Property photo 1
Property photo 2
Property photo 3
Property photo 4
Property photo 5
4 Beds
3 Baths
1,878 sqft

$301,000

702 GLASGOW CT, WINTER SPRINGS FL, 32708

Price per sqft$160.28
Built in1974
Property size1,878 sqft
Property typeCondominium
Courtesy of SHAWFIELD REALTY GROUP, Carrie Sue Shawfield  Listing Contact: 888-650-5553

Overview

Active

Listed Apr 3, 2026

Updated 5 days ago

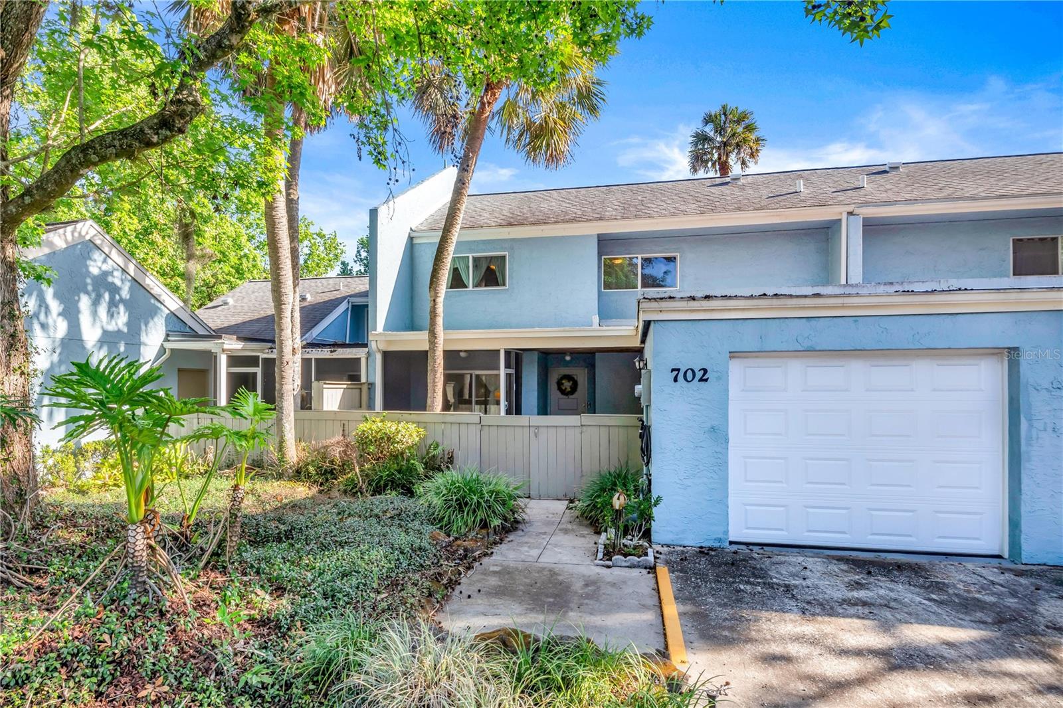
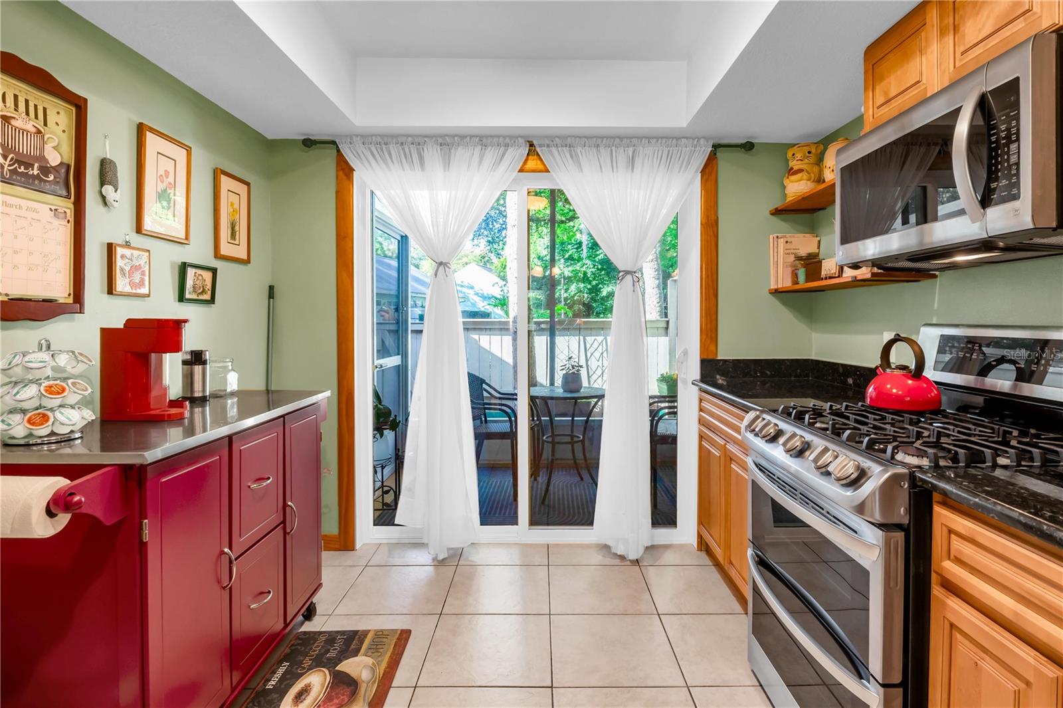
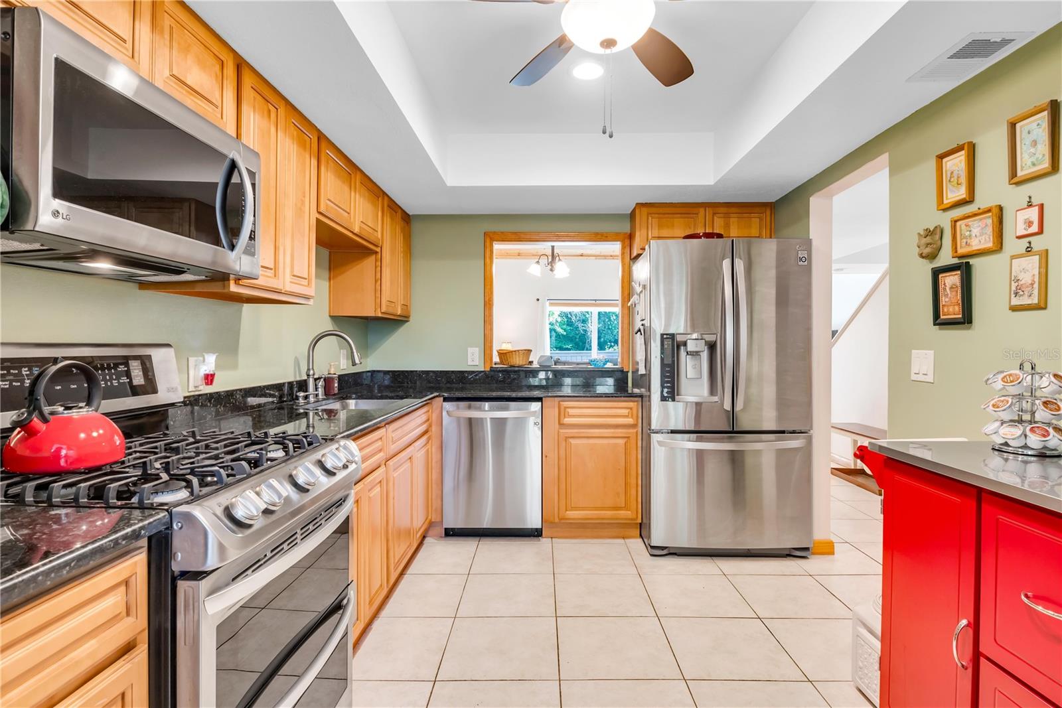
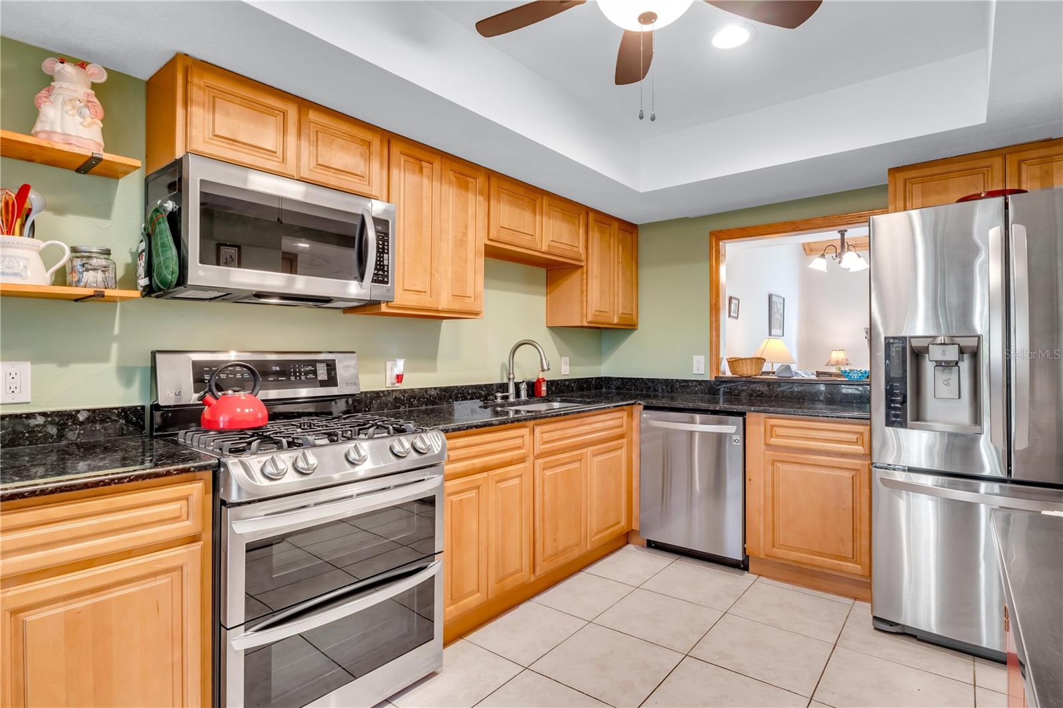
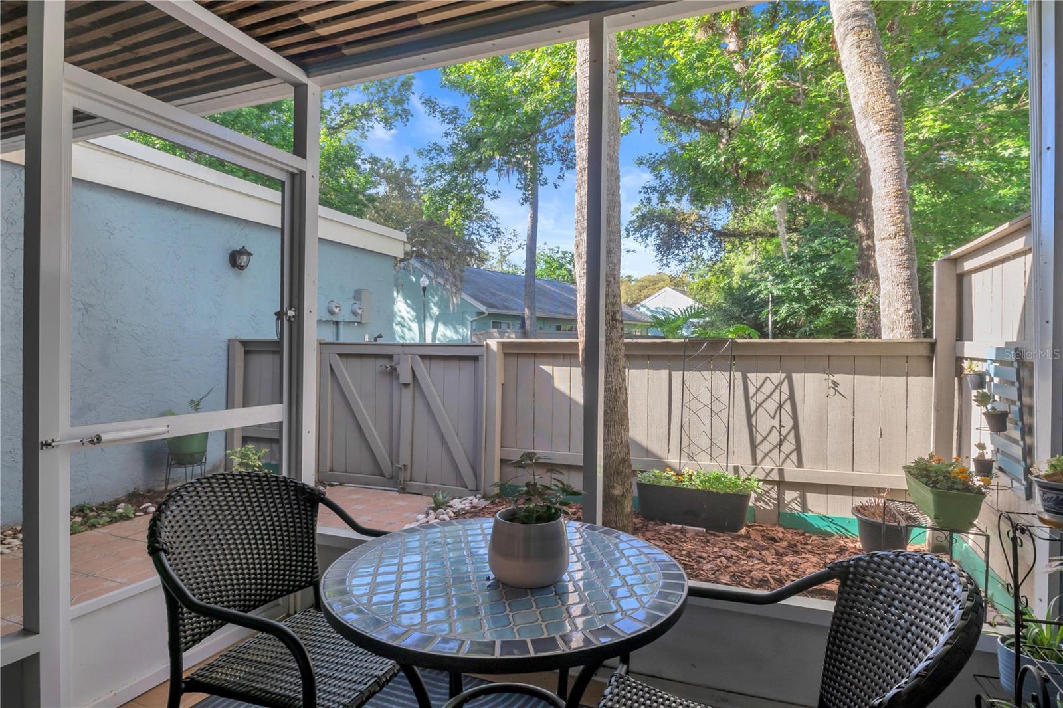
**Fannie Mae approved** Welcome to a beautifully updated patio home tucked away on a quiet, tree-lined cul-de-sac in the desirable Pebble Creek community of The Highlands in Winter Springs. Enjoy Villa-style living with a two-story layout. Offering 4 bedrooms, 2.5 bathrooms, and a thoughtfully designed layout with the primary suite conveniently located on the first floor, this home blends comfort, functionality, and low-maintenance living. From the moment you arrive, you’ll appreciate the private courtyard entry—perfect for morning coffee or relaxing evenings, along with multiple outdoor spaces, including a screened-in porch and two fenced areas ideal for pets or gardening. Inside, the home features warm wood accents, soaring ceilings, and an abundance of natural light throughout. The updated kitchen is equipped with a gas double oven, modern appliances, pantry storage, and flows seamlessly into the main living areas. An interior laundry/utility room adds everyday convenience. Bathrooms have been tastefully renovated with updated vanities, tilework, and glass shower enclosures. Recent upgrades provide peace of mind, including re-piping, updated HVAC system, water heater, garage door, and energy-efficient windows and doors. Additional improvements include updated flooring, custom closet shelving, and enhanced finishes throughout the home. Located within The Highlands, residents enjoy a wide range of amenities, including a community pool, clubhouse, tennis courts, playgrounds, and miles of scenic walking trails and boardwalks. The HOA maintains exterior elements such as the roof, paint, and landscaping, allowing for easy, low-maintenance living

$2,003/mo

Est. mortgage payment based on a $301,000 home price.

All estimates are provided by Luxury Presence for informational purposes only. Actual amounts may vary.

Additional information

MLS® ID
O6394959

Interior Features

Bedrooms
4
Bathrooms
3
Cooling
Yes
Heating
Yes
Basement
No

Exterior Features

Lot Size
0.03 Acres

Other Property Details

Taxes
$3,285
Tax Frequency
Annually
Association Fee Frequency
Monthly
Secondary Association Fee
$404
Secondary Association Fee Frequency
Yearly
Garage
Yes
Pets Allowed
Yes
55+/Senior Community
No

Listings courtesy of Stellar MLS as distributed by MLS GRID

All information deemed reliable but not guaranteed and should be independently verified. All properties are subject to prior sale, change or withdrawal. Neither listing broker(s) nor Arista Realty shall be responsible for any typographical errors, misinformation, misprints and shall be held totally harmless. Properties displayed may be listed or sold by various participants in the MLS. 

Based on information submitted to the MLS GRID as of 12:09 AM UTC on 10/8/2026. All data is obtained from various sources and may not have been verified by broker or MLS GRID. Supplied Open House Information is subject to change without notice. All information should be independently reviewed and verified for accuracy. Properties may or may not be listed by the office/agent presenting the information.

©2026 Stellar MLS . All rights reserved.

DMCA Notice

Powered by Luxury Presence