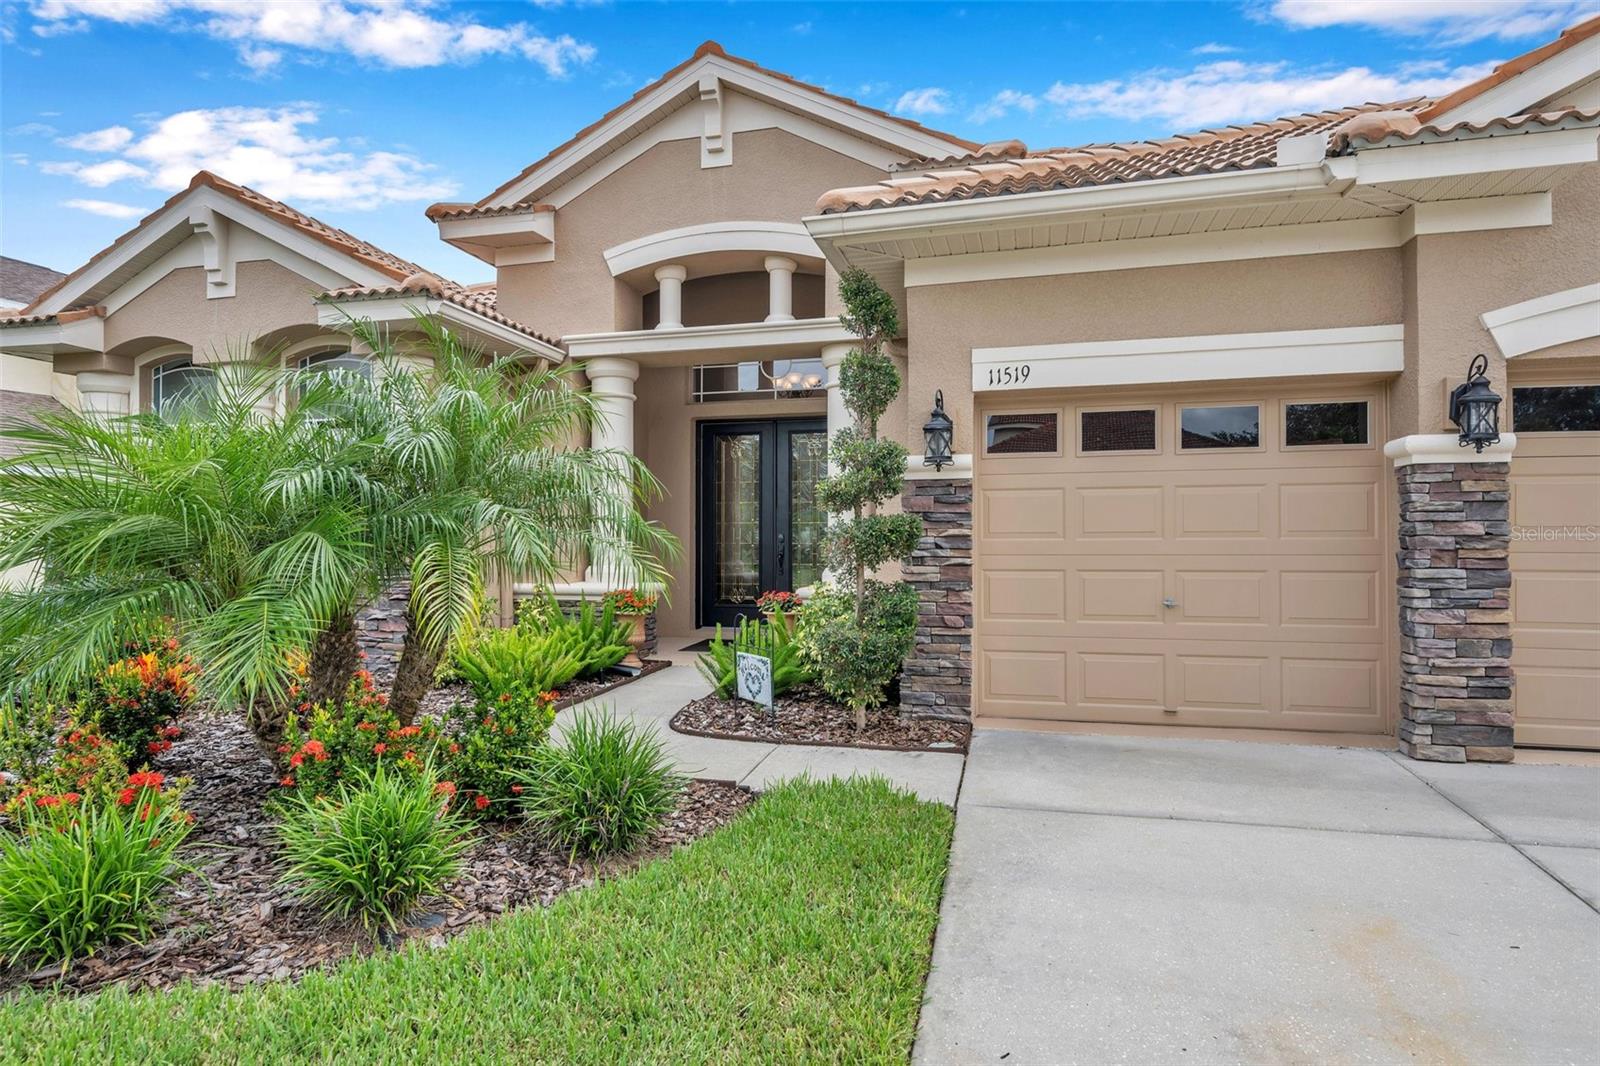
Property photo 1
Property photo 2
Property photo 3
Property photo 4
Property photo 5
5 Beds
3 Baths
3,609 sqft

$650,000

11519 BELLE HAVEN DR, NEW PORT RICHEY FL, 34654

Price per sqft$180.11
Built in2006
Property size3,609 sqft
Property typeResidential
Courtesy of DALTON WADE INC, Julchen Zamora  Listing Contact: 888-668-8283

Overview

Active

Listed Aug 11, 2026

Updated 4 days ago

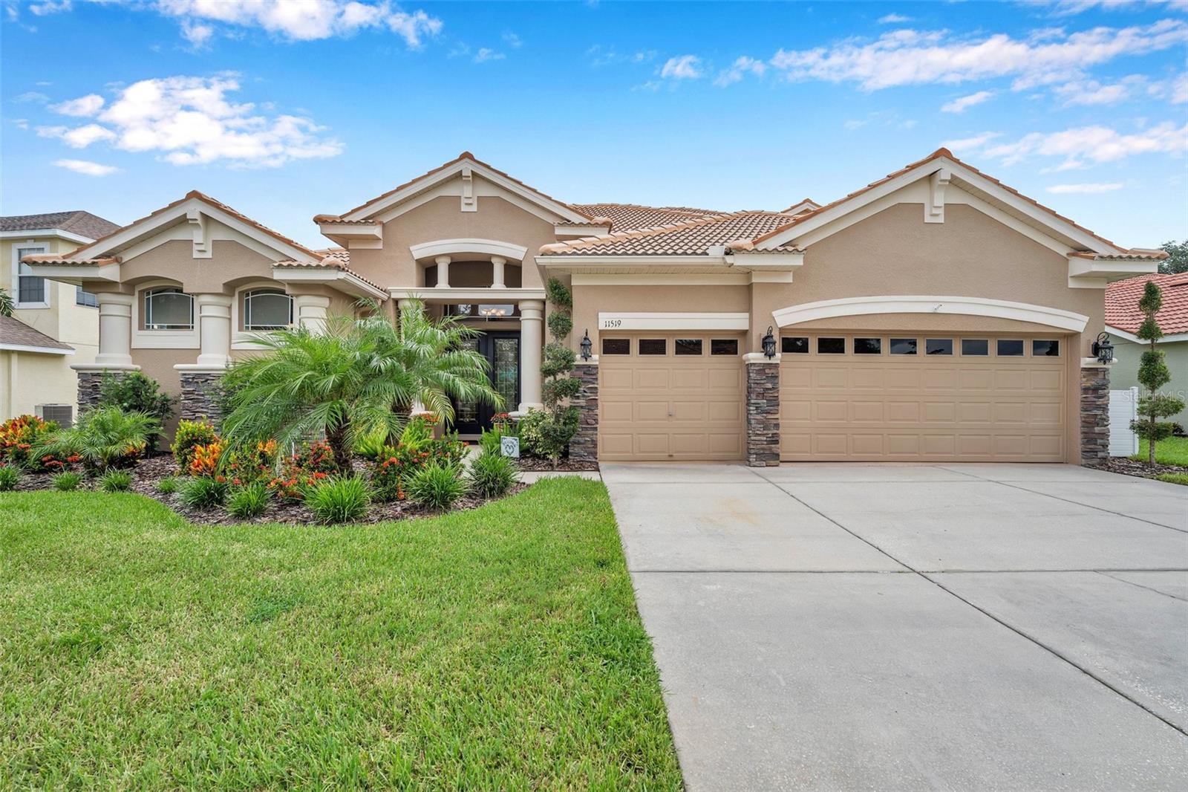
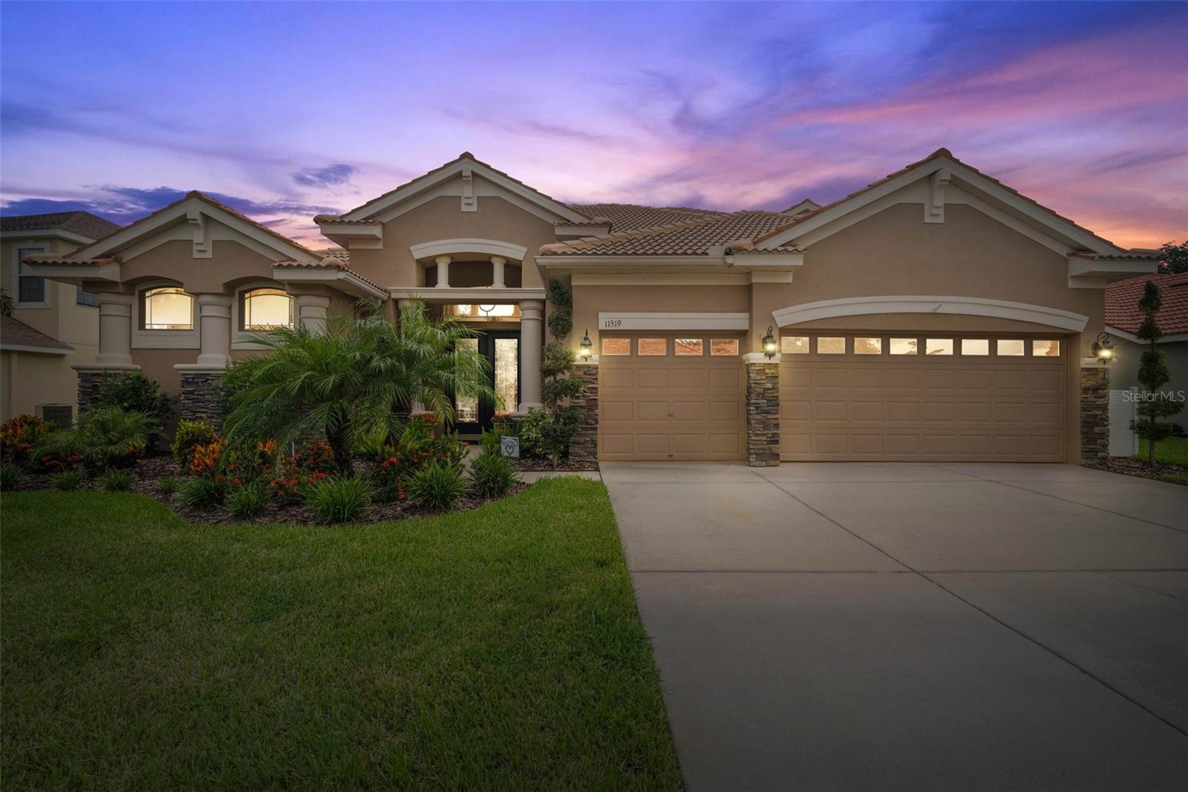
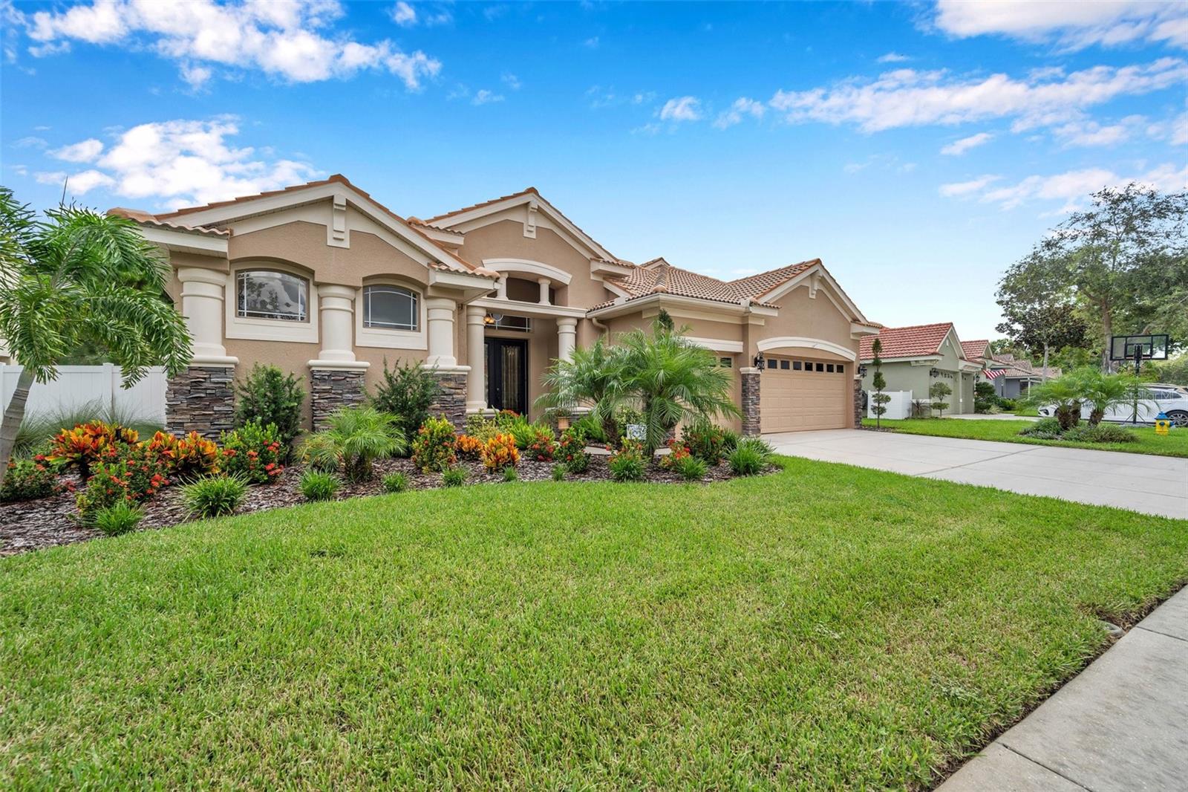
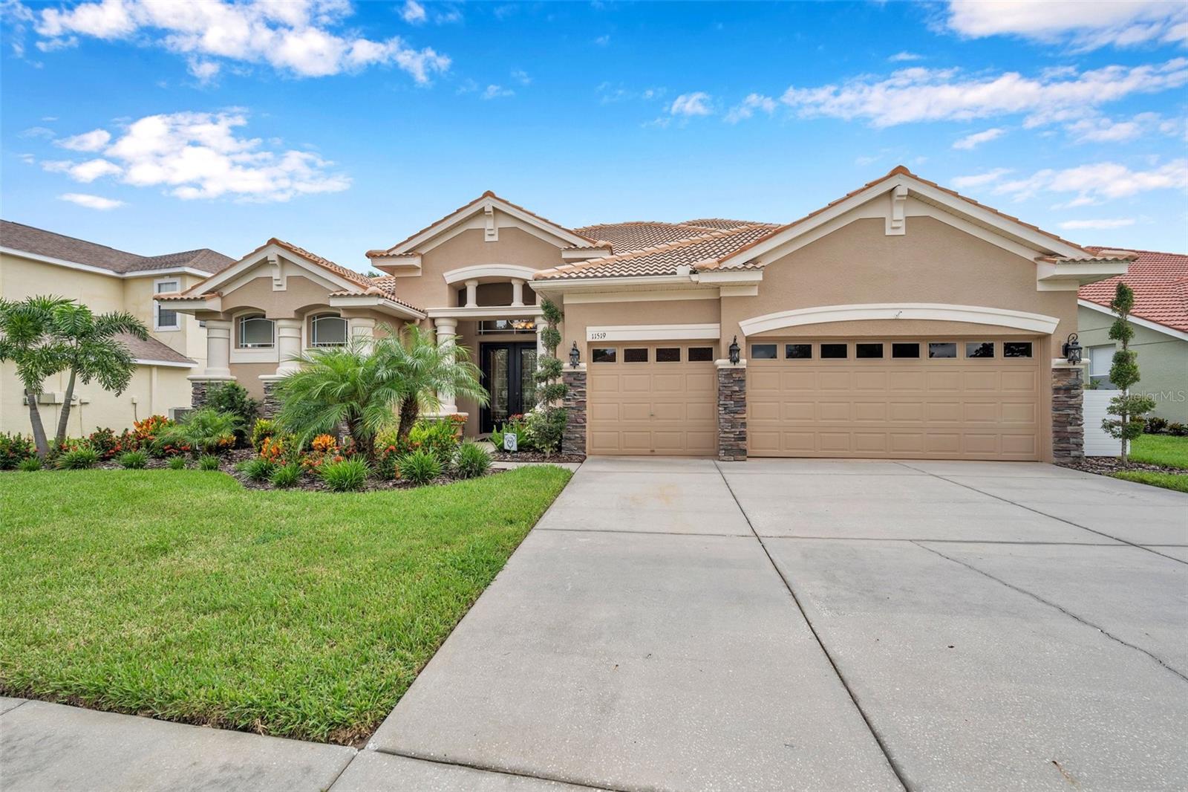
SPACIOUS 5-BEDROOM HOME WITH OFFICE, LOFT, 3-CAR GARAGE, PRIVATE SPA & CONSERVATION VIEWS! Welcome to 11519 Belle Haven Drive, a beautifully appointed Spanish Mediterranean-style home offering 3,609 square feet of thoughtfully designed living space in the gated community of Waters Edge. This impressive Barrington model offers the space and flexibility today's buyers are looking for, with 5 bedrooms, 3 full bathrooms, a dedicated office, and an upstairs loft. The generous layout provides multiple living and entertaining areas while maintaining a comfortable flow throughout the home. Architectural details add character and elegance, including Mediterranean tile roofing, stacked-stone accents, double entry doors, tray ceilings, crown molding, arched doorways, and 7-inch baseboards. The spacious kitchen features 42-inch cherry cabinetry and custom organizers, providing abundant storage and functionality. New kitchen appliances including refrigerator, induction cooktop, microwave, and dishwasher. The home's thoughtful floor plan offers plenty of room for everyday living, guests, entertaining, and working from home. Outside, enjoy the privacy of a premium conservation lot with tranquil natural views and your own private spa—a perfect place to unwind at the end of the day or enjoy Florida's beautiful weather. Additional features include a 3-car garage, newer HVAC system, newer water heater, fresh interior and exterior paint, hurricane-grade sliding doors, and a spacious driveway. Located in the desirable gated Waters Edge community, residents enjoy an extensive array of amenities including a clubhouse, community pool and children's splash zone, fitness center, tennis, pickleball, basketball, playground, and a beautiful 70-acre lake with a pier and boat ramp. With over 3,600 square feet, 5 bedrooms plus an office and loft, a 3-car garage, private spa, and peaceful conservation setting, this home offers an exceptional amount of space and flexibility in one of Waters Edge's sought-after neighborhoods. Come see the space, character, and lifestyle this home has to offer.

$4,324/mo

Est. mortgage payment based on a $650,000 home price.

All estimates are provided by Luxury Presence for informational purposes only. Actual amounts may vary.

Additional information

MLS® ID
TB8533732

Interior Features

Bedrooms
5
Bathrooms
3
Cooling
Yes
Heating
Yes
Basement
No

Exterior Features

Lot Size
0.21 Acres

Other Property Details

Taxes
$8,351
Tax Frequency
Annually
Association Fee Frequency
Monthly
Secondary Association Fee
$508
Secondary Association Fee Frequency
Quarterly
Garage
Yes
View
Yes
Pets Allowed
Yes
55+/Senior Community
No

Listings courtesy of Stellar MLS as distributed by MLS GRID

All information deemed reliable but not guaranteed and should be independently verified. All properties are subject to prior sale, change or withdrawal. Neither listing broker(s) nor Arista Realty shall be responsible for any typographical errors, misinformation, misprints and shall be held totally harmless. Properties displayed may be listed or sold by various participants in the MLS. 

Based on information submitted to the MLS GRID as of 7:28 AM UTC on 10/9/2026. All data is obtained from various sources and may not have been verified by broker or MLS GRID. Supplied Open House Information is subject to change without notice. All information should be independently reviewed and verified for accuracy. Properties may or may not be listed by the office/agent presenting the information.

©2026 Stellar MLS . All rights reserved.

DMCA Notice

Powered by Luxury Presence