Property photo 1
Property photo 2
Property photo 3
Property photo 4
Property photo 5
3 Beds
3 Baths
1,783 sqft

$499,990

1633 GREENLEAF WOODS CV, OVIEDO FL, 32765

Price per sqft$280.42
Built in2025
Property size1,783 sqft
Property typeTownhomes
Courtesy of KELLER WILLIAMS ADVANTAGE REALTY, Larissa Suggs  Listing Contact: [email protected]

Overview

Active

Listed Aug 14, 2026

Updated 7 days ago

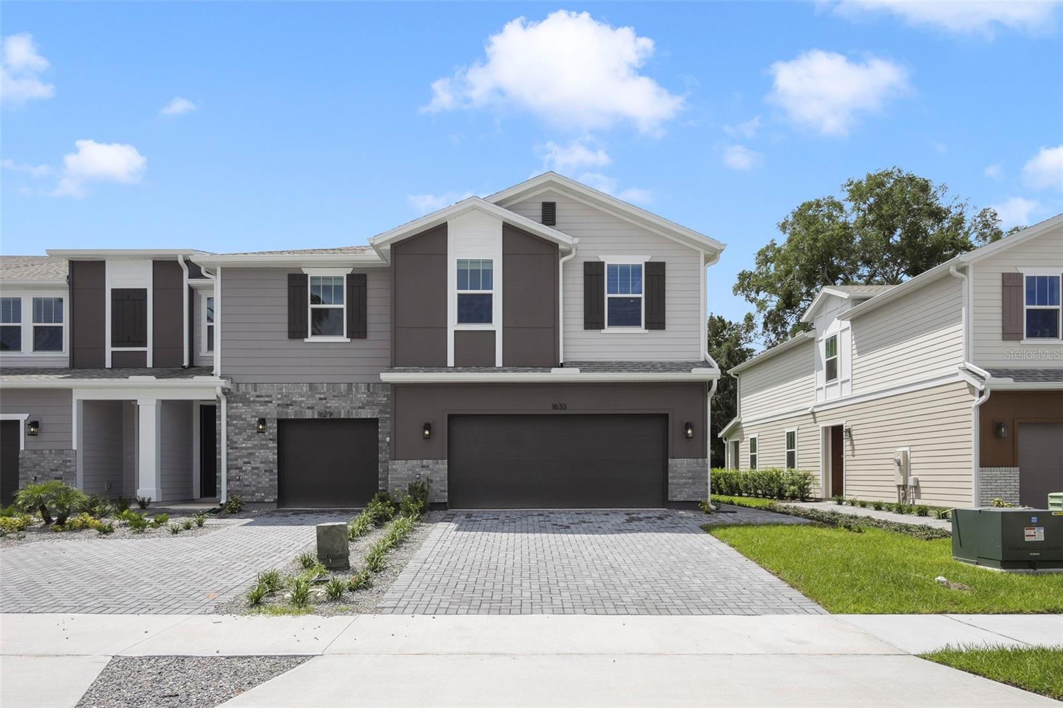
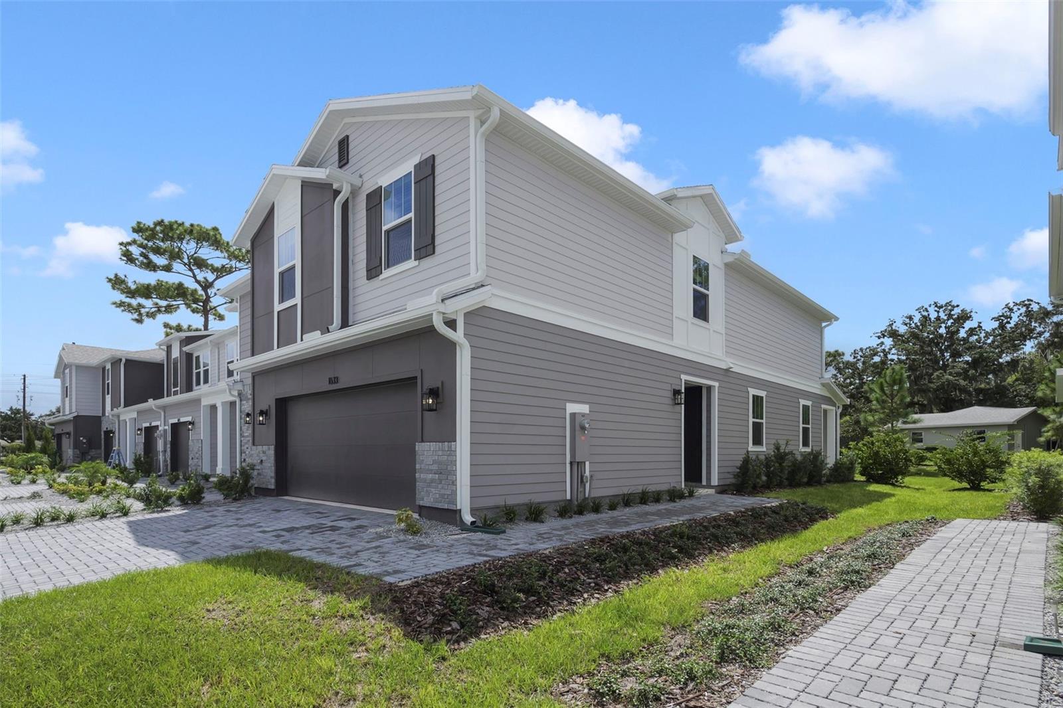
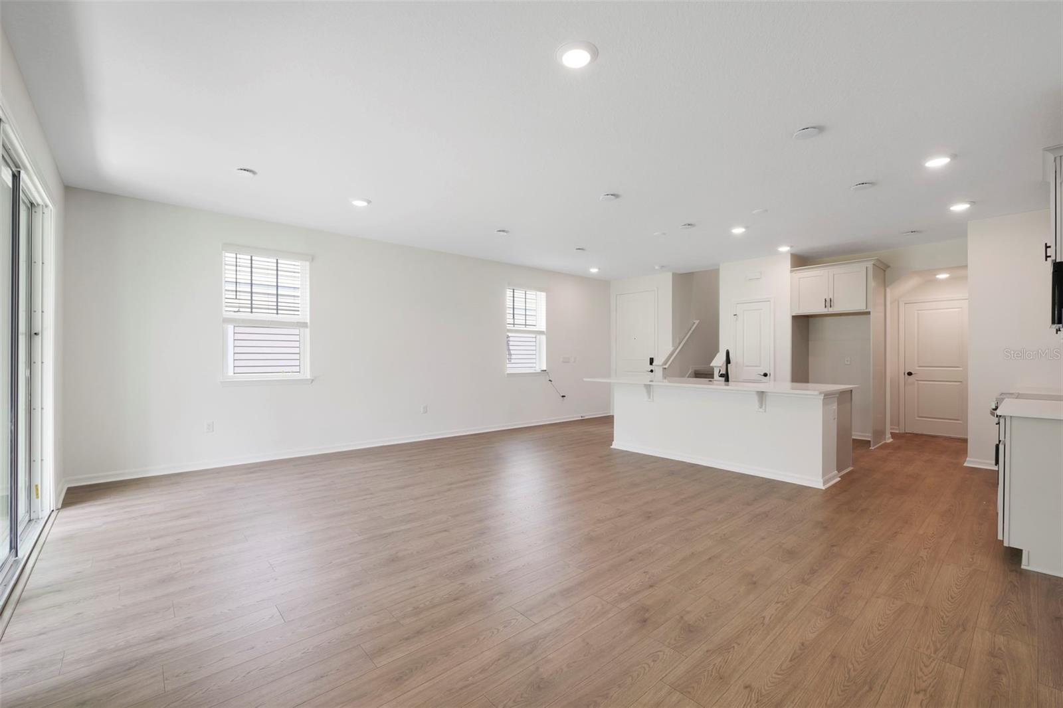
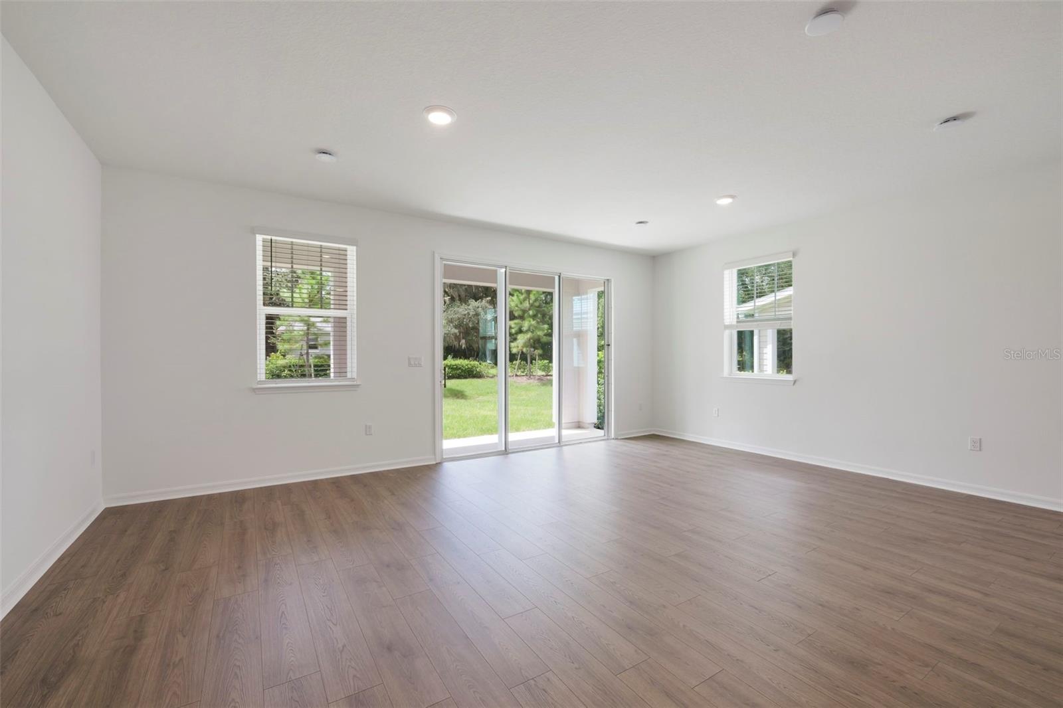
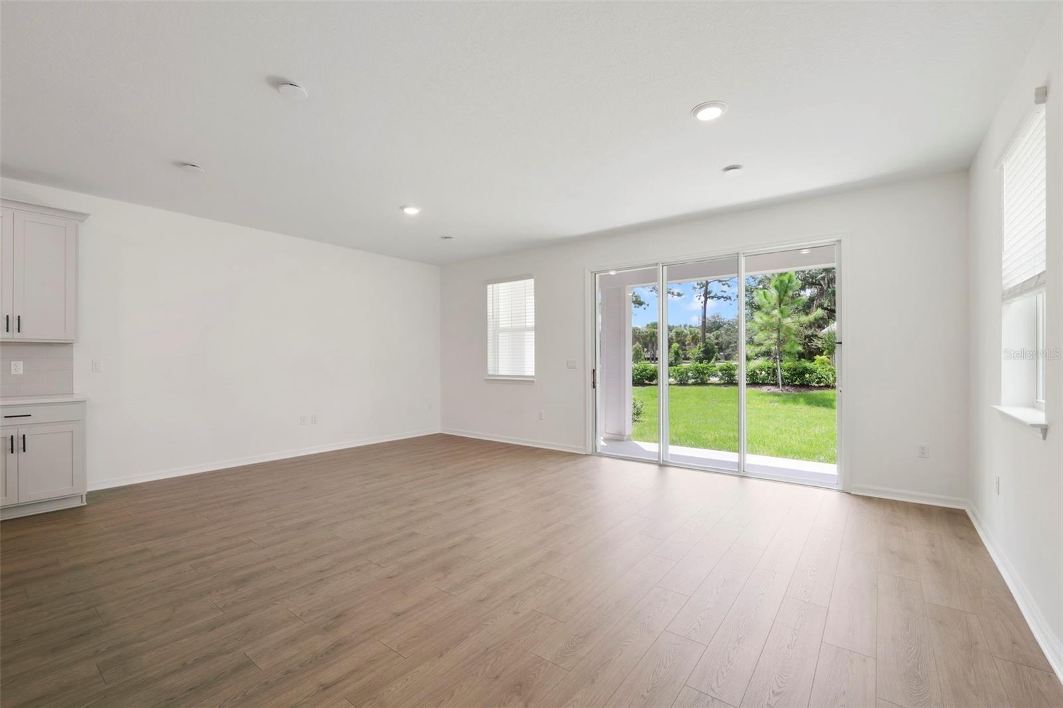
Under Construction. Welcome to 1633 Greenleaf Woods Cove, a stunning townhome situated in the desirable Towns at Greenleaf neighborhood of Oviedo built by Beazer Homes. This elegant home features 3 beds and 2.5 baths, providing a spacious and comfortable living environment. The 1,783 sq ft open floor plan includes a bright living room, a gourmet kitchen with quartz countertops, cabinets with 42" uppers with crown molding, a tiled backsplash and a dining area perfect for gatherings. The primary bedroom offers a walk-in closet, dual sinks, and a large shower creating a serene retreat. Additional bedrooms are generously sized and versatile, suitable for family, guests, or a home office. Enjoy the covered rear lanai, ideal for outdoor entertaining or relaxation. This townhome also includes a loft area upstairs and a 2 car Garage. Located close to the 417 and numerous shopping areas, this home offers convenience and a vibrant community atmosphere. Beazer Homes is proud to be America’s #1 Energy-Efficient homebuilder. In 2024, our homes achieved an average net HERS® score of 37 (including solar) and a gross HERS® score of 42—the lowest publicly reported scores among the top 30 U.S. homebuilders identified by Builder Magazine’s Top 100 list (ranked by 2024 closings). Take advantage of our special buyer incentives which may include closing costs, design studio upgrades, FLEX dollars, and more. Contact us today to learn more about how you can benefit from these exclusive offers.

$3,326/mo

Est. mortgage payment based on a $499,990 home price.

All estimates are provided by Luxury Presence for informational purposes only. Actual amounts may vary.

Additional information

MLS® ID
O6433024

Interior Features

Bedrooms
3
Bathrooms
3
Cooling
Yes
Heating
Yes
Basement
No

Exterior Features

Lot Size
0.08 Acres

Other Property Details

Taxes
$958
Tax Frequency
Annually
Association Fee Frequency
Monthly
Garage
Yes
Pets Allowed
Yes
New Construction
Yes
55+/Senior Community
No

Listings courtesy of Stellar MLS as distributed by MLS GRID

All information deemed reliable but not guaranteed and should be independently verified. All properties are subject to prior sale, change or withdrawal. Neither listing broker(s) nor Arista Realty shall be responsible for any typographical errors, misinformation, misprints and shall be held totally harmless. Properties displayed may be listed or sold by various participants in the MLS. 

Based on information submitted to the MLS GRID as of 8:13 AM UTC on 10/8/2026. All data is obtained from various sources and may not have been verified by broker or MLS GRID. Supplied Open House Information is subject to change without notice. All information should be independently reviewed and verified for accuracy. Properties may or may not be listed by the office/agent presenting the information.

©2026 Stellar MLS . All rights reserved.

DMCA Notice

Powered by Luxury Presence