Property photo 1
Property photo 2
Property photo 3
Property photo 4
Property photo 5
3 Beds
3 Baths
1,888 sqft

$2,980/year

5514 VIOLA LEE WAY, LUTZ FL, 33558

Price per sqft$1.58
Built in2019
Property size1,888 sqft
Property typeTownhomes
Courtesy of REALTY ONE GROUP ADVANTAGE, Keith Lucombe  Listing Contact: 813-909-0909

Overview

Active

Listed Apr 7, 2026

Updated 6 days ago

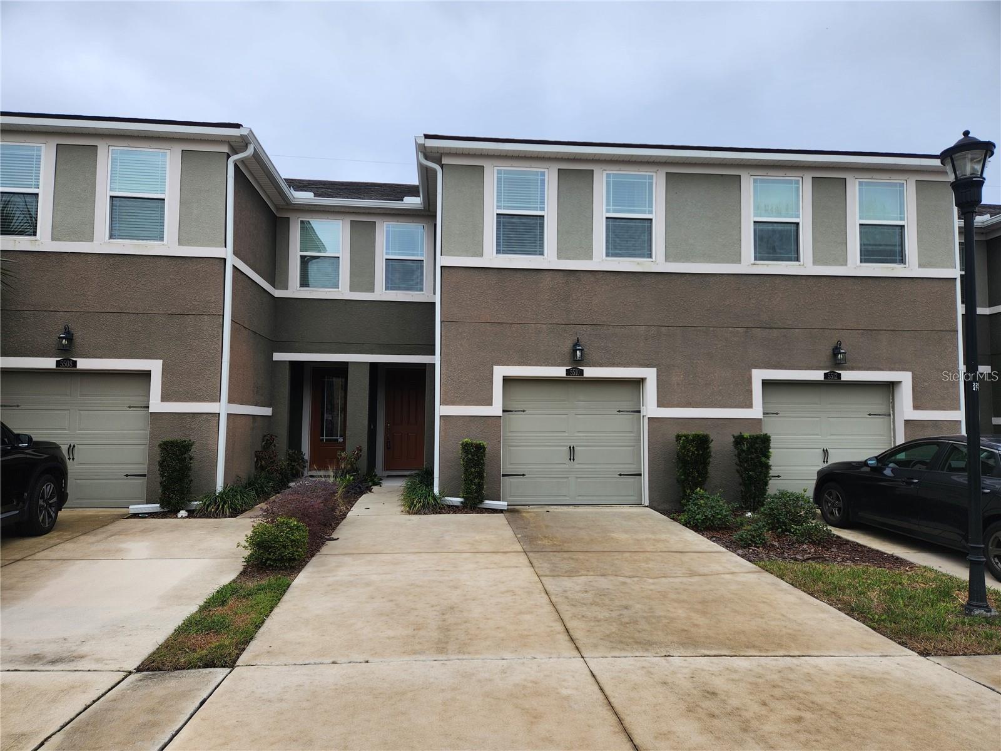
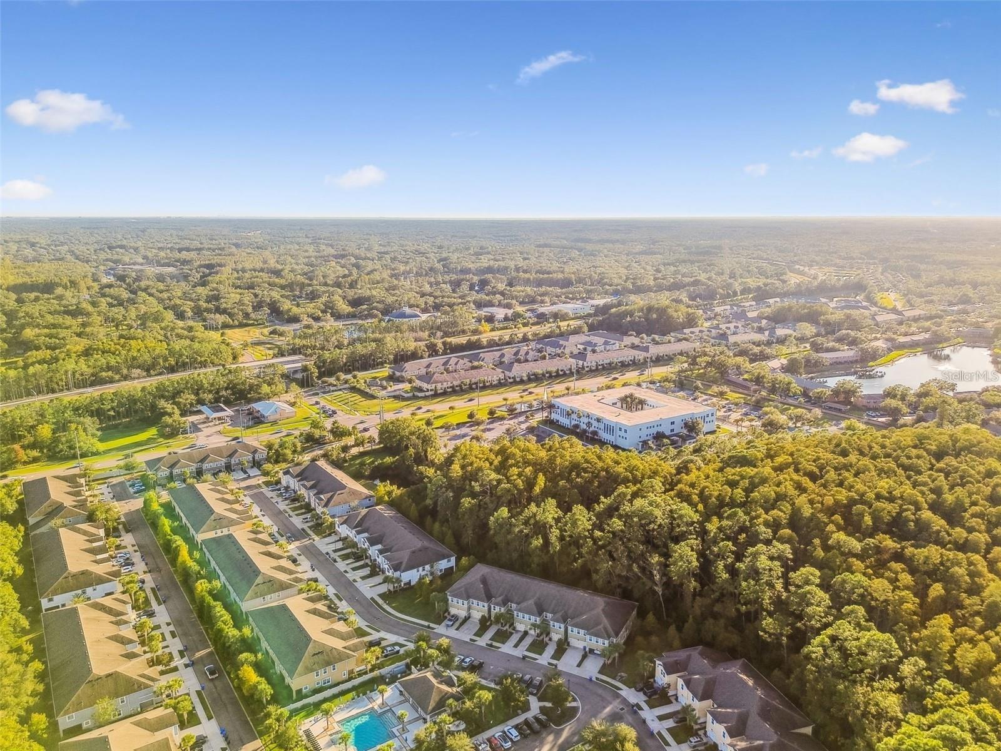
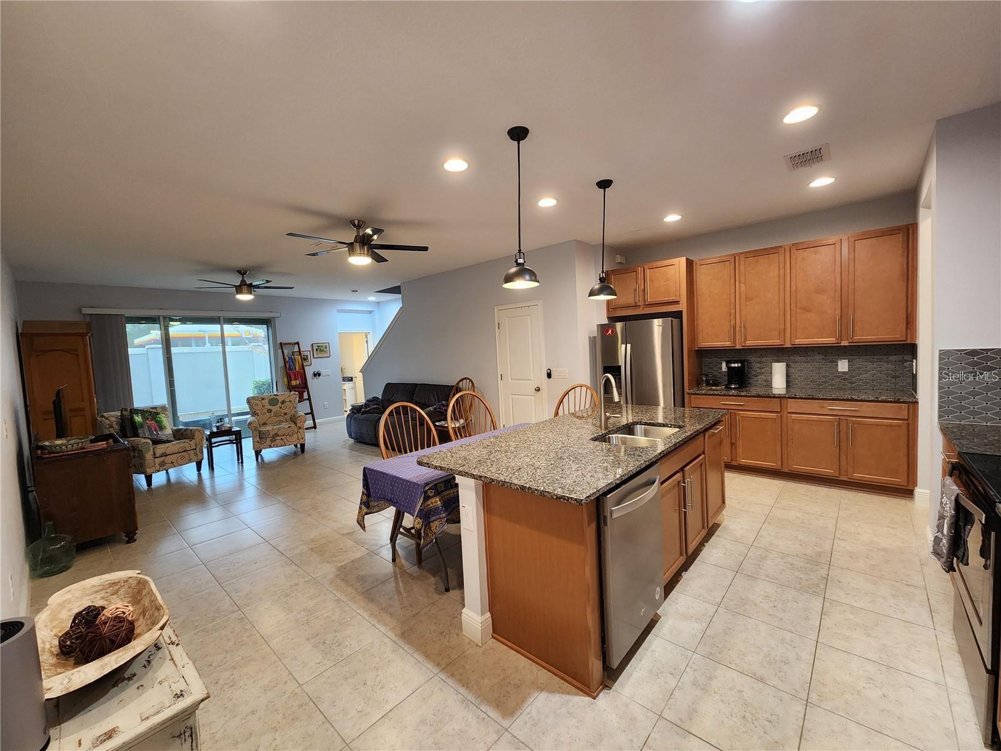
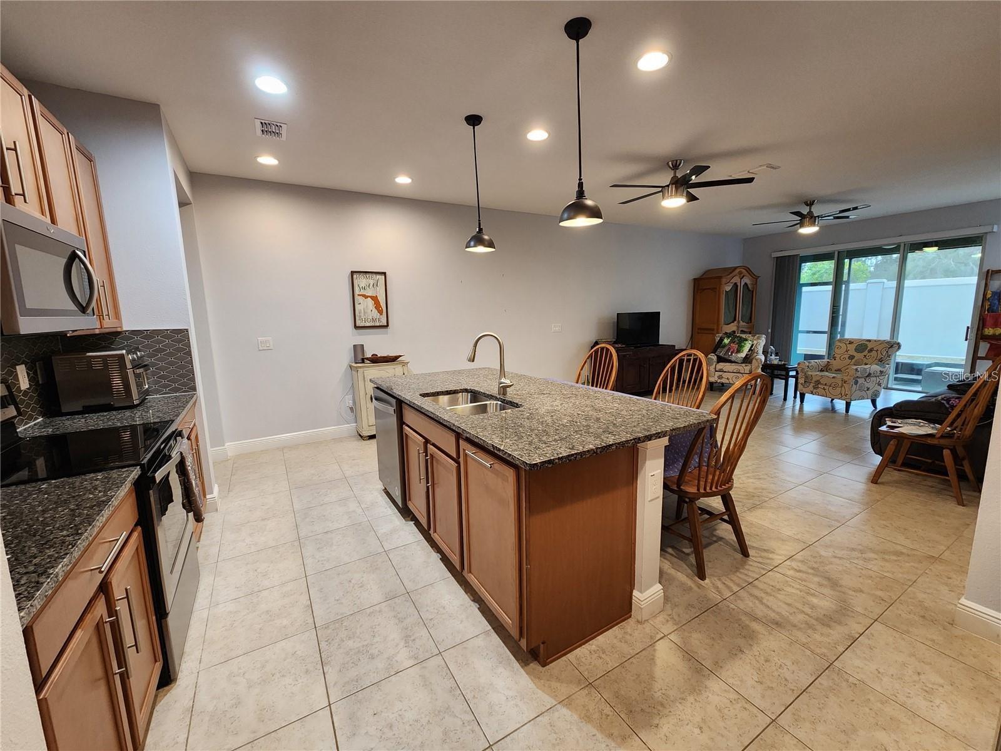
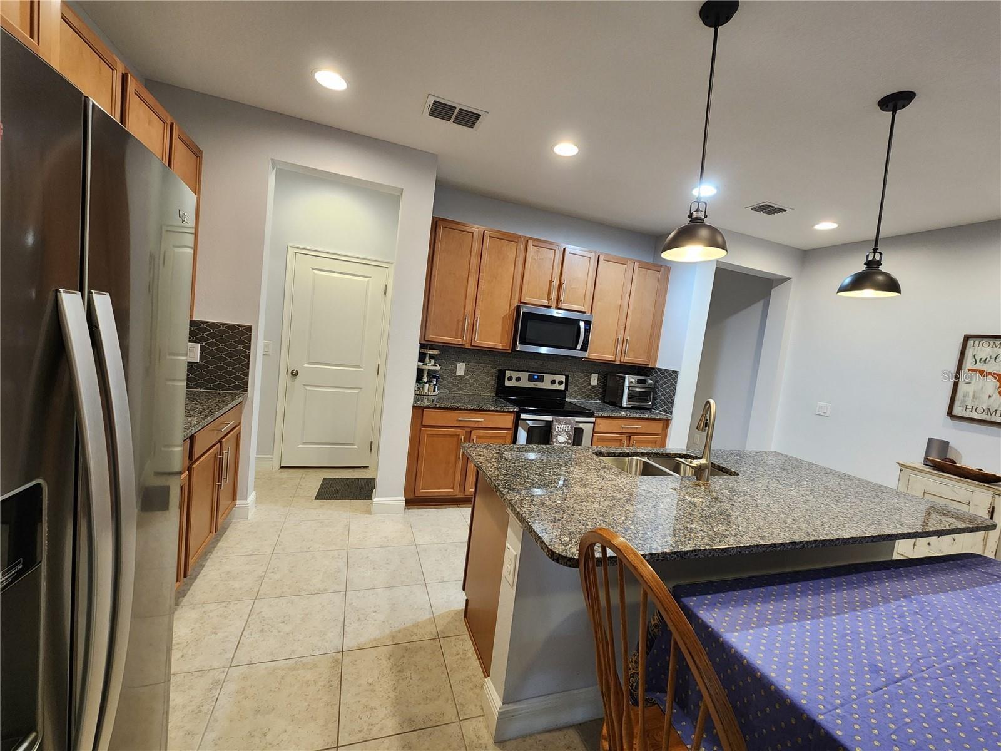
entrally located townhouse in Lutz. Located in a GATED community near the Veterans Expressway on Van Dyke, in Steinbrenner High district. This two-story unit boasts an open floor plan with gorgeous eat-in kitchen, pantry and large island with stone countertops, stainless appliances, smooth-top range, upgraded faucet and breakfast bar. The great room has two remote-controlled ceiling fans and leads to the lanai with sliders that "tuck-in". The lanai is screened and has cable hookup and outlet for a tv on the patio as well as a remote-controlled ceiling fan. The half bath is conveniently located downstairs for your guests. At the top of the stairs you'll find a SPACIOUS LOFT with a remote-controlled ceiling fan. The owner's suite has an oversized closet, a second closet and a separate linen closet. The owner's suite bath features DOUBLE SINKS and upgraded glass-enclosed shower. No need to haul laundry up and down the stairs because the washer and dryer are located upstairs. Both secondary bedrooms have remote-controlled ceiling fans and walk-in closets. STONE COUNTERTOPS THROUGHOUT, upgraded electrical outlets in kitchen and nook between kitchen and garage where you can charge your devices. Driveway can accommodate two cars. Controlled access community pool with clubhouse and secured mailboxes.

Additional information

MLS® ID
TB8494521
Available since
April 16, 2025

Interior Features

Bedrooms
3
Bathrooms
3
Cooling
Yes
Heating
Yes
Basement
No

Exterior Features

Lot Size
0.05 Acres

Other Property Details

Lease Term
Annually
Association Fee Frequency
Monthly
Garage
Yes
View
Yes
Pets Allowed
Yes
New Construction
Yes
55+/Senior Community
No

Listings courtesy of Stellar MLS as distributed by MLS GRID

All information deemed reliable but not guaranteed and should be independently verified. All properties are subject to prior sale, change or withdrawal. Neither listing broker(s) nor Arista Realty shall be responsible for any typographical errors, misinformation, misprints and shall be held totally harmless. Properties displayed may be listed or sold by various participants in the MLS. 

Based on information submitted to the MLS GRID as of 9:27 PM UTC on 10/7/2026. All data is obtained from various sources and may not have been verified by broker or MLS GRID. Supplied Open House Information is subject to change without notice. All information should be independently reviewed and verified for accuracy. Properties may or may not be listed by the office/agent presenting the information.

©2026 Stellar MLS . All rights reserved.

DMCA Notice

Powered by Luxury Presence