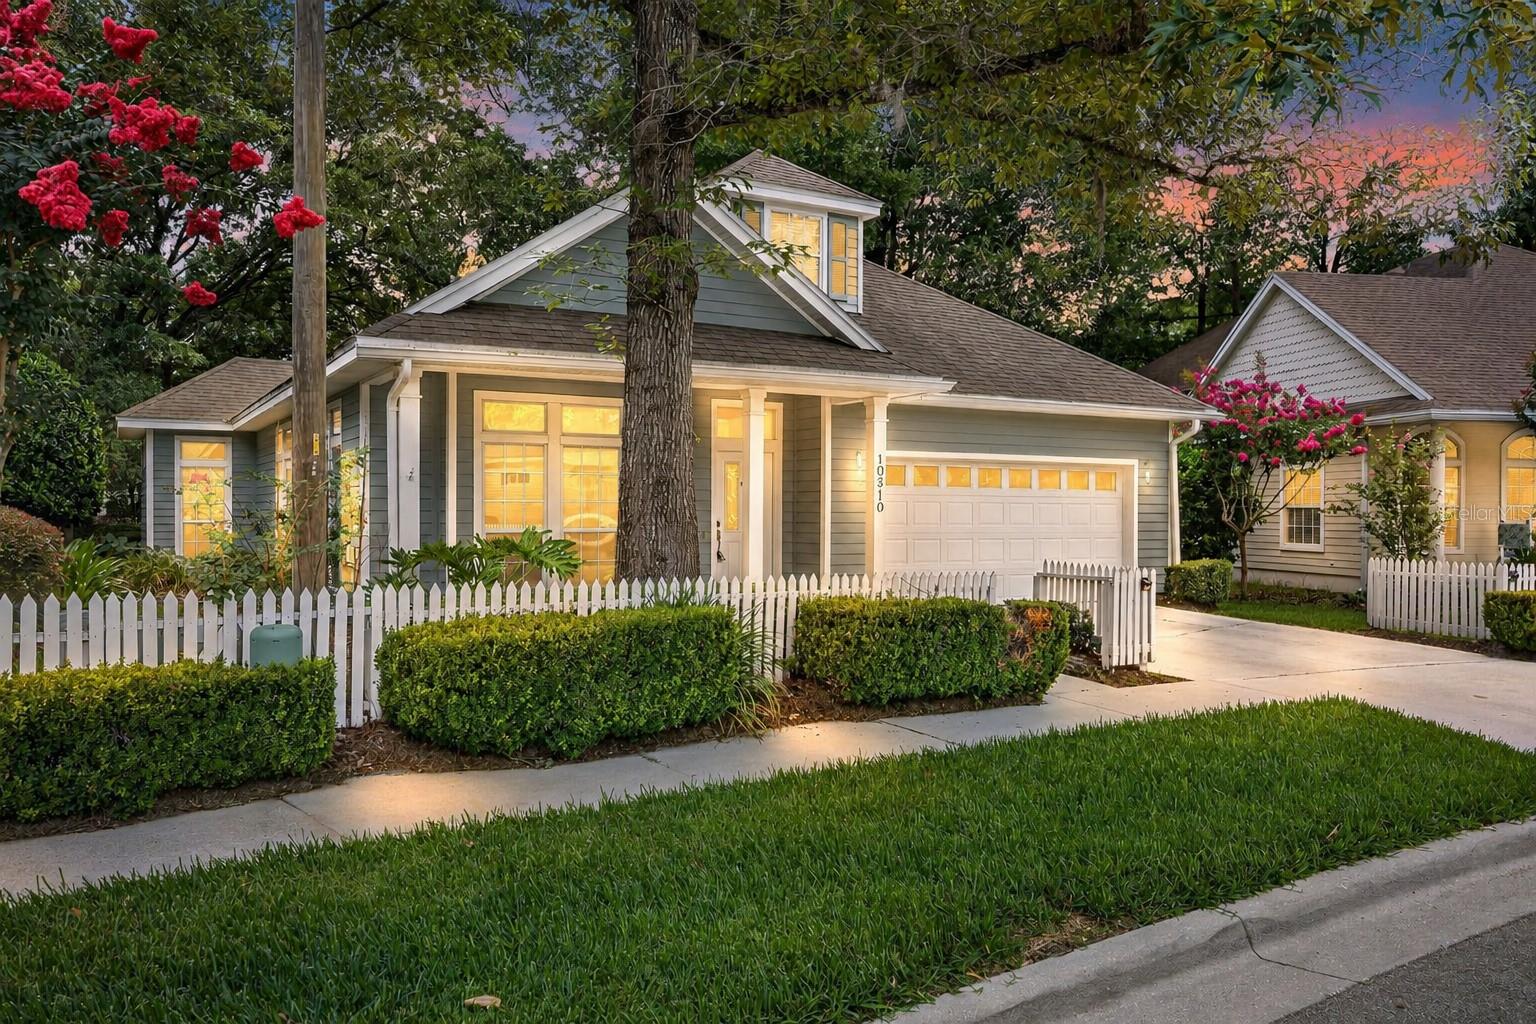
Property photo 1
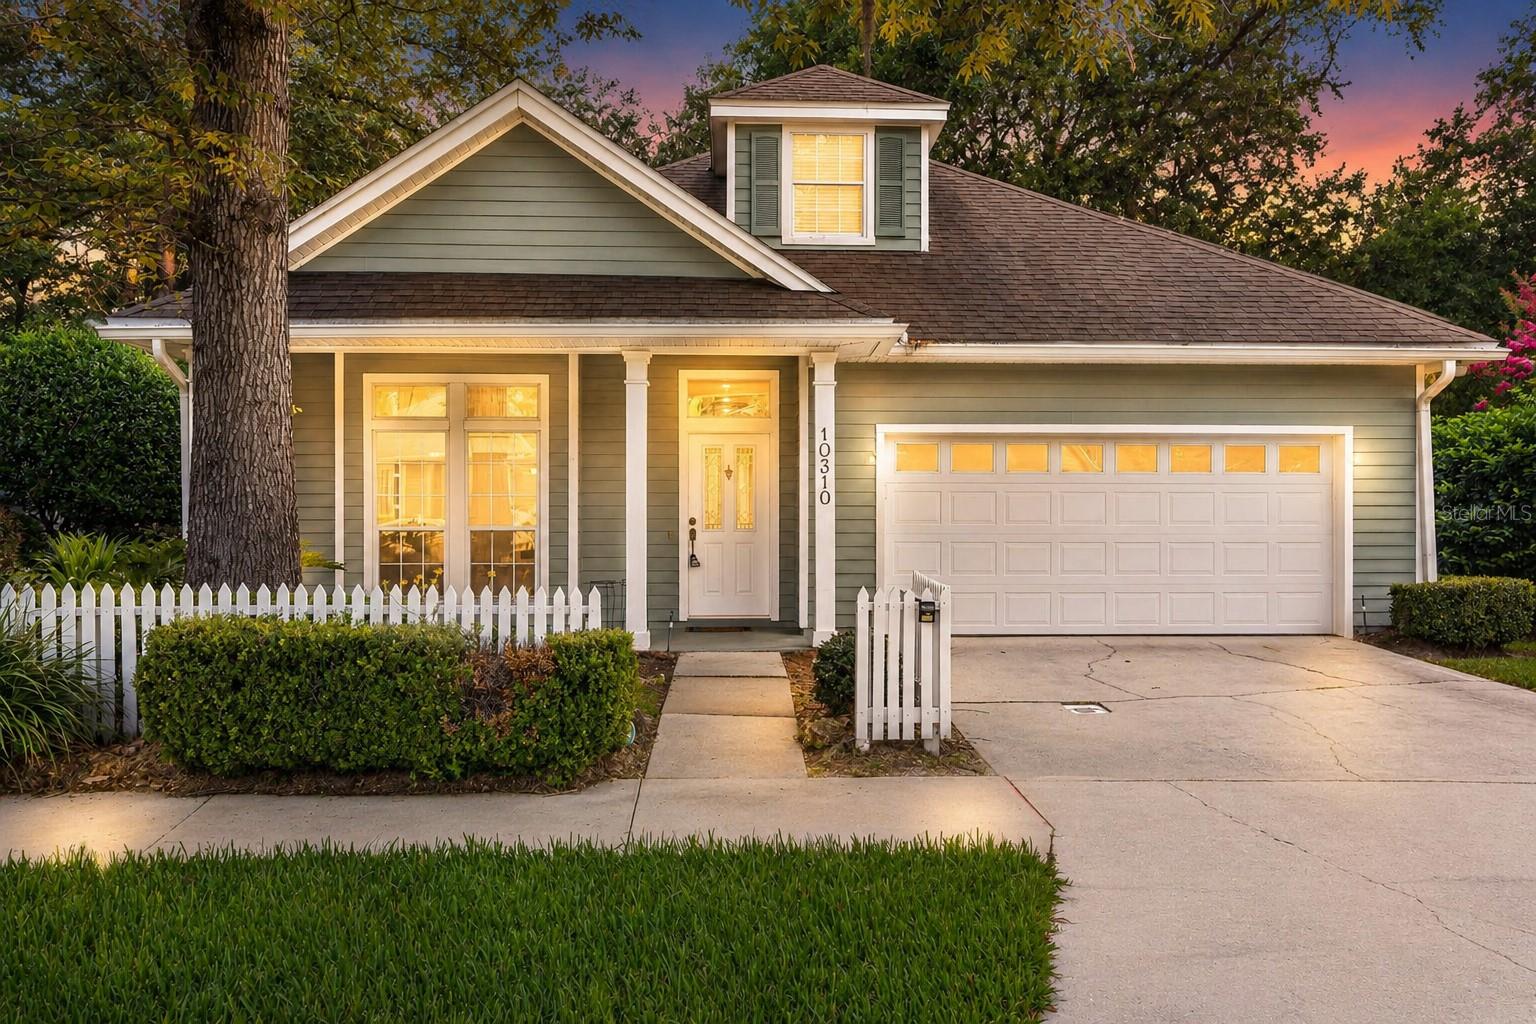
Property photo 2
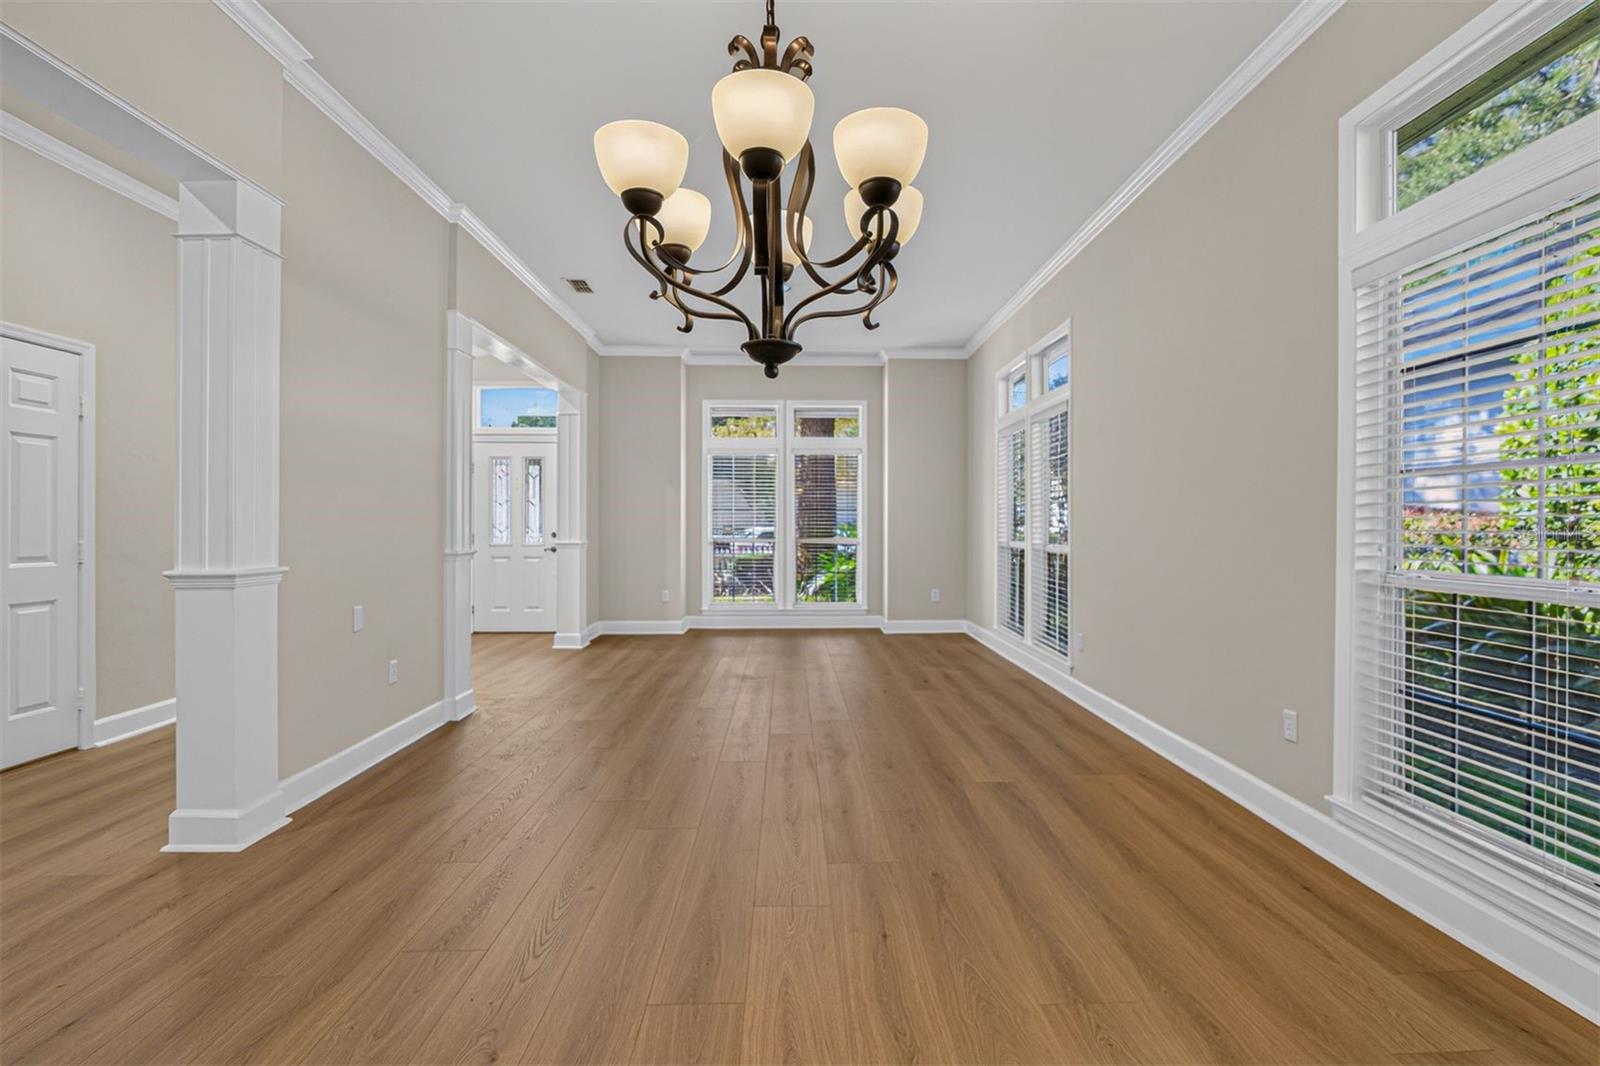
Property photo 3
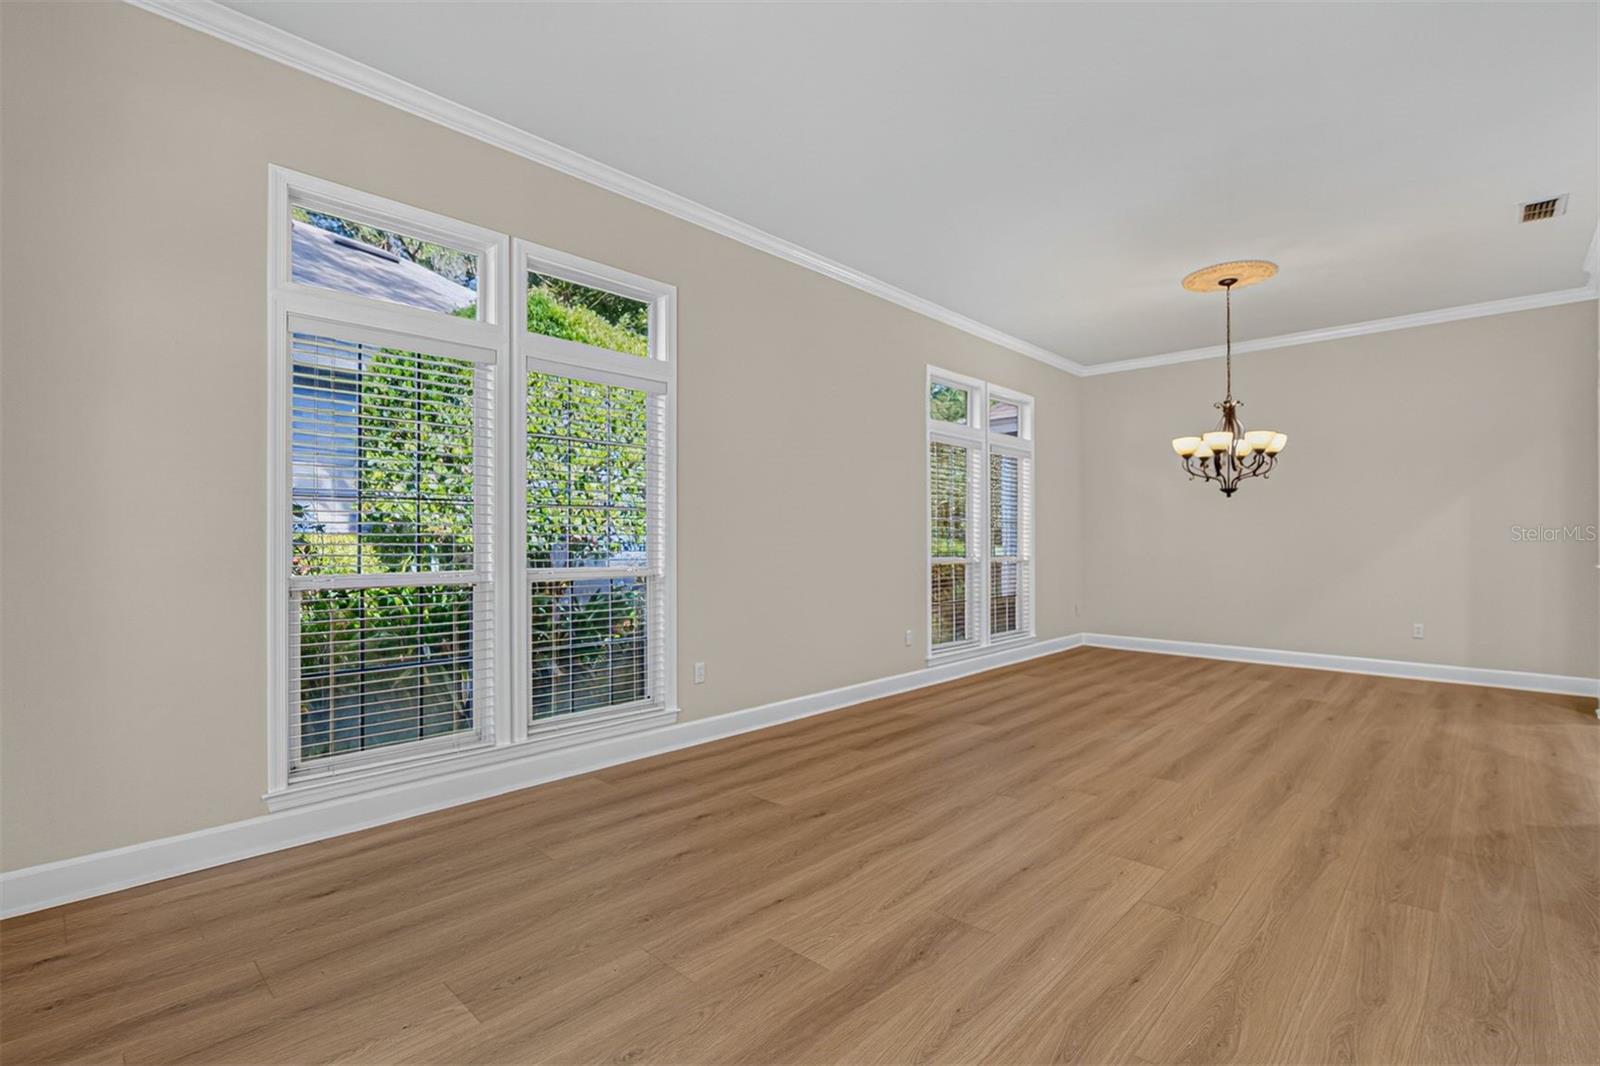
Property photo 4
Property photo 5
3 Beds
2 Baths
2,233 sqft

$479,900

10310 SW 51ST LN, GAINESVILLE FL, 32608

Price per sqft$214.91
Built in1997
Property size2,233 sqft
Property typeResidential
Courtesy of COLDWELL BANKER M.M. PARRISH REALTORS, Jeff Quigley  Listing Contact: 352-335-4999

Overview

Active

Listed Jun 14, 2026

Updated 10 days ago

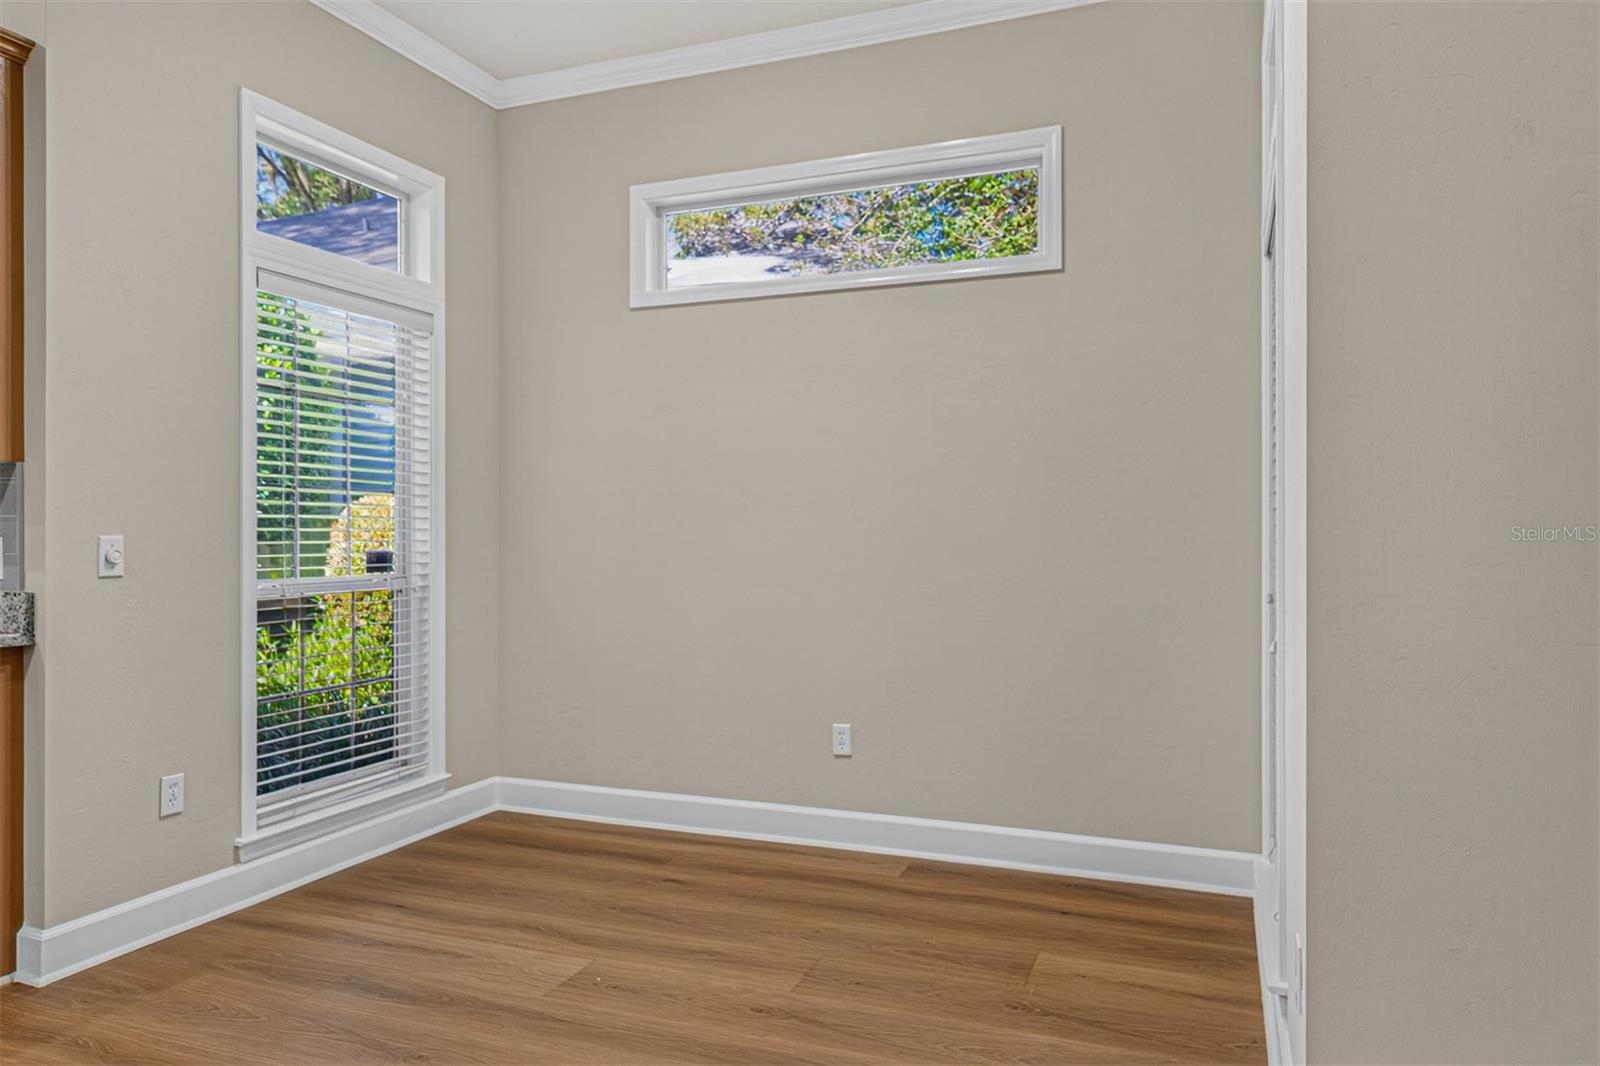
Virtually Staged. Are you looking for a home that is on move-in condition? Wow, come take a look at all of the new upgrades. In August of 2026, the sellers painted the interior, installed new granite countertops, a new kitchen backsplash, luxury vinyl flooring in the main living areas, and new carpet in the bedrooms. The sellers also installed a new hot water heater. If you've been waiting for an opportunity to get into one of Haile Plantation's most desirable neighborhoods, this may be the one. Located on a wooded golf course lot overlooking the 7th fairway of Hawkstone Country Club, this Chickasaw Way home offers 2,200+ square feet of living space, a super-flexible floor plan, and the low-maintenance lifestyle that has made this neighborhood so popular. The spacious living and dining room provides plenty of room for entertaining, while the separate family room features a gas fireplace, built-in shelving, and views of the golf course beyond the wooded green space. In 2019, the owners enclosed the sunroom and added a dedicated mini-split HVAC system, creating a comfortable year-round retreat for morning coffee, reading, or simply enjoying the view. Outside, you'll appreciate the wooded setting, golf course frontage, and low-maintenance yard. Chickasaw Way is tucked into a quiet corner of Haile Plantation, approximately 1 mile from Haile Village Center, where you'll find local restaurants, shops, and the popular Saturday farmers market.

$3,193/mo

Est. mortgage payment based on a $479,900 home price.

All estimates are provided by Luxury Presence for informational purposes only. Actual amounts may vary.

Additional information

MLS® ID
GC541073

Interior Features

Bedrooms
3
Bathrooms
2
Fireplace
Yes
Cooling
Yes
Heating
Yes
Basement
No

Exterior Features

Lot Size
0.13 Acres

Other Property Details

Taxes
$4,636
Tax Frequency
Annually
Association Fee Frequency
Monthly
Secondary Association Fee
$155
Secondary Association Fee Frequency
Quarterly
Garage
Yes
View
Yes
Pets Allowed
Yes
55+/Senior Community
No

Listings courtesy of Stellar MLS as distributed by MLS GRID

All information deemed reliable but not guaranteed and should be independently verified. All properties are subject to prior sale, change or withdrawal. Neither listing broker(s) nor Arista Realty shall be responsible for any typographical errors, misinformation, misprints and shall be held totally harmless. Properties displayed may be listed or sold by various participants in the MLS. 

Based on information submitted to the MLS GRID as of 7:54 PM UTC on 10/7/2026. All data is obtained from various sources and may not have been verified by broker or MLS GRID. Supplied Open House Information is subject to change without notice. All information should be independently reviewed and verified for accuracy. Properties may or may not be listed by the office/agent presenting the information.

©2026 Stellar MLS . All rights reserved.

DMCA Notice

Powered by Luxury Presence