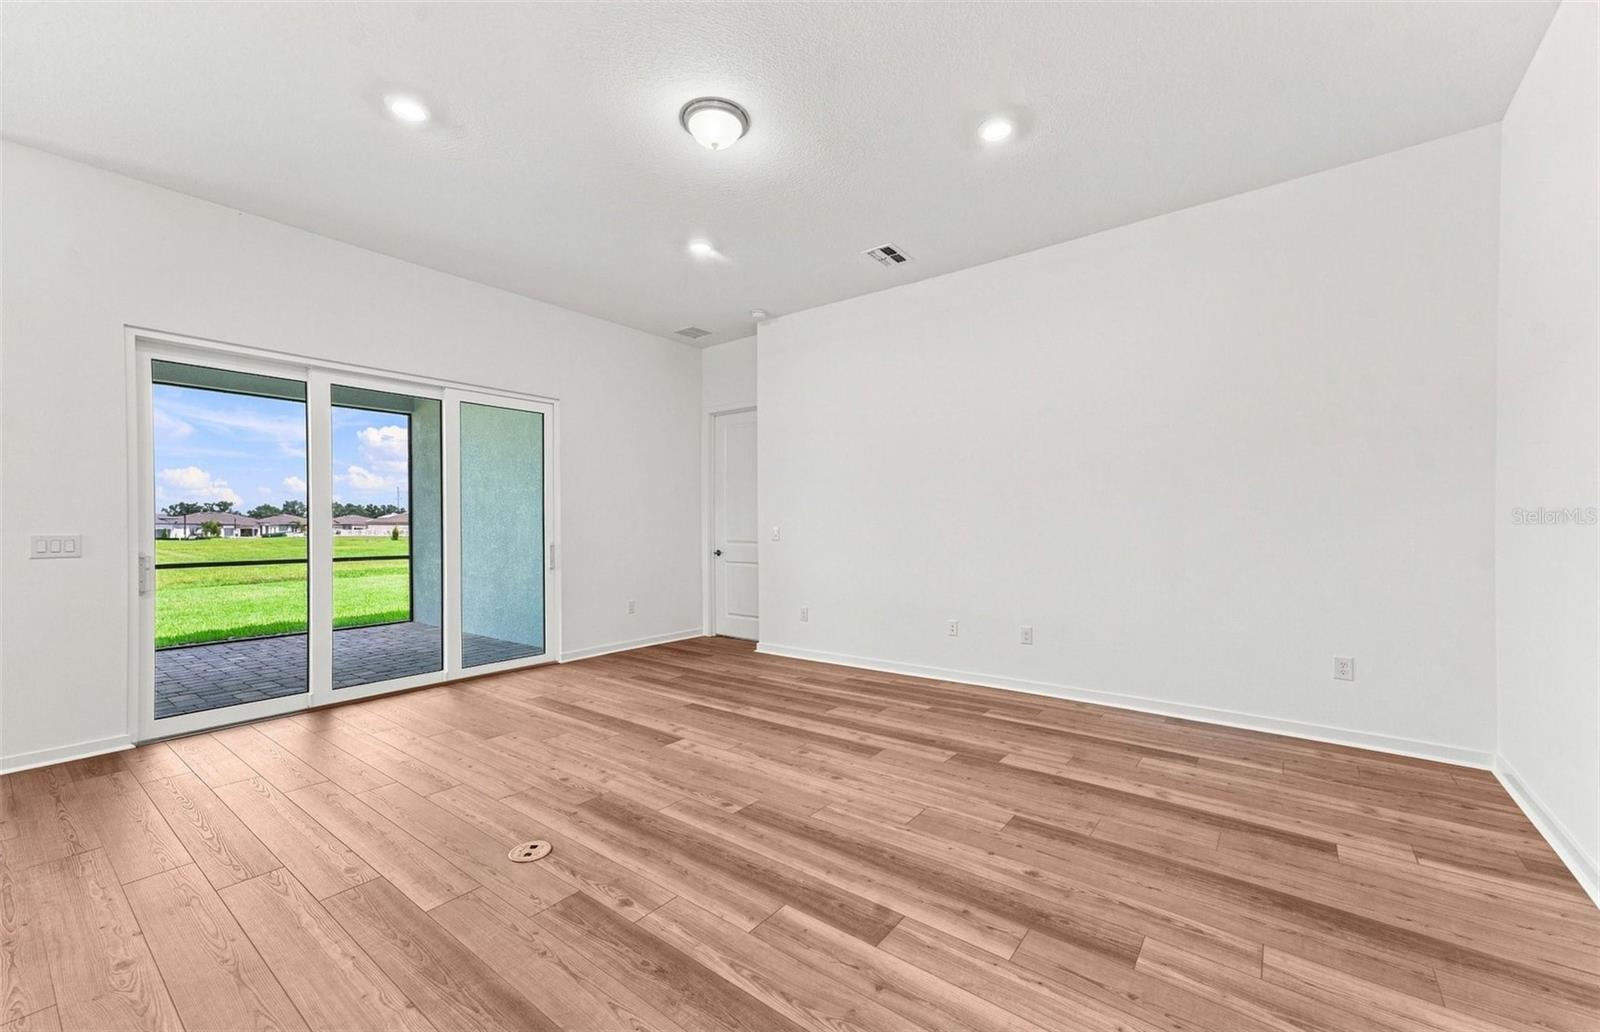
Property photo 1
Property photo 2
Property photo 3
Property photo 4
Property photo 5
2 Beds
3 Baths
2,080 sqft

$515,050

9452 DAYLIGHT DR, PARRISH FL, 34219

Price per sqft$247.62
Built in2026
Property size2,080 sqft
Property typeResidential
Courtesy of PULTE REALTY OF WEST FLORIDA LLC, Jacque Gendron  Listing Contact: 813-696-3050

Overview

Active

Listed Apr 30, 2026

Updated 3 days ago

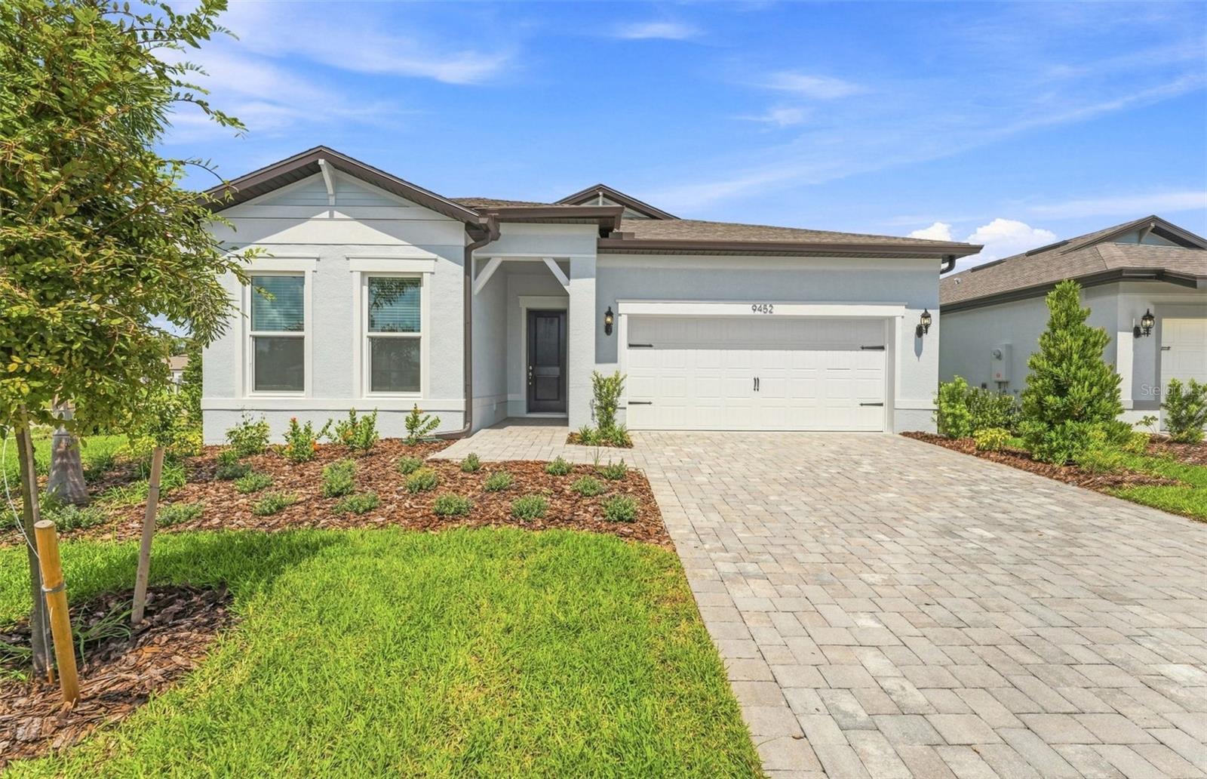
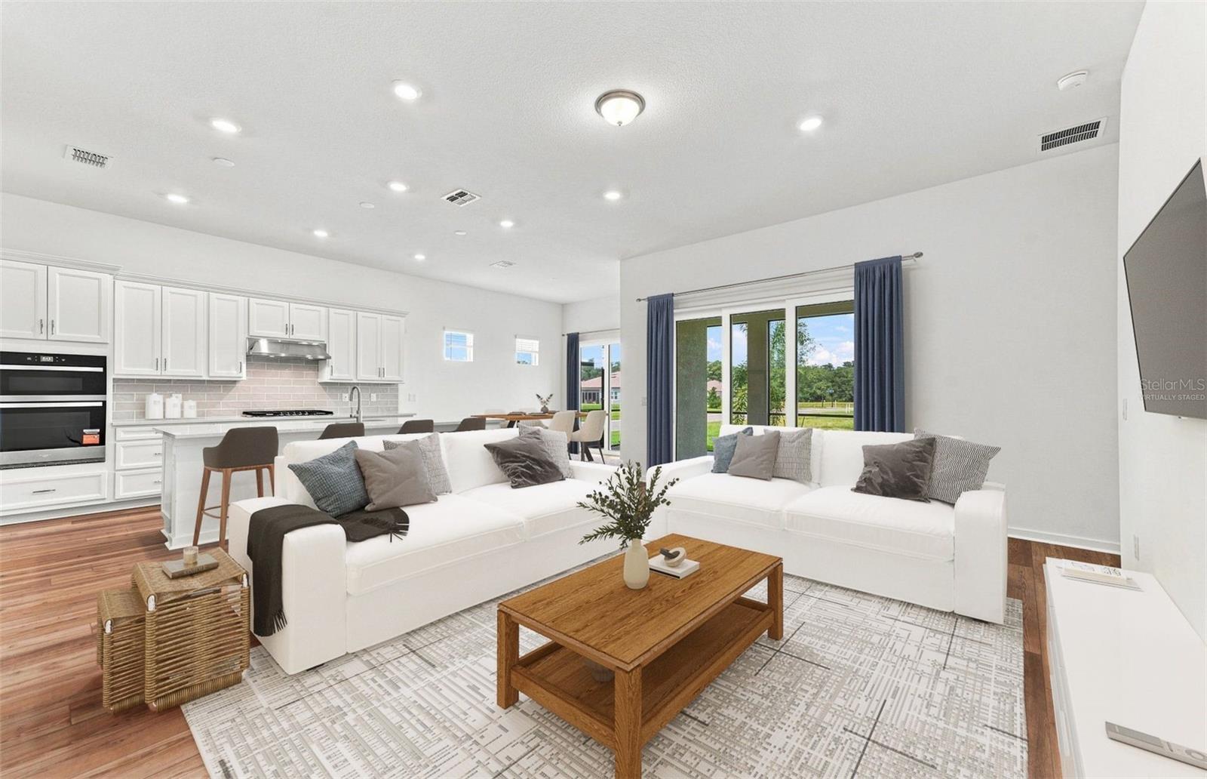
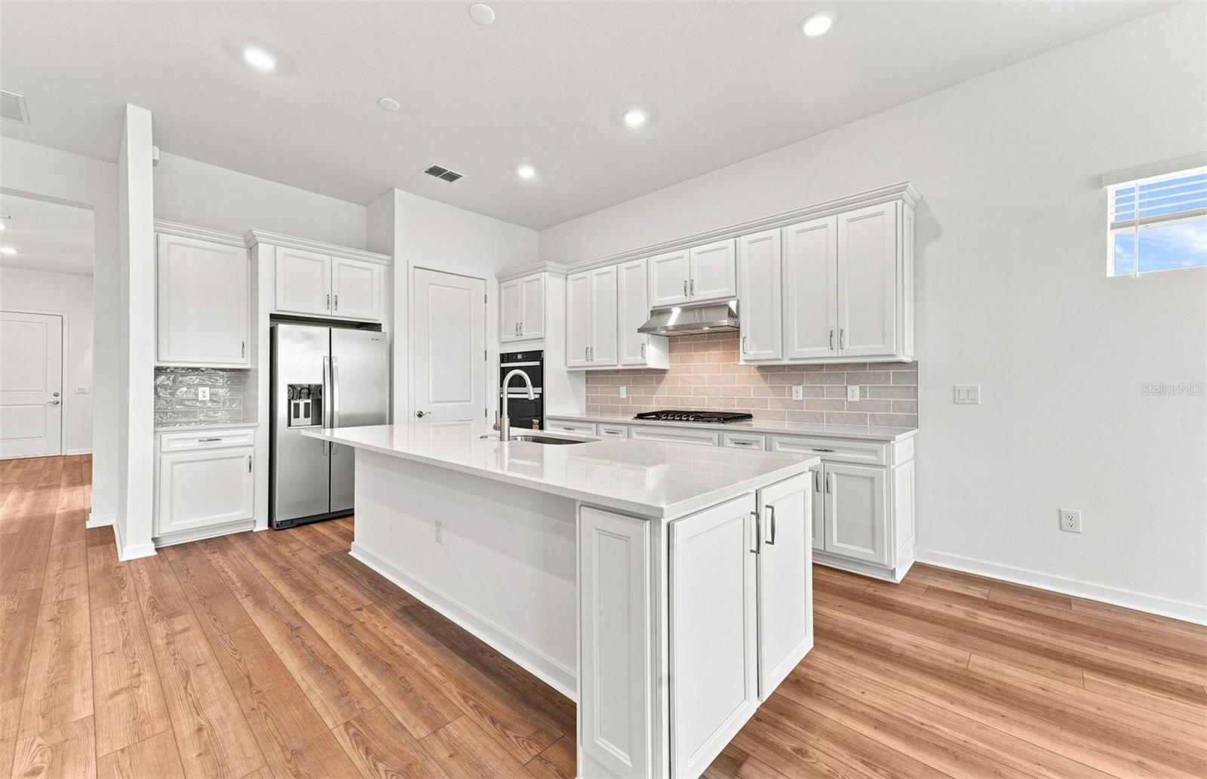
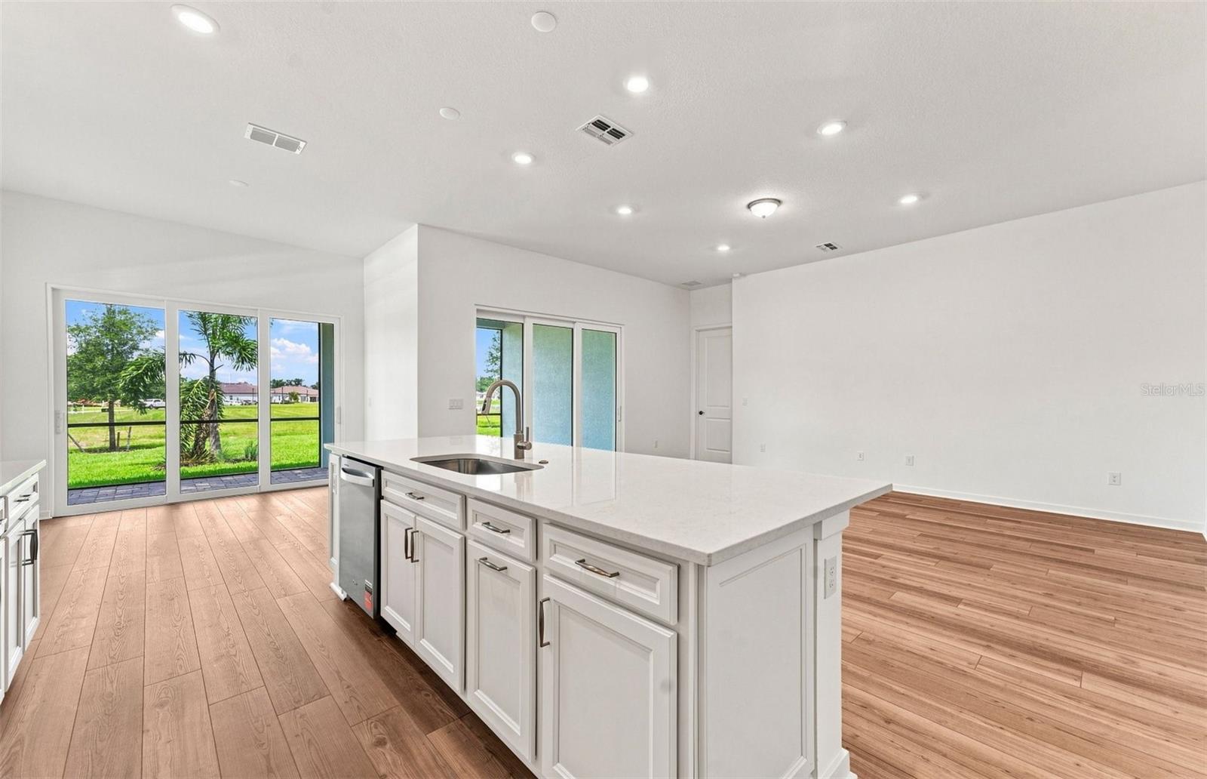
Virtually Staged. Move in Ready Available NOW!! Experience a new level of retirement living at Del Webb Sunchase in Parrish, FL. Picture a meticulously designed, resort-style residence with state-of-the-art amenities and engaging social spaces where lifelong connections are made. You’ll enjoy close proximity to world-class beaches, easy access to Lakewood Ranch, Sarasota, St Pete and Tampa, lush landscapes, and convenient living all in one. The 2-bedroom, 2.5-bath Prestige home design is full of useful spaces thoughtfully designed with privacy, convenience, and versatility in mind. This open-concept plan features a gourmet kitchen, designer finishes, and an extended covered lanai with screen enclosure. The kitchen has a large island perfect for meal prep and casual dining, stainless single bowl sink, white cabinets and 3cm quartz countertops, 4”x12” tiled backsplash, a walk-in pantry, and Whirlpool stainless steel appliances, dishwasher, refrigerator, built-in oven and microwave, and stovetop with range hood. The Owner’s bath has a walk-in shower, white cabinets with dual sinks and 3cm quartz countertops. The Owner’s suite is in the rear of the home for privacy and includes an oversized walk-in closet with a pass-through door to the laundry room. The secondary bedroom has a private full bath and walk-in closet and there’s also a versatile enclosed flex room, a convenient laundry room with utility sink, an additional storage closet, a powder room and 2-car garage with epoxy flooring. There is luxury vinyl plank flooring in the main living areas and flex room, 12”x24” tile flooring in the baths and laundry room and stain resistant carpet in the bedrooms. This home also includes LED downlights and floor outlet in the gathering room, faux wood blinds, brushed nickel lighting and hardware, situated on a corner lot and a Smart Home technology package with a video doorbell. Enjoy peace of mind with Pulte’s transferable, 10-year Limited Structural Warranty that covers materials and workmanship in the 1st year, workability of plumbing, electrical, HVAC, and other mechanical systems through the 2nd year, various types of water infiltration and internal leaks through the 5th year, and the structural integrity of the home through the 10th year. Plus, we’re currently offering limited-time incentives and below-market rates!

$3,427/mo

Est. mortgage payment based on a $515,050 home price.

All estimates are provided by Luxury Presence for informational purposes only. Actual amounts may vary.

Additional information

MLS® ID
TB8503236

Interior Features

Bedrooms
2
Bathrooms
3
Cooling
Yes
Heating
Yes
Basement
No

Exterior Features

Lot Size
0.19 Acres

Other Property Details

Taxes
$1,943
Tax Frequency
Annually
Association Fee Frequency
Monthly
Garage
Yes
Pets Allowed
Yes
New Construction
Yes
55+/Senior Community
Yes

Listings courtesy of Stellar MLS as distributed by MLS GRID

All information deemed reliable but not guaranteed and should be independently verified. All properties are subject to prior sale, change or withdrawal. Neither listing broker(s) nor Arista Realty shall be responsible for any typographical errors, misinformation, misprints and shall be held totally harmless. Properties displayed may be listed or sold by various participants in the MLS. 

Based on information submitted to the MLS GRID as of 8:23 AM UTC on 10/8/2026. All data is obtained from various sources and may not have been verified by broker or MLS GRID. Supplied Open House Information is subject to change without notice. All information should be independently reviewed and verified for accuracy. Properties may or may not be listed by the office/agent presenting the information.

©2026 Stellar MLS . All rights reserved.

DMCA Notice

Powered by Luxury Presence