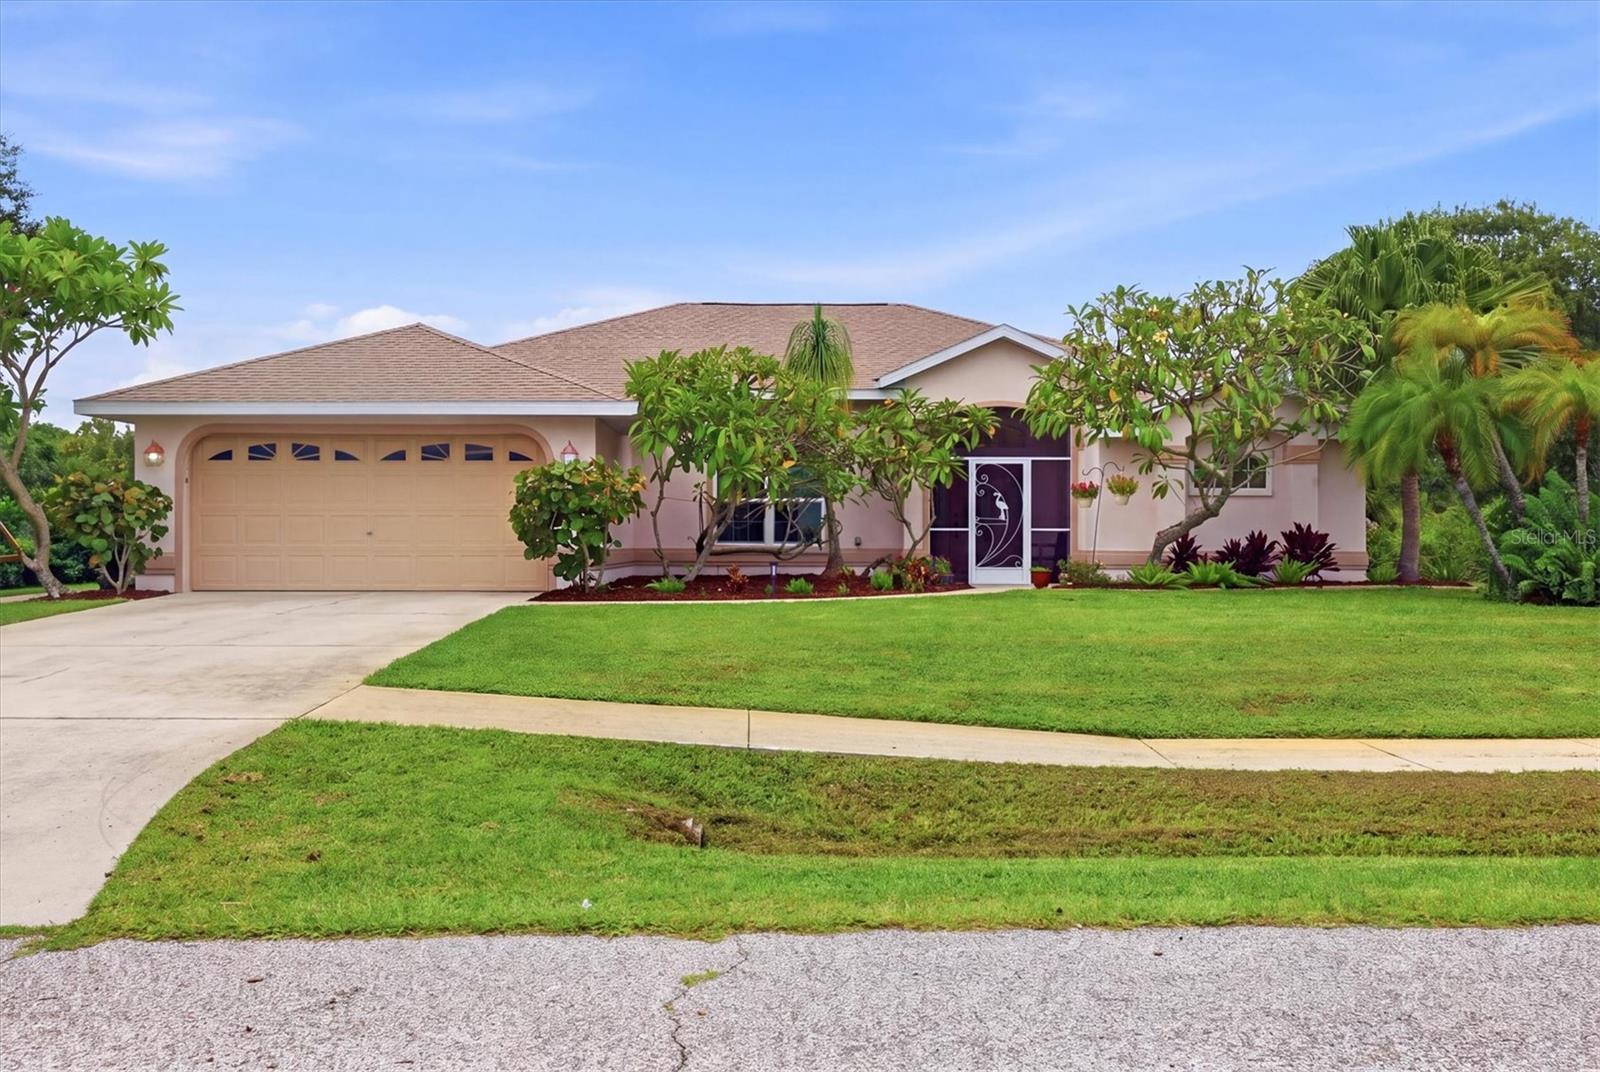
Property photo 1
Property photo 2
Property photo 3
Property photo 4
Property photo 5
5 Beds
4 Baths
2,904 sqft

$699,950

1000 TENNESSEE AVE, ENGLEWOOD FL, 34223

Price per sqft$241.03
Built in1997
Property size2,904 sqft
Property typeResidential
Courtesy of MICHAEL SAUNDERS & COMPANY, Cheryl Siple  Listing Contact: 941-473-7750

Overview

Active

Listed Oct 5, 2026

Updated 21h ago

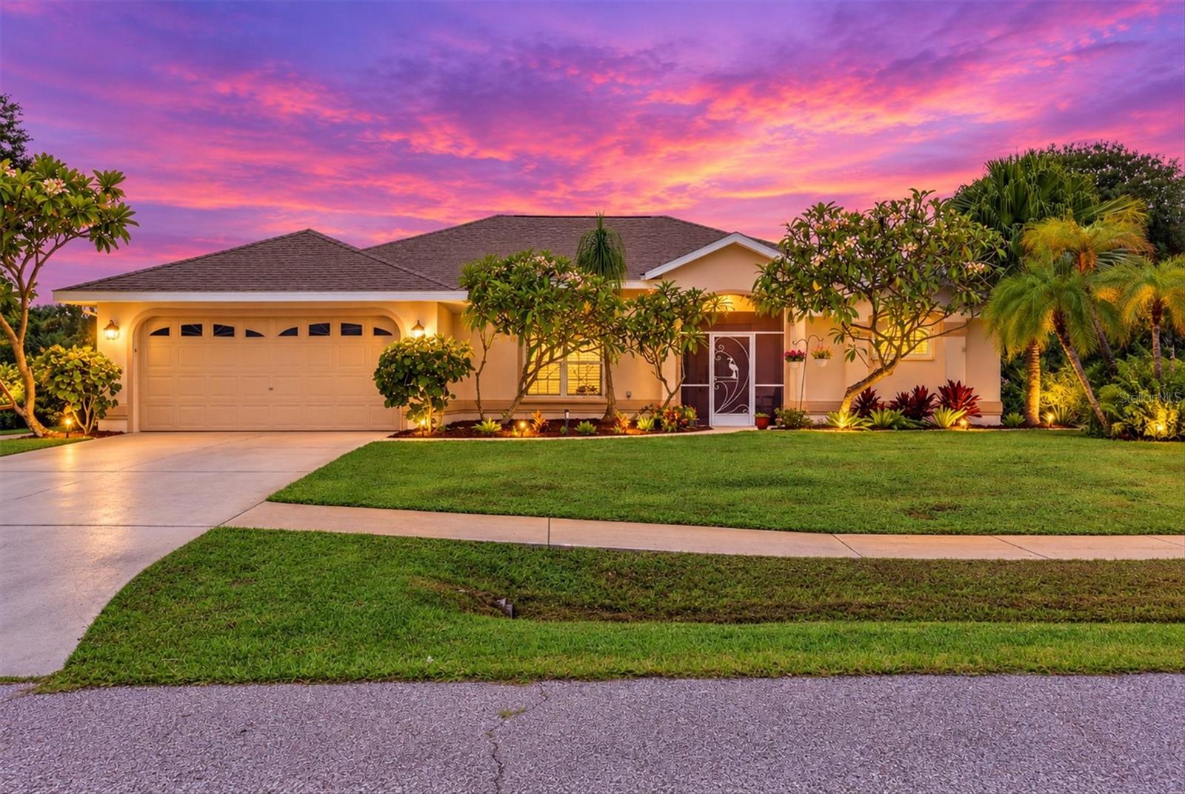
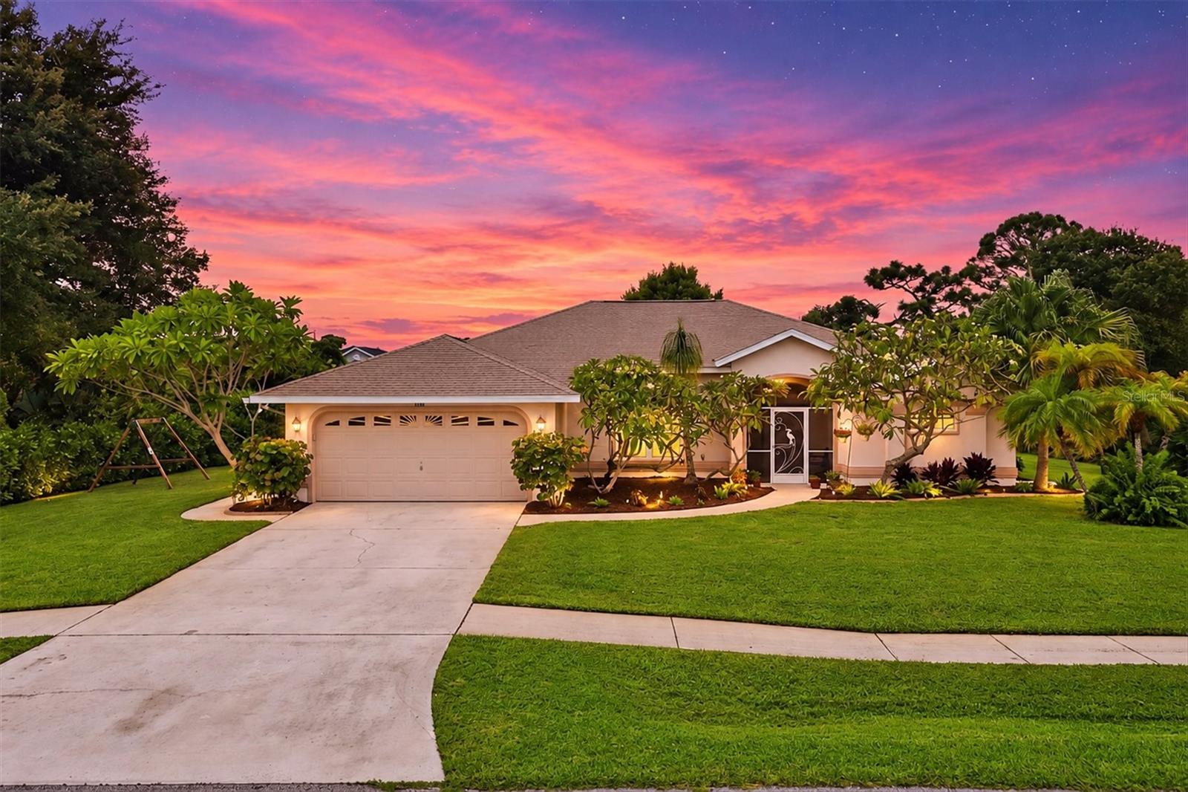
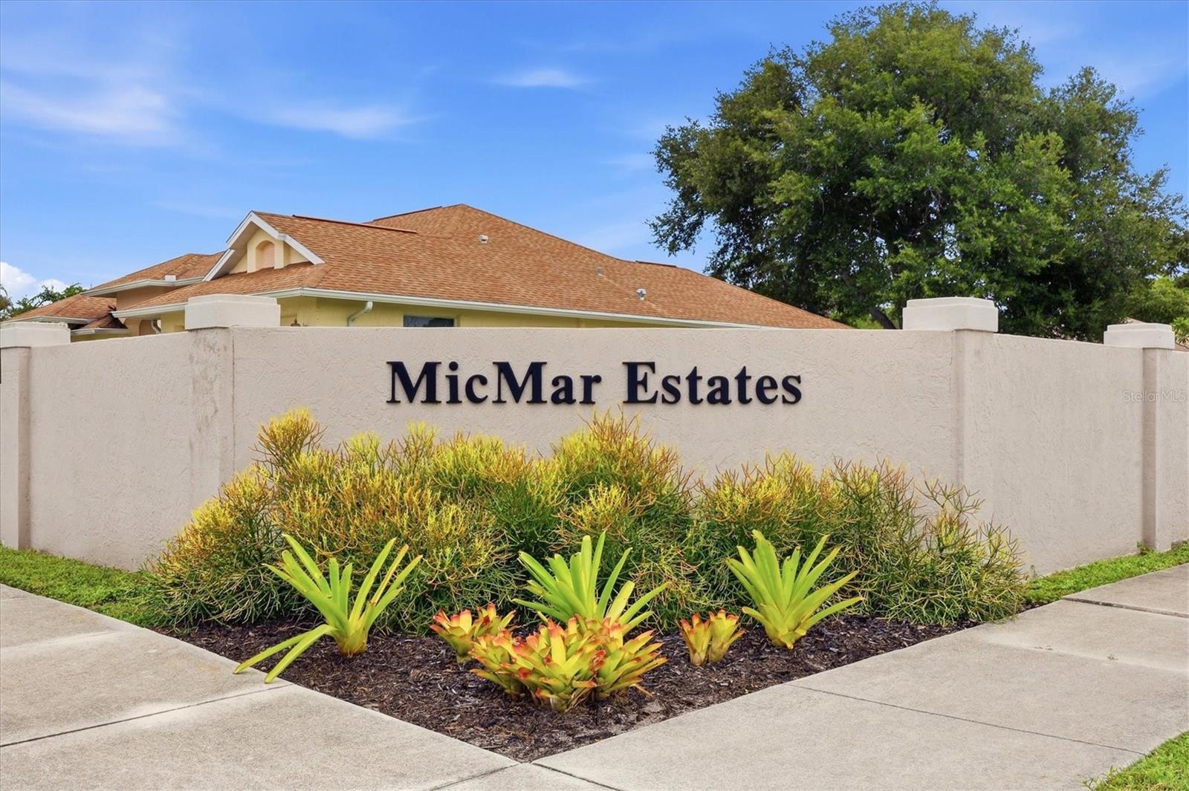
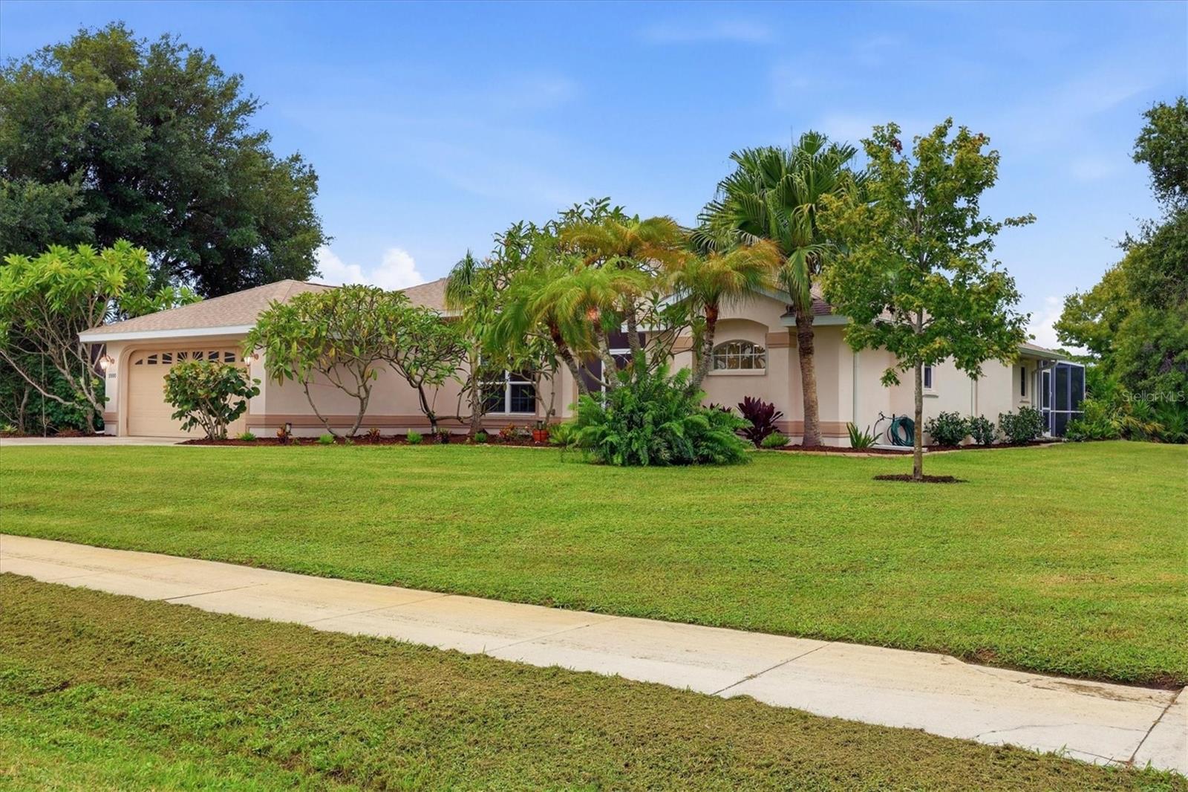
This rare multigenerational property offers a combined five bedrooms and three-and-a-half bathrooms, seamlessly integrating the main residence with an additional spacious large suite addition arranged around a courtyard lanai and sparkling pool. The private suite features a separate entrance and separate utilities, two bedrooms, a bathroom with a walk-in shower, and a kitchenette. The main home showcases a newly redesigned open-concept floor plan and a stunning new kitchen anchored by a 10-foot island—ideal for entertaining—along with quartz countertops, quartz backsplash, and all-new appliances. Additional highlights include new flooring throughout, newer windows, a newer connection to public sewer, a large laundry room off the kitchen, and a split-bedroom layout that provides privacy for the primary bedroom and bathroom. The property is in an X flood zone, adjacent to Lemon Bay Park, and has no HOA. New roof in 2023, New Hot water -2025, Newer A/C- 2016 Electric panel new in 2016. Addition built 2022.Also has an outdoor shower and a pool bath. Beautiful landscaping surrounds this secluded residence in the desirable Mic Mar subdivision, an intimate enclave of just 12 custom homes bordering the park which has wooded trails, waterfront for kayaking and fishing, loads of birds and Eagle nests. Near several beaches are only minutes away, along with renowned Dearborn Street and famous Farmers market in season, shopping, and excellent dining. Total SqFt is for Main House and Guest House Combined.

$4,657/mo

Est. mortgage payment based on a $699,950 home price.

All estimates are provided by Luxury Presence for informational purposes only. Actual amounts may vary.

Additional information

MLS® ID
D6148861

Interior Features

Bedrooms
5
Bathrooms
4
Cooling
Yes
Heating
Yes
Basement
No

Exterior Features

Lot Size
0.39 Acres

Other Property Details

Taxes
$5,667
Tax Frequency
Annually
Association Fee Frequency
Monthly
Garage
Yes
View
Yes
Pool
Yes
55+/Senior Community
No

Listings courtesy of Stellar MLS as distributed by MLS GRID

All information deemed reliable but not guaranteed and should be independently verified. All properties are subject to prior sale, change or withdrawal. Neither listing broker(s) nor Arista Realty shall be responsible for any typographical errors, misinformation, misprints and shall be held totally harmless. Properties displayed may be listed or sold by various participants in the MLS. 

Based on information submitted to the MLS GRID as of 1:52 AM UTC on 10/8/2026. All data is obtained from various sources and may not have been verified by broker or MLS GRID. Supplied Open House Information is subject to change without notice. All information should be independently reviewed and verified for accuracy. Properties may or may not be listed by the office/agent presenting the information.

©2026 Stellar MLS . All rights reserved.

DMCA Notice

Powered by Luxury Presence