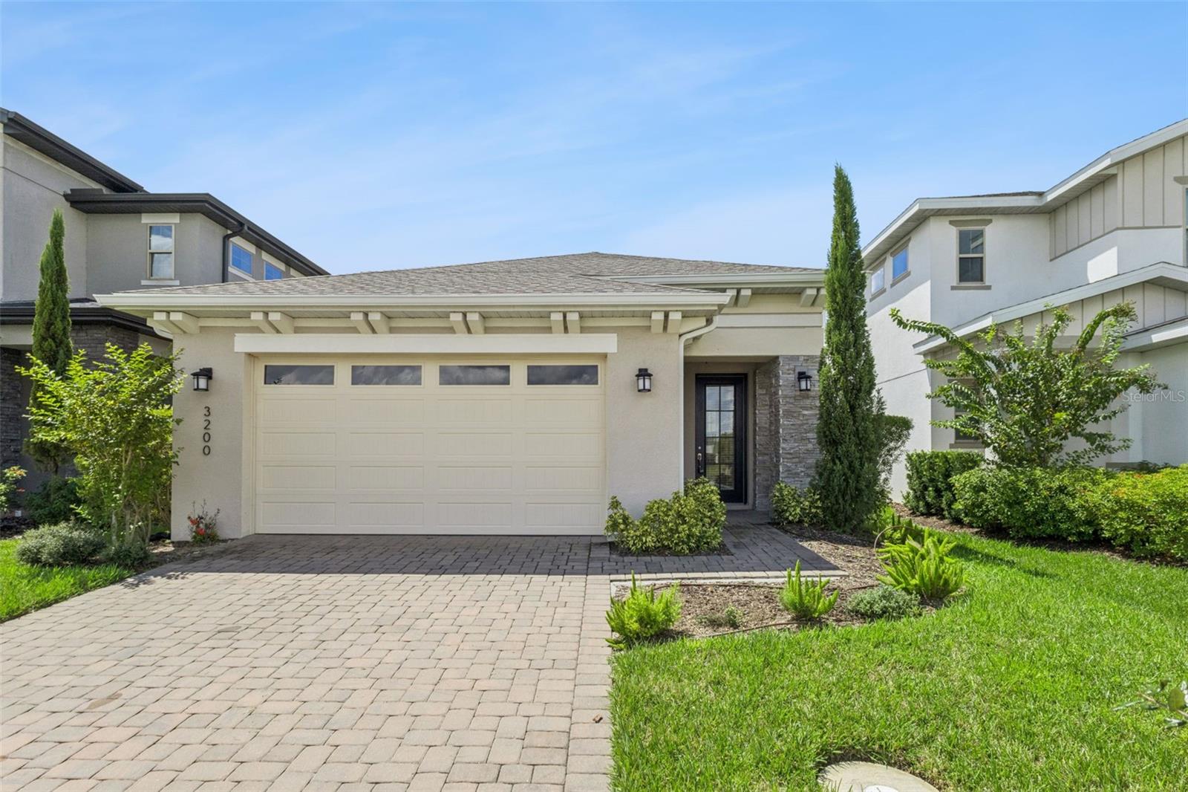
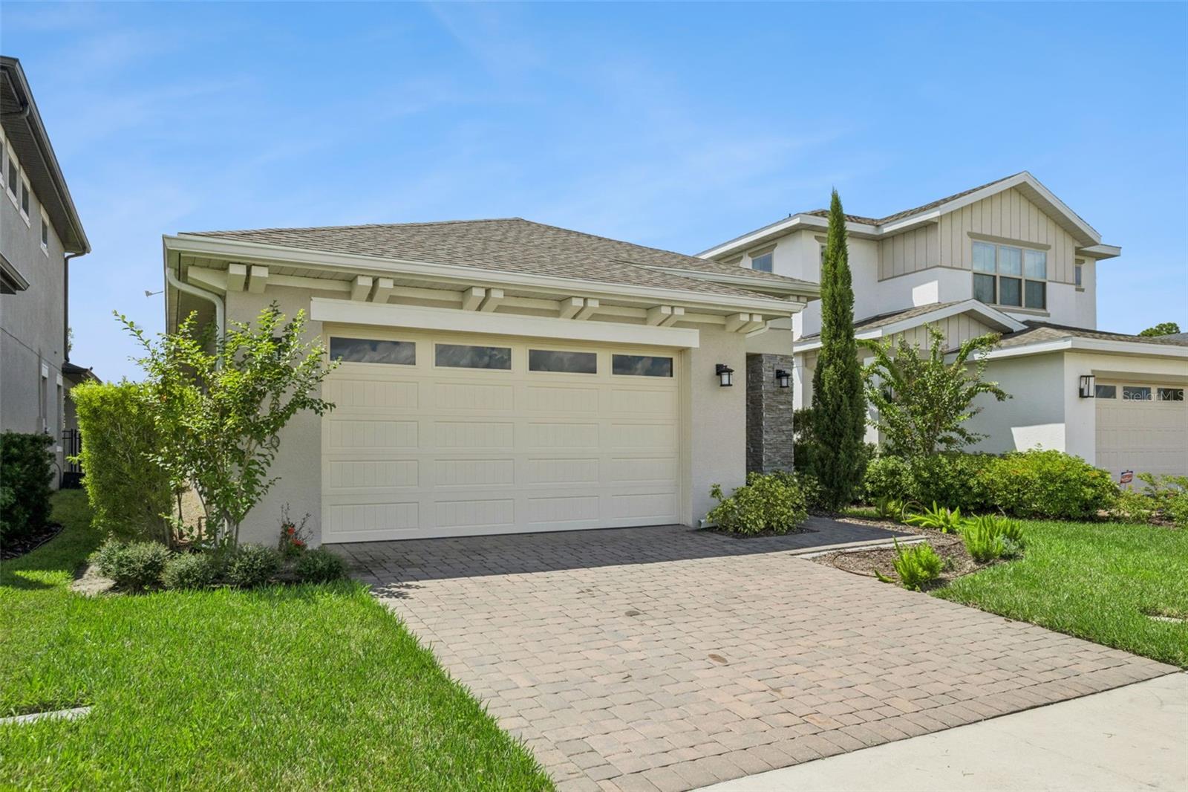
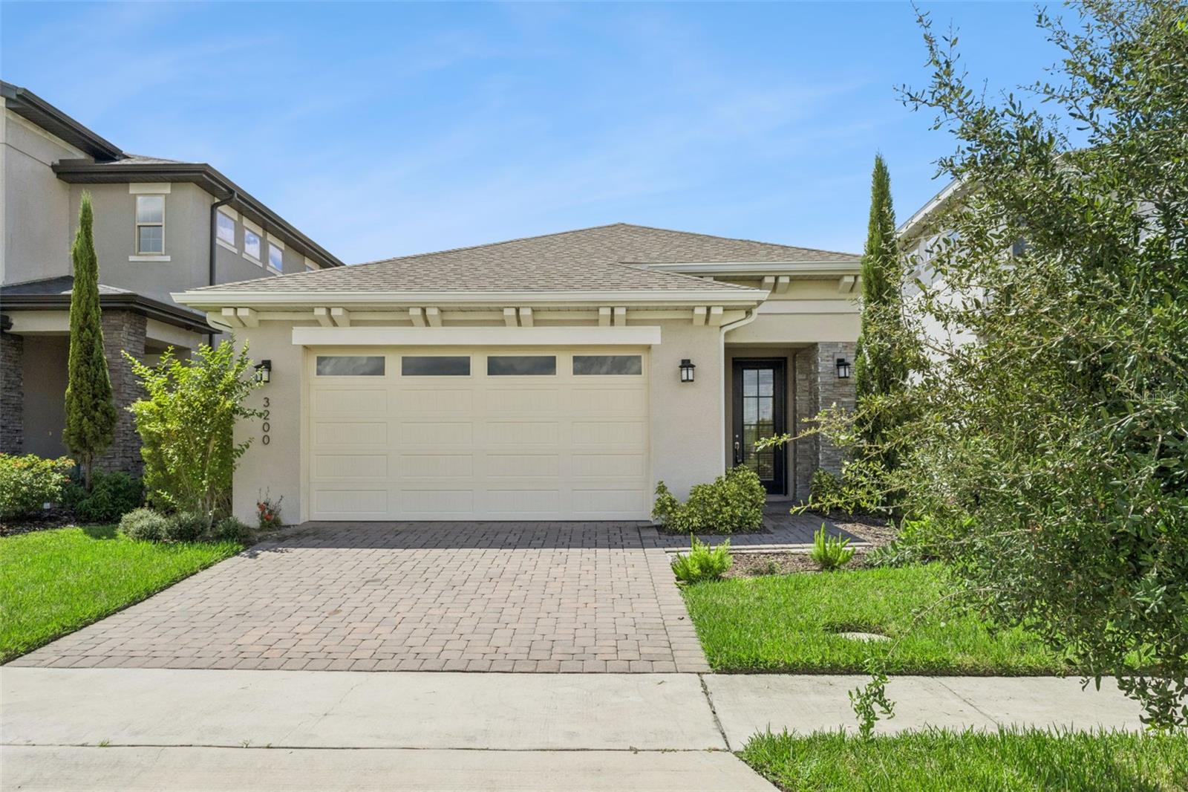
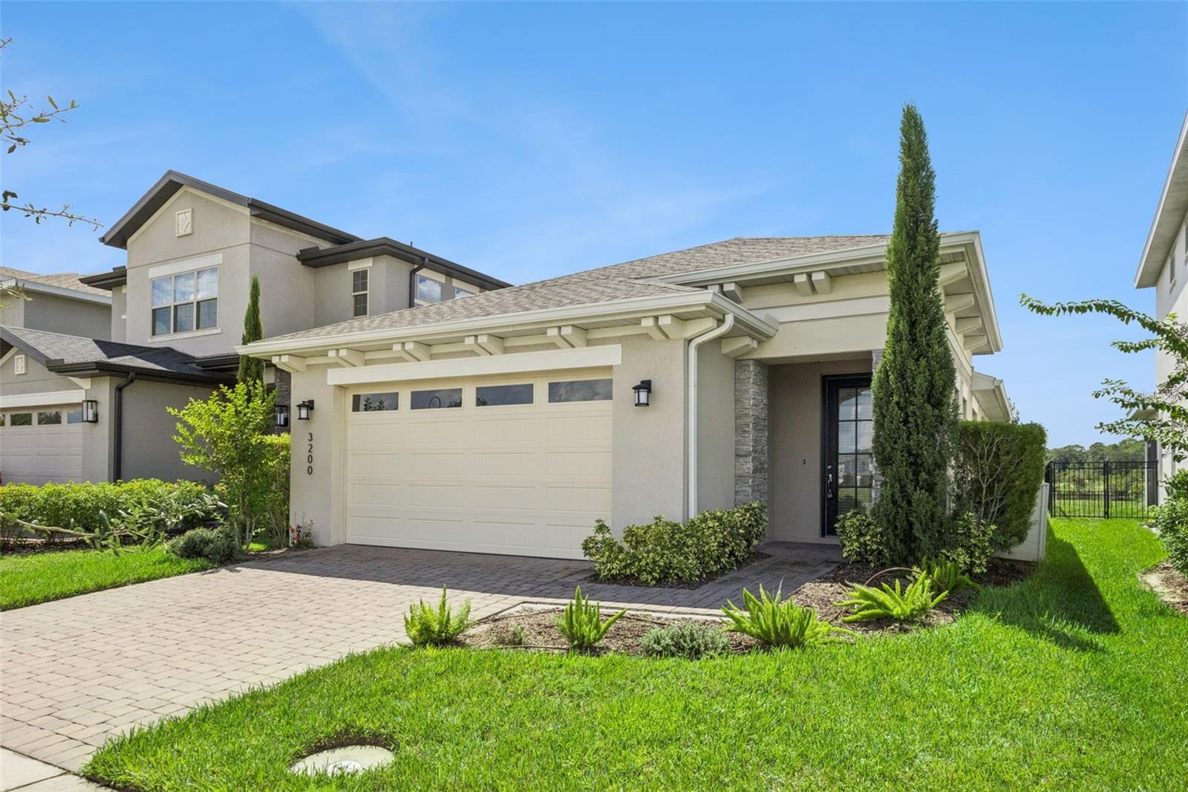
Property photo 1
Property photo 2
Property photo 3
Property photo 4
Property photo 5
3 Beds
2 Baths
1,580 sqft

$362,500

3200 OXBOW CT, HARMONY FL, 34773

Price per sqft$229.43
Built in2022
Property size1,580 sqft
Property typeResidential
Courtesy of LPT REALTY, LLC, Andi Gamble  Listing Contact: 877-366-2213

Overview

Active

Listed Sep 16, 2026

Updated 2 weeks ago

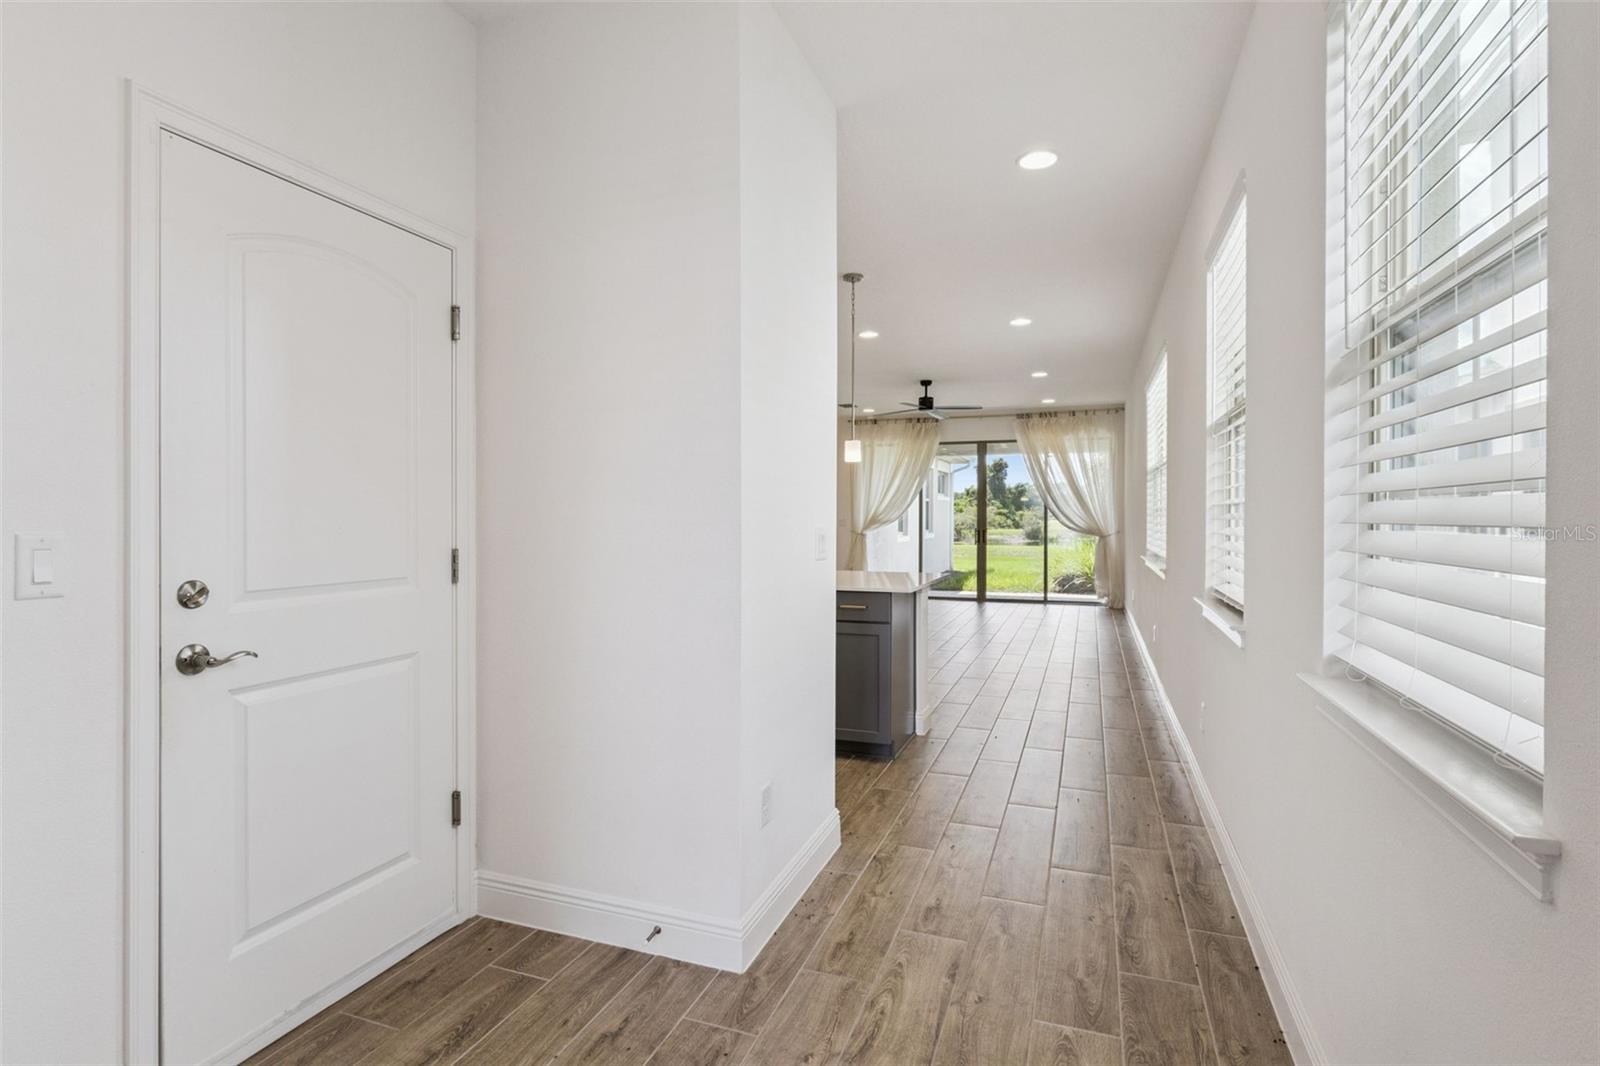
Gorgeous 3/2 Modern Home with a 2 Car Garage in the Highly Desired Enclave at Lakes of Harmony - St Cloud! Available Now! This gated community is designed for outdoor enthusiasts, the vibrant community features two private lakes and fantastic amenities like a resort-style community pool, splashpad, playground, fitness center, basketball courts, parks, picnic areas, and over 12 miles of scenic walking/biking trails. This golf course community offers endless opportunities, you will always have an activity to entertain your family and guests. As you step inside, you are greeted by a welcoming foyer that leads to a spacious open floor plan consisting of 1580 square feet of modern living space enhanced by tile flooring and abundant natural light that fills the space with a warm, calming atmosphere. The heart of this home is the exquisite kitchen, featuring elegant gray wood cabinets, a stylish Soho Halo Grey backsplash, sleek quartz countertops, a kitchen island/breakfast bar, and top-of-the-line stainless steel Whirlpool appliances. Additionally, this gorgeous home offers a laundry room (Washer and Dryer Included) and a spacious 2 car garage with a paved driveway for extra parking. This home features numerous interior upgrades, including a stunning kitchen renovation, elegant Mokuzai Daku tile flooring, and modern amenities such as recessed lighting, matte black ceiling fans, and Moen faucets. The thoughtfully designed floor plan seamlessly blends the main living areas, providing the ultimate retreat for relaxation and comfort. The master suite is a true sanctuary, complete with a generous walk-in closet and a spa-like bathroom boasting luxurious finishes, dual vanities, and a frameless step-in shower. Two spacious guest bedrooms, each with ample closet space, share a well-appointed full bathroom, ensuring convenience for family and guests alike. Outside, a peaceful oasis awaits right from your backyard, offering a serene and picturesque view of the conservation area. The covered patio is perfect for a relaxing evening or outdoor activities with family and friends. Don't miss this incredible opportunity! Ideally located, near top-rated schools and a short drive to Downtown St Cloud, offering a range of shopping, restaurants and entertainment options.

$2,412/mo

Est. mortgage payment based on a $362,500 home price.

All estimates are provided by Luxury Presence for informational purposes only. Actual amounts may vary.

Additional information

MLS® ID
O6442249

Interior Features

Bedrooms
3
Bathrooms
2
Cooling
Yes
Heating
Yes
Basement
No

Exterior Features

Lot Size
0.11 Acres

Other Property Details

Taxes
$6,378
Tax Frequency
Annually
Association Fee Frequency
Monthly
Garage
Yes
View
Yes
Pets Allowed
Yes
55+/Senior Community
No

Listings courtesy of Stellar MLS as distributed by MLS GRID

All information deemed reliable but not guaranteed and should be independently verified. All properties are subject to prior sale, change or withdrawal. Neither listing broker(s) nor Arista Realty shall be responsible for any typographical errors, misinformation, misprints and shall be held totally harmless. Properties displayed may be listed or sold by various participants in the MLS. 

Based on information submitted to the MLS GRID as of 6:16 PM UTC on 10/7/2026. All data is obtained from various sources and may not have been verified by broker or MLS GRID. Supplied Open House Information is subject to change without notice. All information should be independently reviewed and verified for accuracy. Properties may or may not be listed by the office/agent presenting the information.

©2026 Stellar MLS . All rights reserved.

DMCA Notice

Powered by Luxury Presence