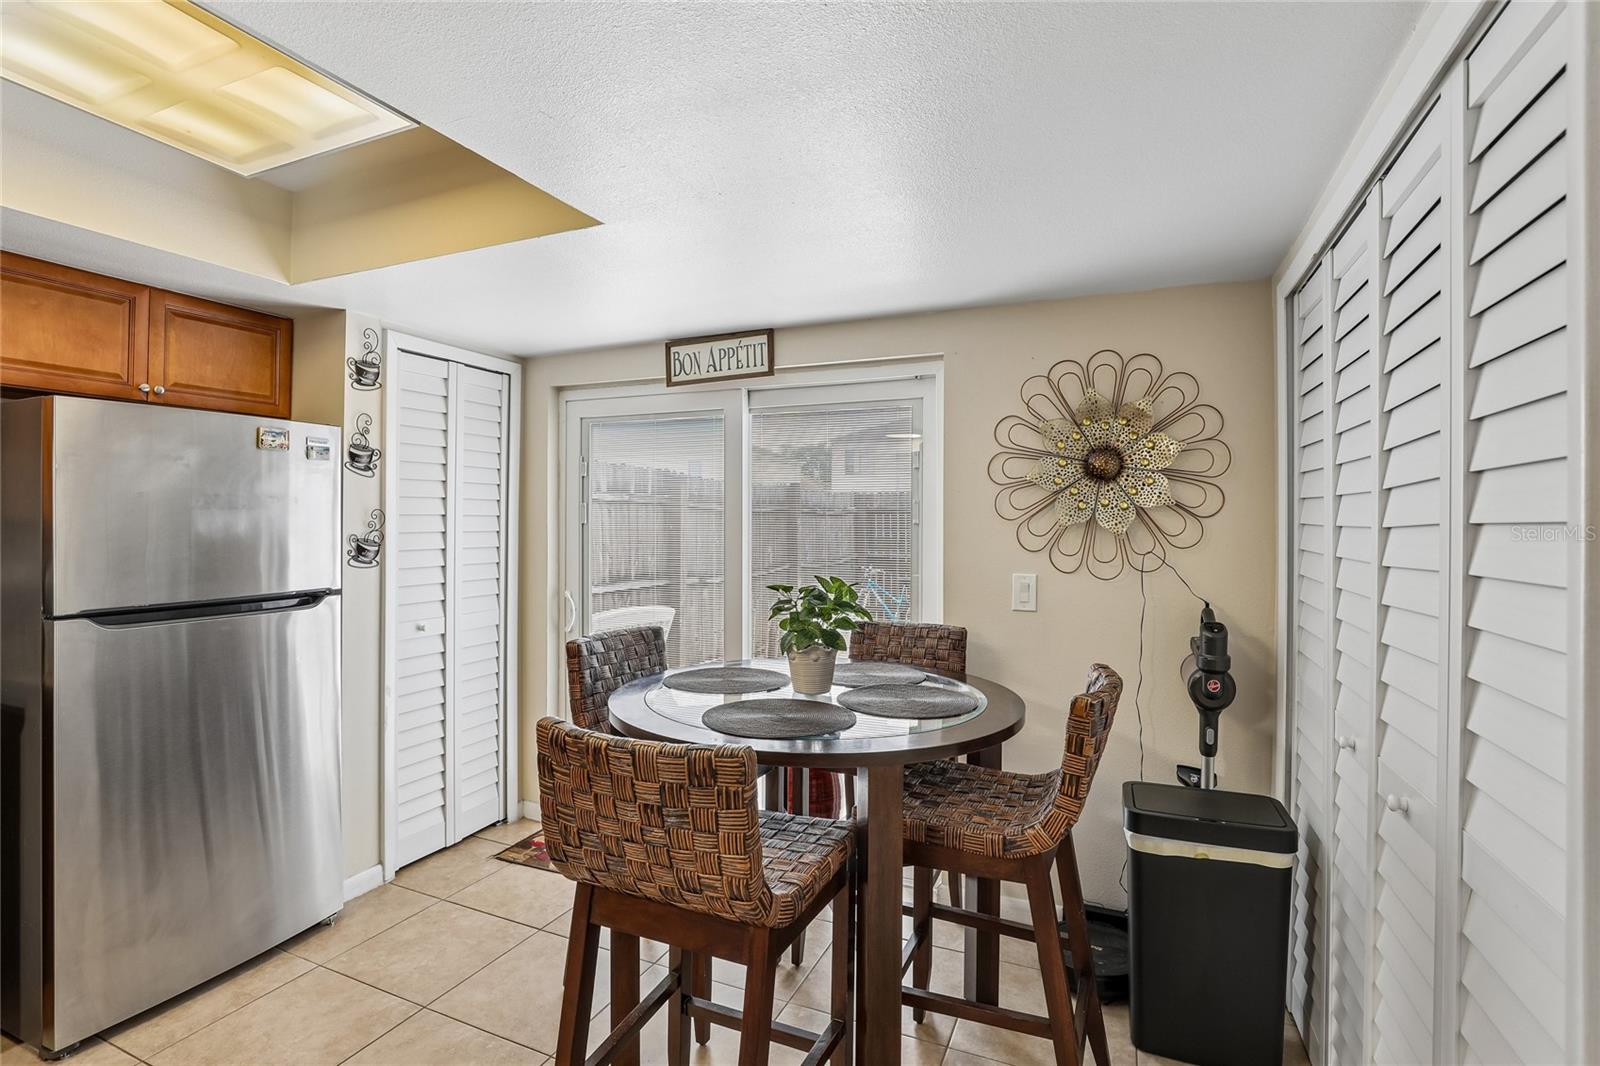
Property photo 1
Property photo 2
Property photo 3
Property photo 4
Property photo 5
2 Beds
3 Baths
976 sqft

$238,500

12057 TIFT CIR, ORLANDO FL, 32826

Price per sqft$244.36
Built in1982
Property size976 sqft
Property typeTownhomes
Courtesy of KELLER WILLIAMS REALTY AT THE PARKS, Ayesha Verma  Listing Contact: 407-629-4420

Overview

Active

Listed Aug 21, 2026

Updated 2 days ago

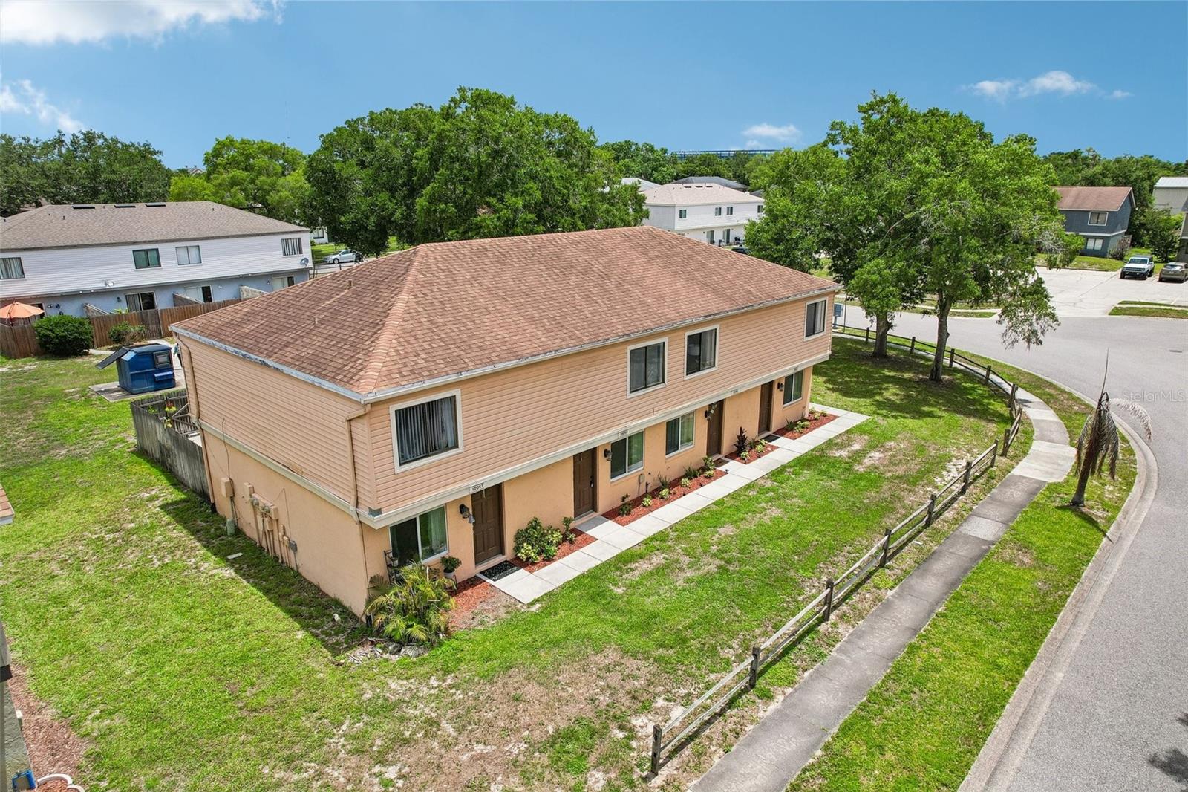
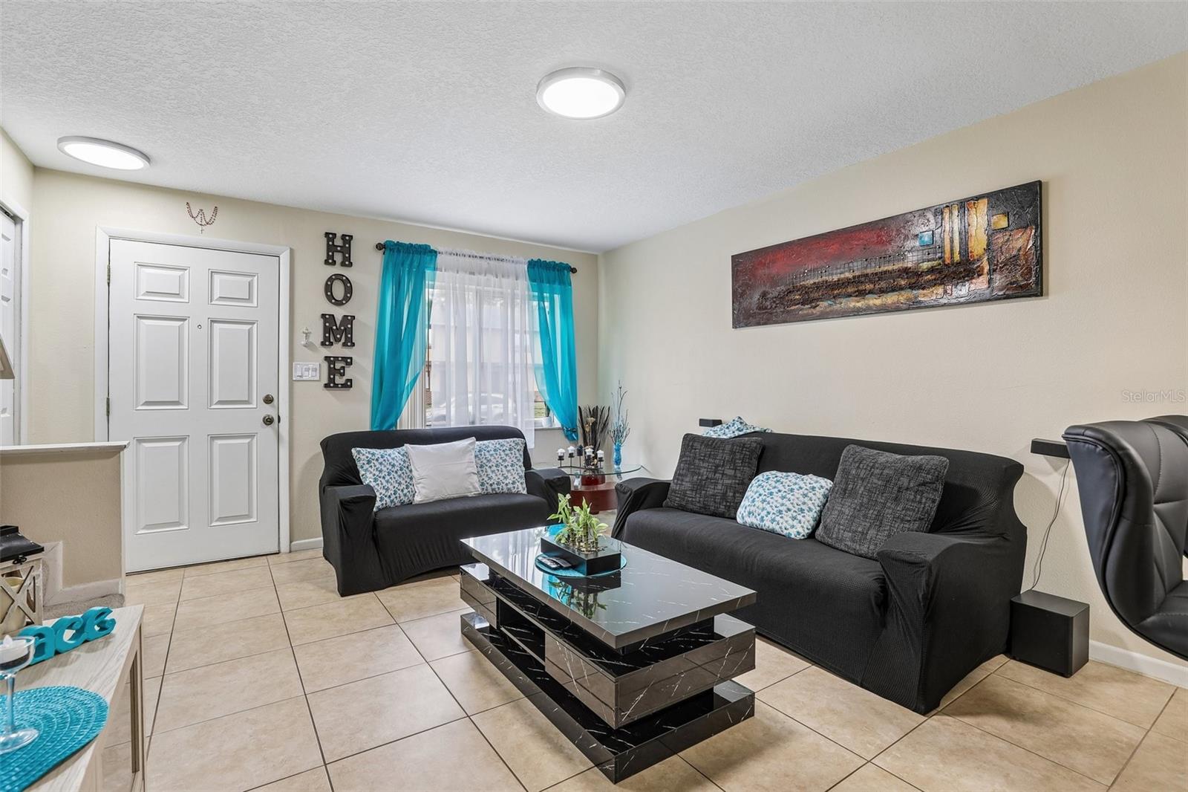
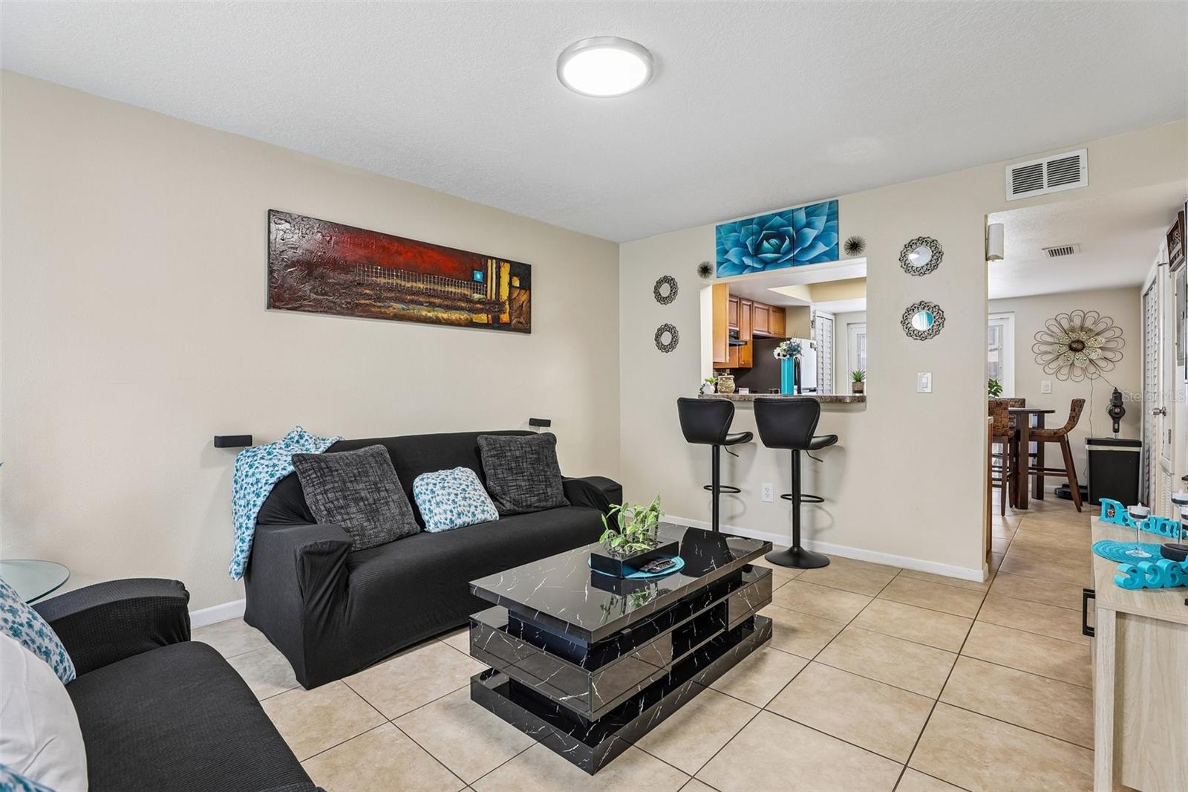
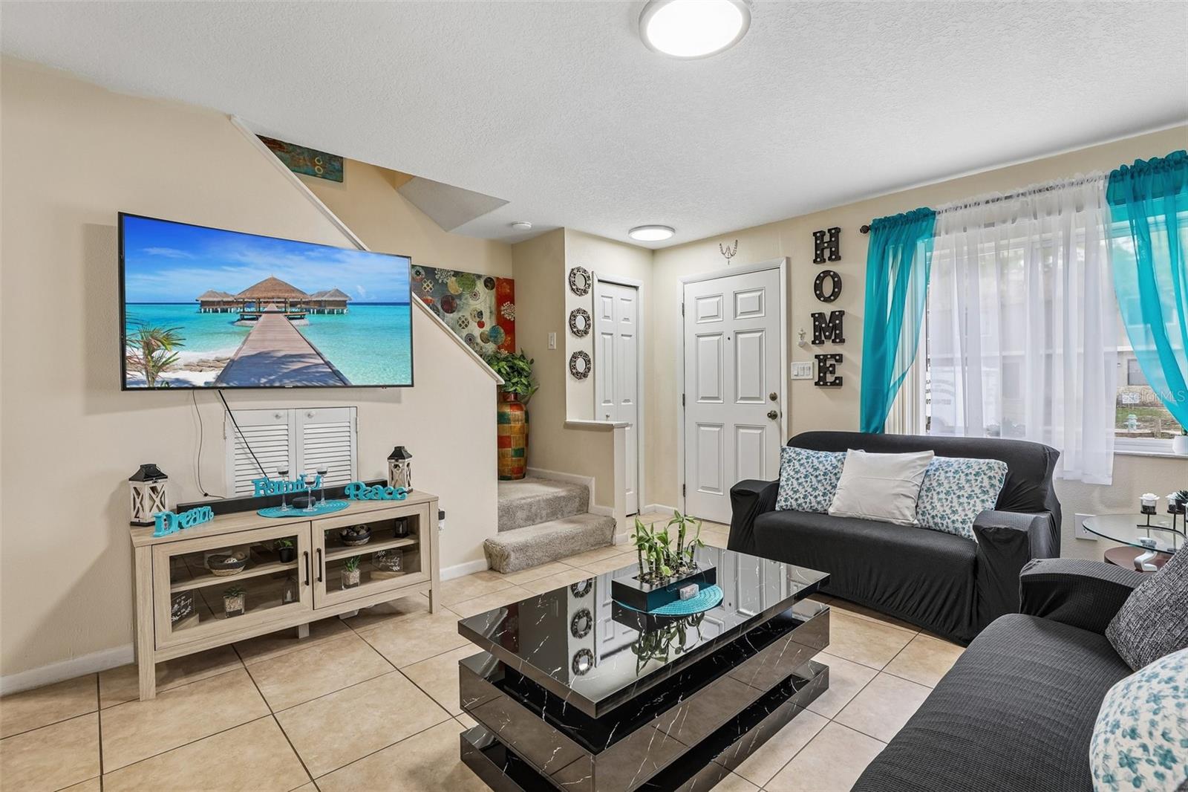
Great opportunity to own a well-maintained townhome in the Cambridge Circle community near UCF. This two-story townhome offers 976 SF with 2 bedrooms, 2.5 bathrooms, and a private fenced backyard, situated on 0.06 acres. The end-unit location offers added privacy with no adjoining residence on one side. Roof replaced in 2017. HVAC replaced in 2015. Tile flooring on the first floor and carpet upstairs. The first-floor windows and sliding glass doors have been upgraded, while the second-floor double-pane windows are original. Recent updates include a stainless steel stove and refrigerator. HOA dues are $72/month. Currently leased at a below-market rent of $1,500/month on a month-to-month lease. Rental comps indicate potential rents to aprrox $1850/month. Buyer to independently verify market rents. Three adjacent townhomes are also offered for sale: 12059 Tift Circle, 12061 Tift Circle, and 12063 Tift Circle, Orlando, FL 32826. 3D tour and floor plan are available. Properties may be purchased individually or together as part of a four-townhome portfolio. Excellent opportunity for a buyer looking for a primary residence or an investor seeking a rental property near UCF. Located in the high-demand East Orlando market near UCF (1.8 miles, 5 min), Central Florida Research Park (2.2 miles, 6 min), Publix (1.8 miles, 6 min), and Waterford Lakes Town Center (2.5 miles, 9 min), with convenient access to SR-408 and SR-417. Distances and drive times are approximate. Schedule a showing today!

$1,587/mo

Est. mortgage payment based on a $238,500 home price.

All estimates are provided by Luxury Presence for informational purposes only. Actual amounts may vary.

Additional information

MLS® ID
O6434581

Interior Features

Bedrooms
2
Bathrooms
3
Cooling
Yes
Heating
Yes
Basement
No

Exterior Features

Lot Size
0.06 Acres

Other Property Details

Taxes
$2,909
Tax Frequency
Annually
Association Fee Frequency
Monthly
Pets Allowed
Yes
55+/Senior Community
No

Listings courtesy of Stellar MLS as distributed by MLS GRID

All information deemed reliable but not guaranteed and should be independently verified. All properties are subject to prior sale, change or withdrawal. Neither listing broker(s) nor Arista Realty shall be responsible for any typographical errors, misinformation, misprints and shall be held totally harmless. Properties displayed may be listed or sold by various participants in the MLS. 

Based on information submitted to the MLS GRID as of 7:11 PM UTC on 10/7/2026. All data is obtained from various sources and may not have been verified by broker or MLS GRID. Supplied Open House Information is subject to change without notice. All information should be independently reviewed and verified for accuracy. Properties may or may not be listed by the office/agent presenting the information.

©2026 Stellar MLS . All rights reserved.

DMCA Notice

Powered by Luxury Presence