Property photo 1
Property photo 2
Property photo 3
Property photo 4
Property photo 5
4 Beds
2 Baths
1,748 sqft

$439,900

2632 SPRING GLEN LN, APOPKA FL, 32703

Price per sqft$251.66
Built in1991
Property size1,748 sqft
Property typeResidential
Courtesy of RE/MAX SELECT GROUP, Gail Higley  Listing Contact: 407-352-5800

Overview

Active

Listed Sep 19, 2026

Updated 8h ago

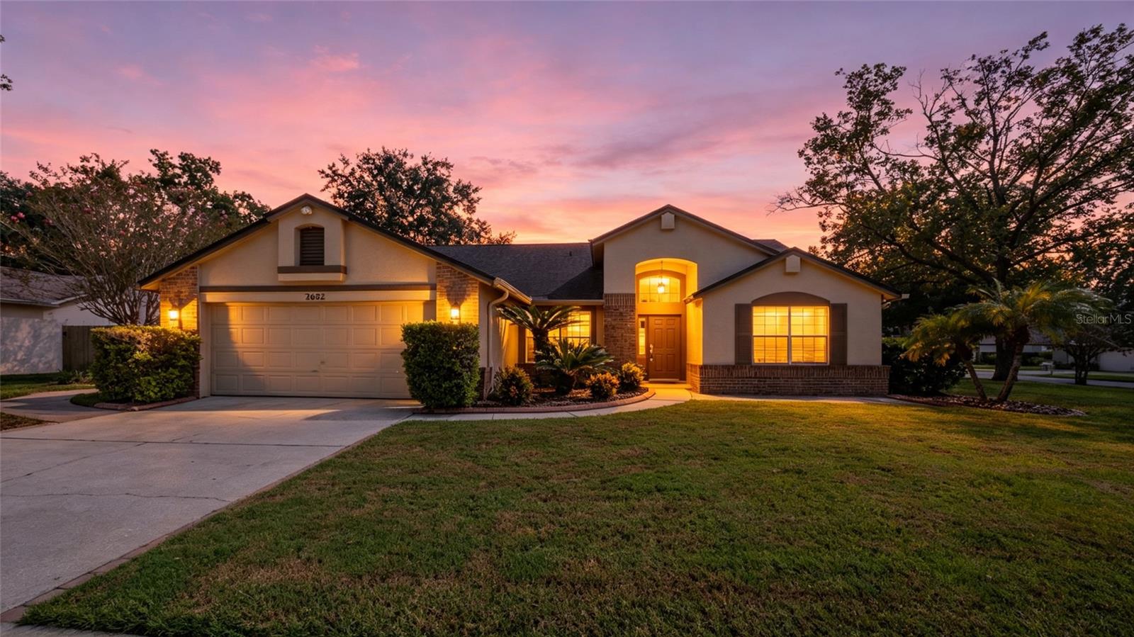
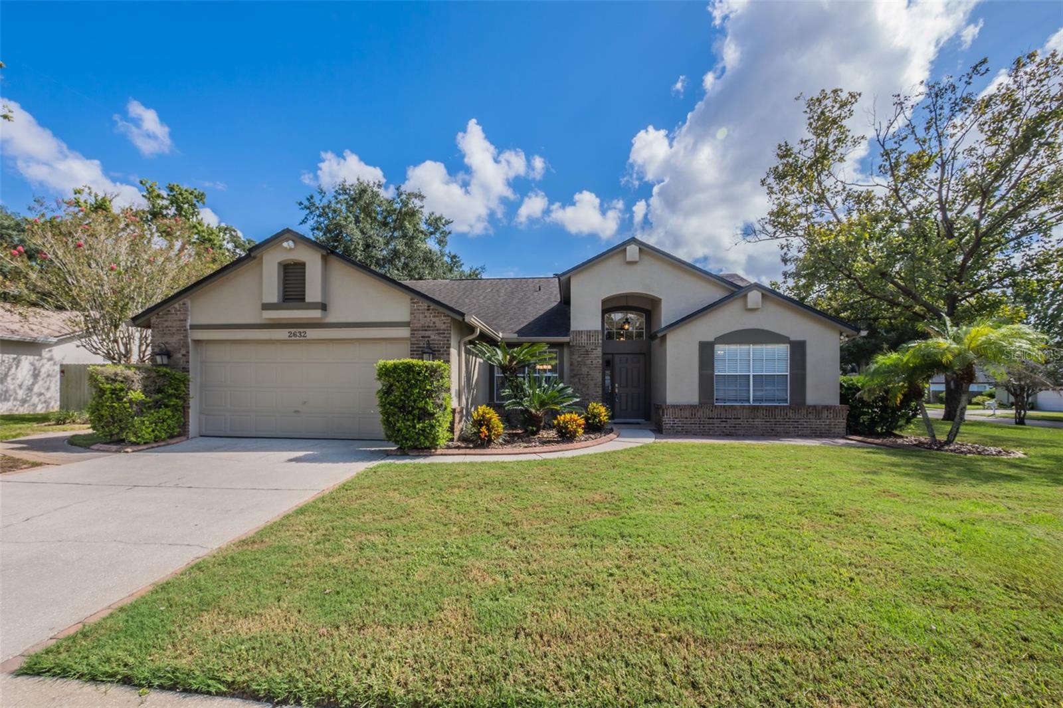
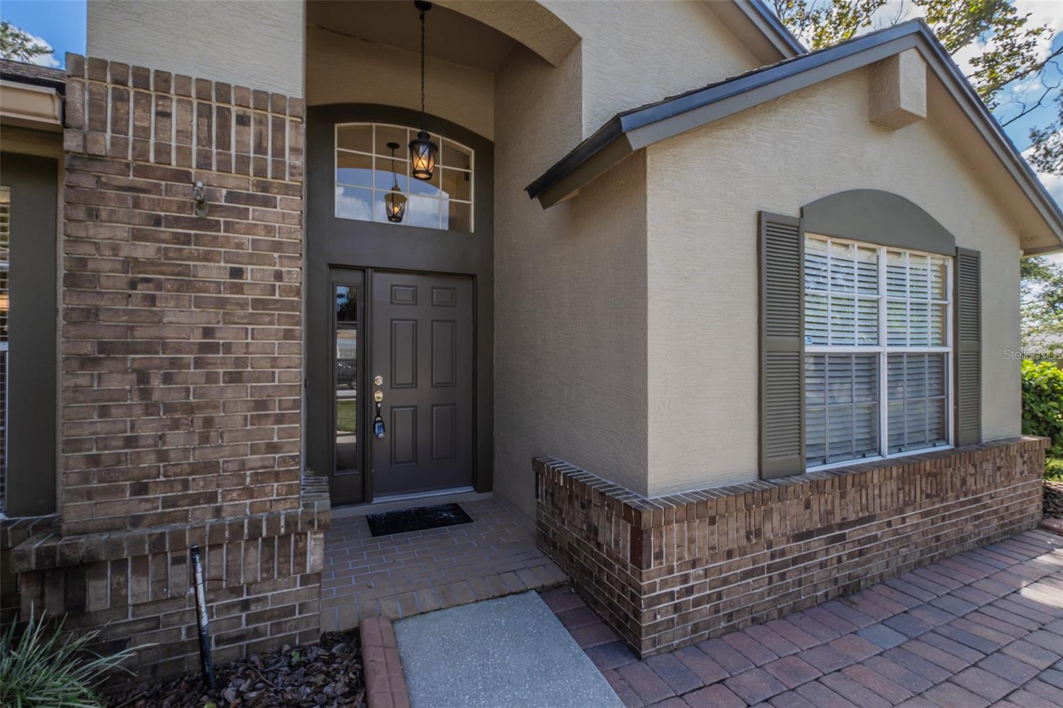
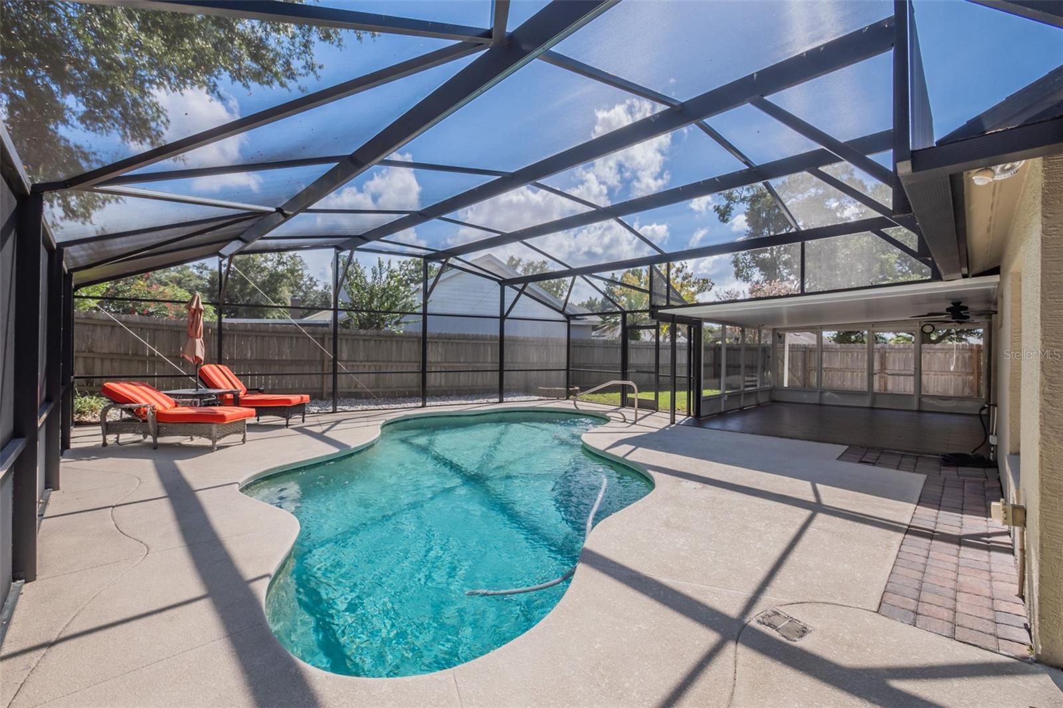
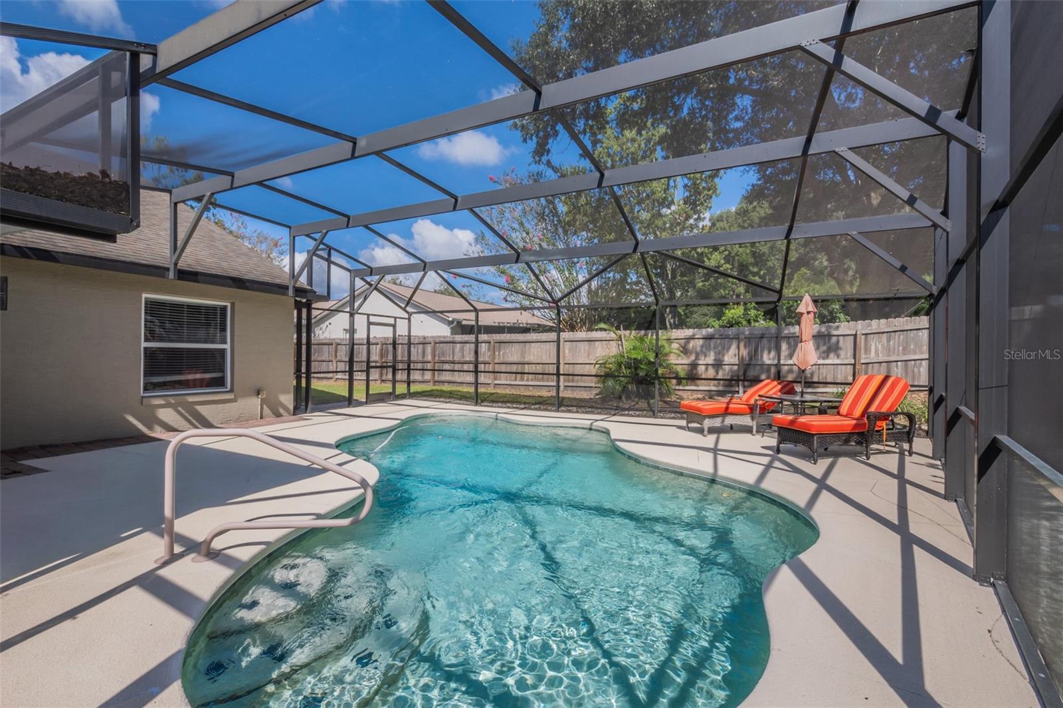
Gorgeous corner-lot pool home in pristine, move-in-ready condition! A brand-new roof is currently being professionally permitted and installed, adding tremendous value and peace of mind for the new owner. HVAC Date September 2020. Step inside to a fabulous open, split-bedroom floor plan featuring beautiful wood flooring throughout the main living areas and a charming wood-burning fireplace that creates a warm and inviting focal point. The upgraded kitchen features granite countertops, a decorative tile backsplash, ample cabinetry, and plenty of workspace for everyday living and entertaining. Fourth room is currently being used as an office/study/den with no closet. Enjoy your own private Florida retreat with a sparkling saltwater pool, perfect for relaxing, entertaining, and enjoying the Florida lifestyle year-round. The spacious primary suite offers privacy and comfort with an updated bathroom and generous walk-in closet. Additional highlights include an inside laundry room, oversized two-car garage, and numerous updates throughout. The community features beautiful tree-lined streets, a community pool, playground, and tennis courts, all conveniently located just minutes from shopping, restaurants, professional services, and major roadways. Security cameras in use. Beautifully maintained, thoughtfully updated, and truly move-in ready—this is one you won't want to miss. Schedule your private showing today and prepare to be impressed! **Back on Market. Buyer failed to perform as per contract**

$2,927/mo

Est. mortgage payment based on a $439,900 home price.

All estimates are provided by Luxury Presence for informational purposes only. Actual amounts may vary.

Additional information

MLS® ID
O6442133

Interior Features

Bedrooms
4
Bathrooms
2
Fireplace
Yes
Cooling
Yes
Heating
Yes
Basement
No

Exterior Features

Lot Size
0.28 Acres

Other Property Details

Taxes
$75
Tax Frequency
Annually
Association Fee Frequency
Monthly
Garage
Yes
View
Yes
Pets Allowed
Yes
Pool
Yes
55+/Senior Community
No

Listings courtesy of Stellar MLS as distributed by MLS GRID

All information deemed reliable but not guaranteed and should be independently verified. All properties are subject to prior sale, change or withdrawal. Neither listing broker(s) nor Arista Realty shall be responsible for any typographical errors, misinformation, misprints and shall be held totally harmless. Properties displayed may be listed or sold by various participants in the MLS. 

Based on information submitted to the MLS GRID as of 10:40 PM UTC on 10/7/2026. All data is obtained from various sources and may not have been verified by broker or MLS GRID. Supplied Open House Information is subject to change without notice. All information should be independently reviewed and verified for accuracy. Properties may or may not be listed by the office/agent presenting the information.

©2026 Stellar MLS . All rights reserved.

DMCA Notice

Powered by Luxury Presence