Property photo 1
Property photo 2
Property photo 3
Property photo 4
Property photo 5
3 Beds
2 Baths
1,902 sqft

$400,000

16573 SE 77TH NORTHRIDGE CT, THE VILLAGES FL, 32162

Price per sqft$210.30
Built in2004
Property size1,902 sqft
Property typeResidential
Courtesy of SALLY LOVE REAL ESTATE, Caroline Fromkin  Listing Contact: 352-399-2010

Overview

Active

Listed Aug 19, 2026

Updated 11h ago

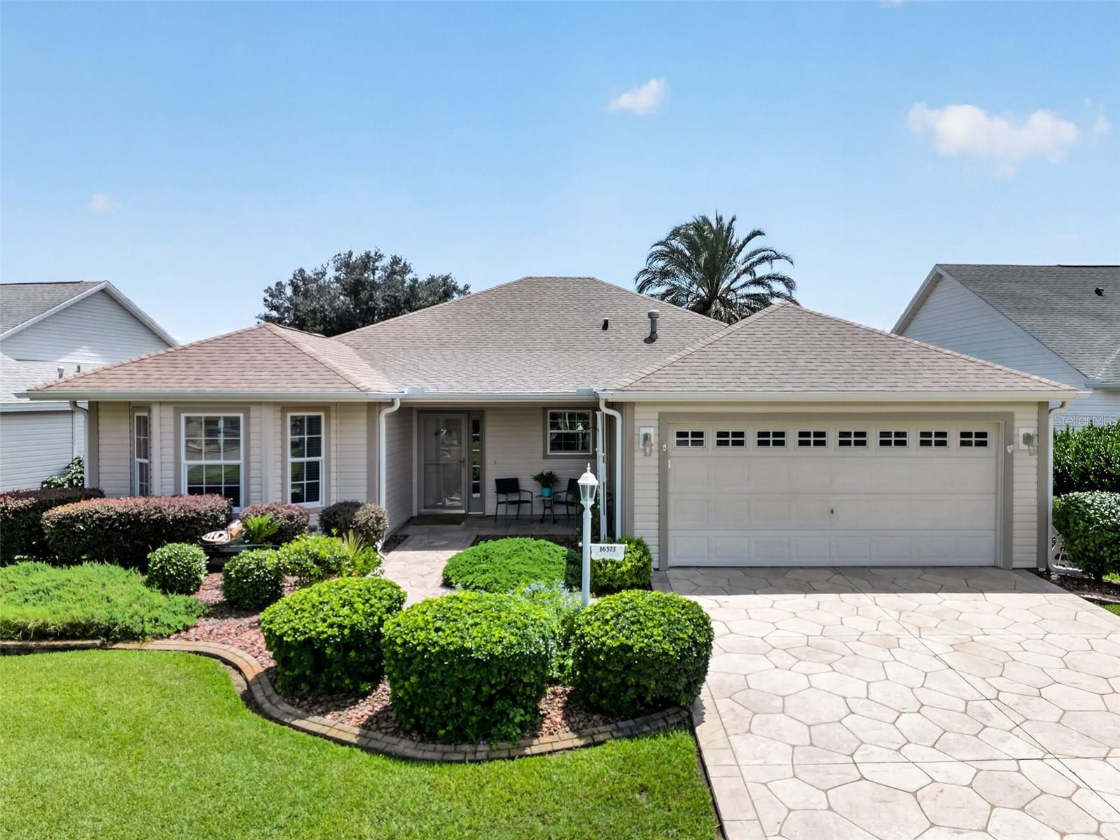
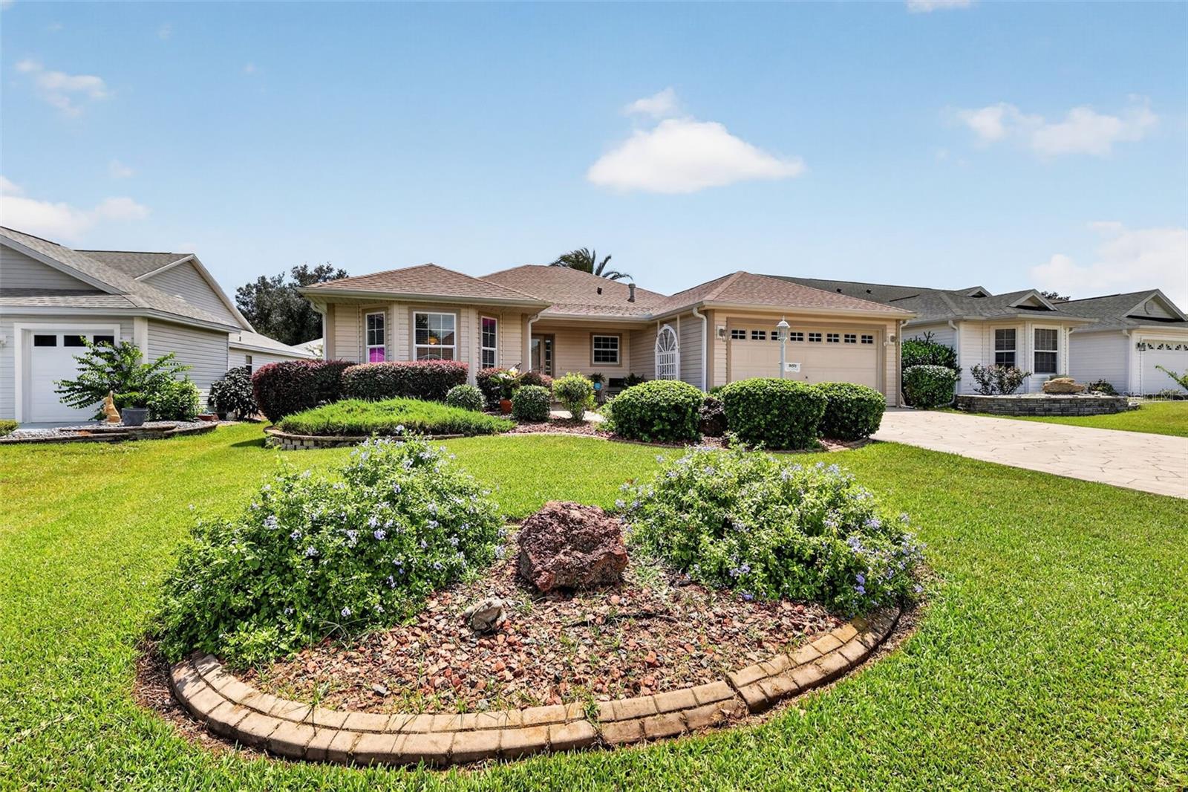
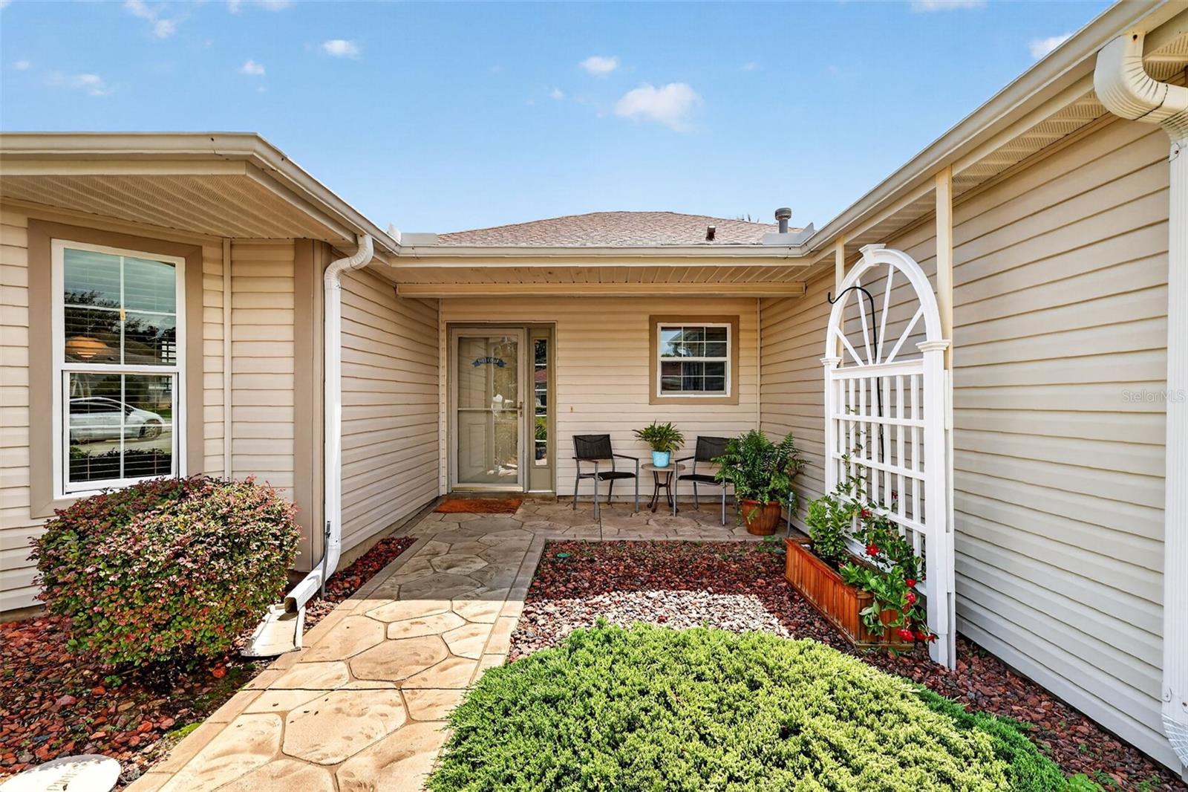
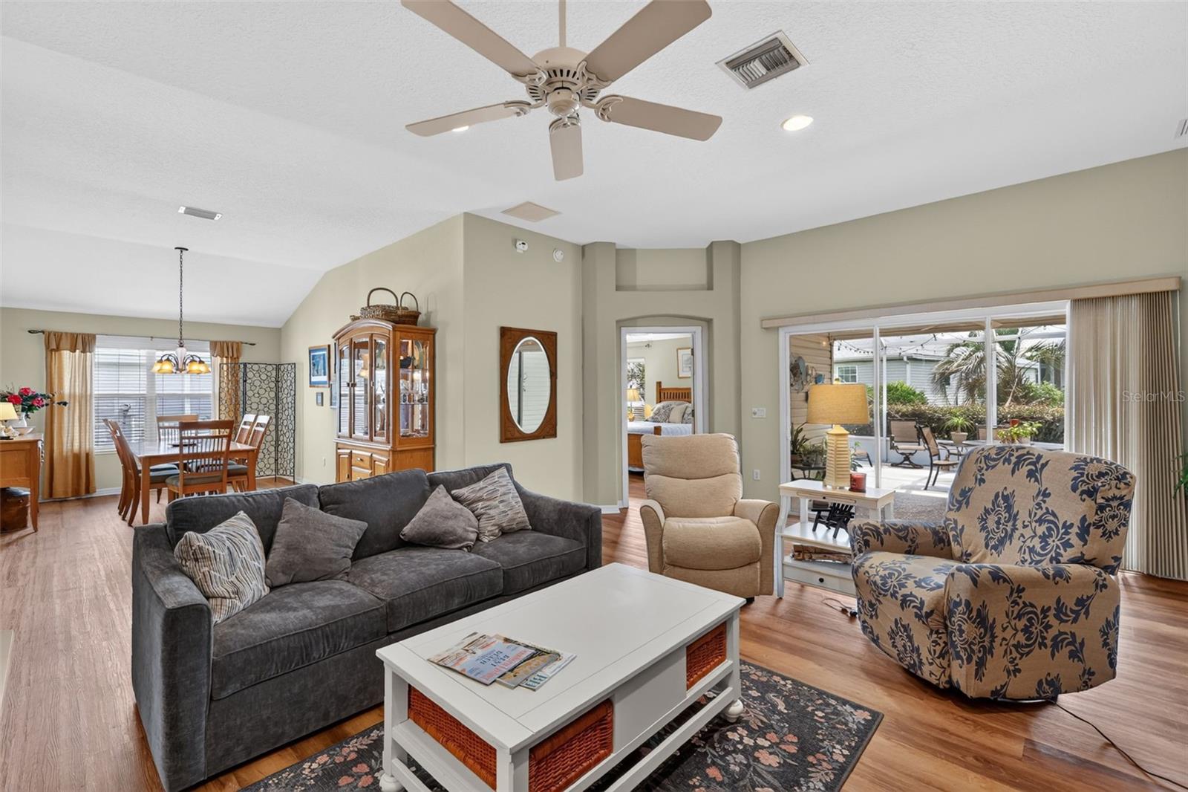
Discover refined Florida living in this beautifully updated 3-bedroom, 2-bathroom Cypress Designer home nestled in the desirable Village of Calumet Grove. Offering 1,902 square feet of thoughtfully designed space, this beautiful residence features an open, flowing split-bedroom floor plan with a private primary suite. Step inside to find BRAND-NEW luxury vinyl plank flooring throughout, a bright eat-in kitchen with recessed lighting, pull-out cabinets, a brand-new dishwasher, and a gas range. Major systems have been thoughtfully updated with a 2025 ROOF and 2022 HVAC. The BOND has been PAID and the home can be delivered completely TURNKEY! Additional highlights include a whole-house water filtration system, ceiling mounted audio system, inside laundry room, and a clean, popcorn-free ceiling finish while mature landscaping with self-watering irrigation and a two-car garage complete the picture. BUT THE REAL HIGHLIGHT of this home is the OUTDOOR living - Relax and unwind on the private, south-facing HUGE 20x23 ft. birdcage-enclosed lanai, an ideal outdoor retreat for morning coffee or evening gatherings. This home offers easy golf cart access to the First Responders Recreation Center, Nancy Lopez Legacy Country Club, exclusive pool and tennis and of course THE Lopez Championship Golf Course, plenty of executive golf courses, pools, pickleball courts, Springdale Fitness and Walking Trails, Mulberry Dog Park, the VA, shopping, restaurants, banking, medical and all the entertainment The Villages has to offer. Schedule your private showing today!

$2,661/mo

Est. mortgage payment based on a $400,000 home price.

All estimates are provided by Luxury Presence for informational purposes only. Actual amounts may vary.

Additional information

MLS® ID
G5116226

Interior Features

Bedrooms
3
Bathrooms
2
Cooling
Yes
Heating
Yes
Basement
No

Exterior Features

Lot Size
0.15 Acres

Other Property Details

Taxes
$4,854
Tax Frequency
Annually
Association Fee Frequency
Monthly
Garage
Yes
Pets Allowed
Yes
55+/Senior Community
Yes

Listings courtesy of Stellar MLS as distributed by MLS GRID

All information deemed reliable but not guaranteed and should be independently verified. All properties are subject to prior sale, change or withdrawal. Neither listing broker(s) nor Arista Realty shall be responsible for any typographical errors, misinformation, misprints and shall be held totally harmless. Properties displayed may be listed or sold by various participants in the MLS. 

Based on information submitted to the MLS GRID as of 4:12 PM UTC on 10/8/2026. All data is obtained from various sources and may not have been verified by broker or MLS GRID. Supplied Open House Information is subject to change without notice. All information should be independently reviewed and verified for accuracy. Properties may or may not be listed by the office/agent presenting the information.

©2026 Stellar MLS . All rights reserved.

DMCA Notice

Powered by Luxury Presence