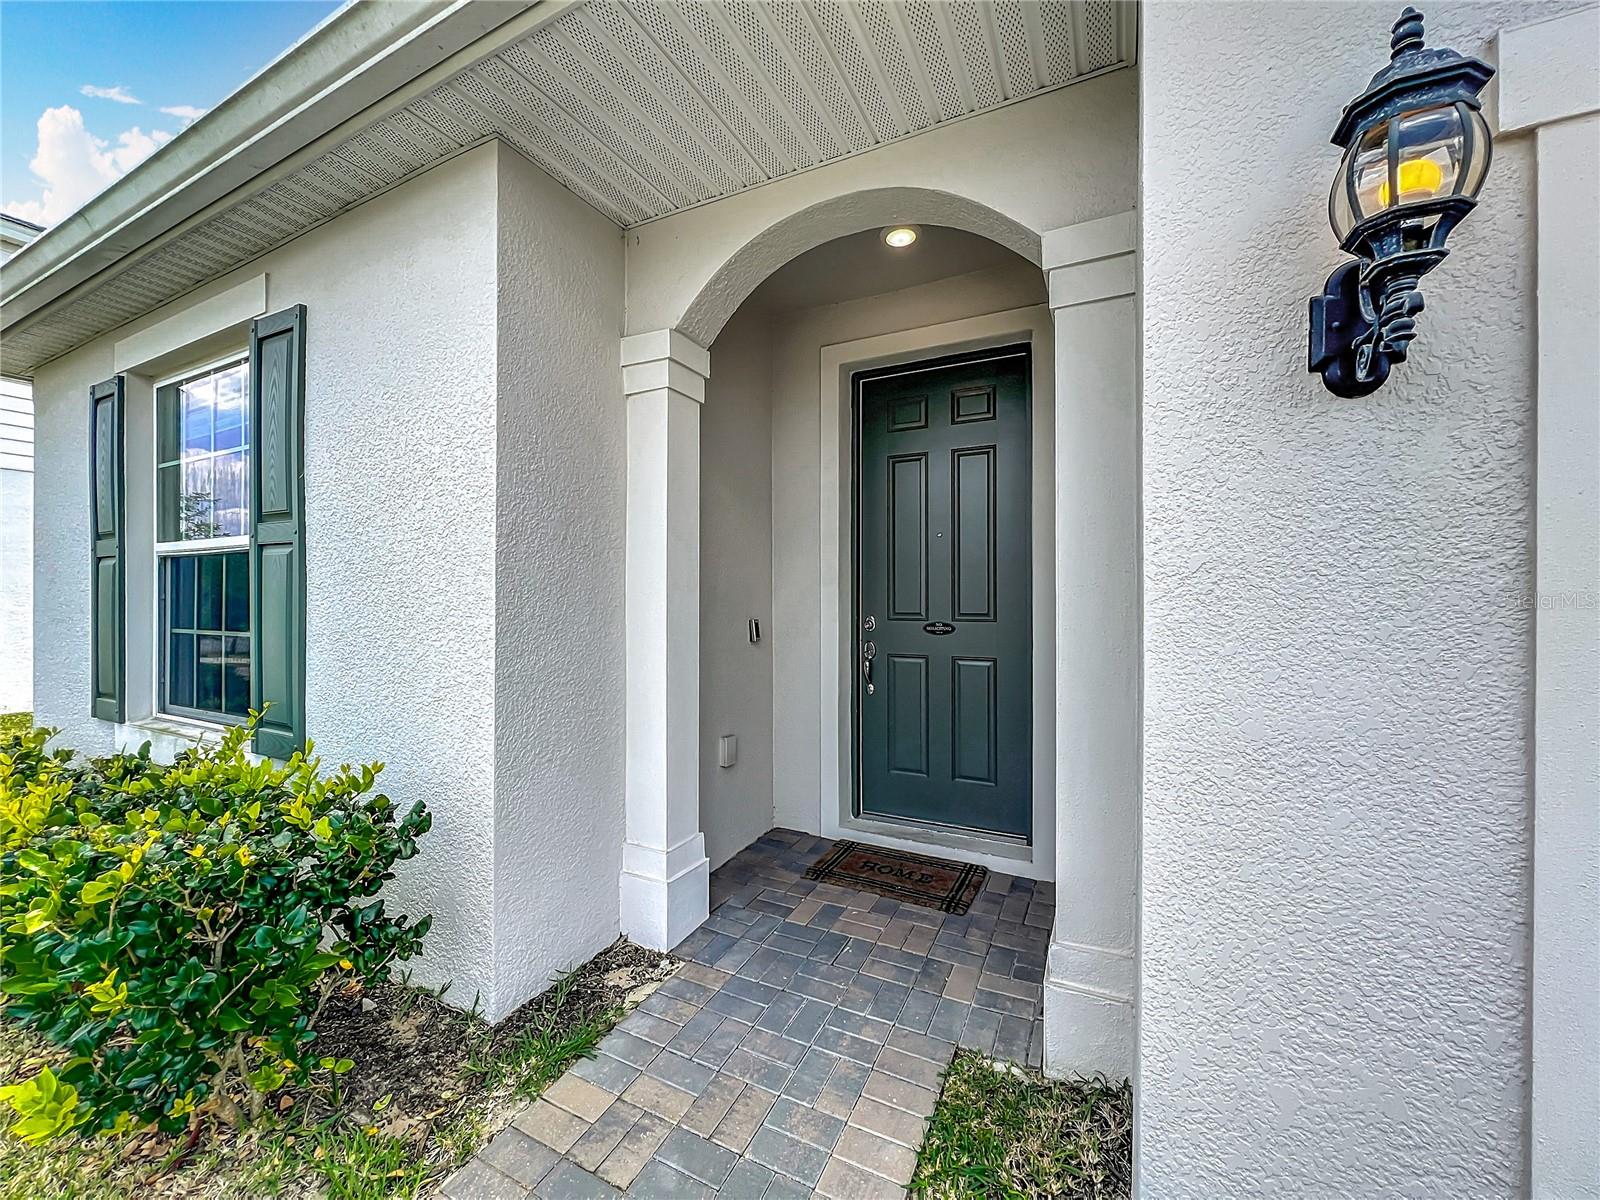
Property photo 1
Property photo 2
Property photo 3
Property photo 4
Property photo 5
3 Beds
3 Baths
2,184 sqft

$469,000

2610 HILLTOP LOOP, APOPKA FL, 32712

Price per sqft$214.74
Built in2021
Property size2,184 sqft
Property typeResidential
Courtesy of KELLER WILLIAMS REALTY AT THE PARKS, Mindy Machock  Listing Contact: 407-629-4420

Overview

Active

Listed Jun 22, 2026

Updated 2 weeks ago

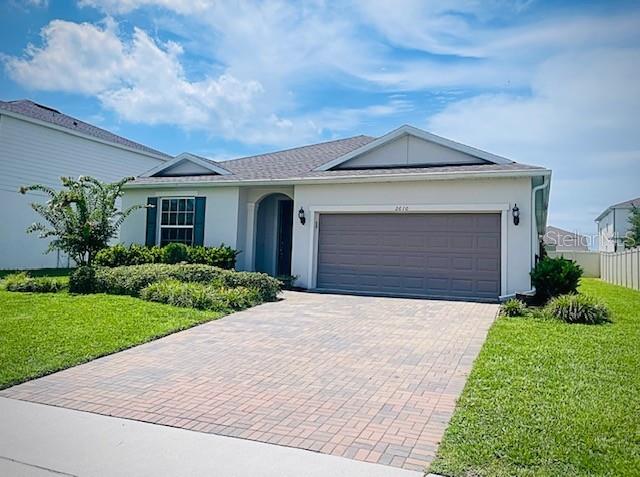
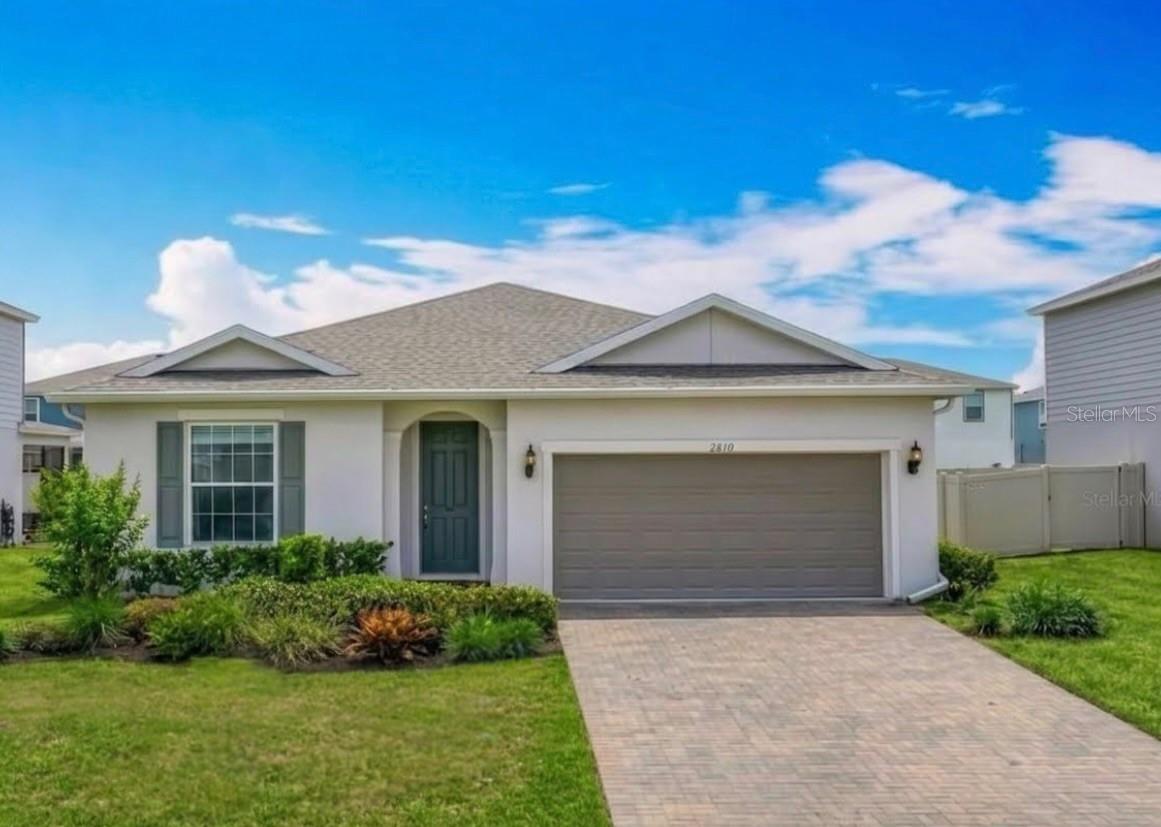
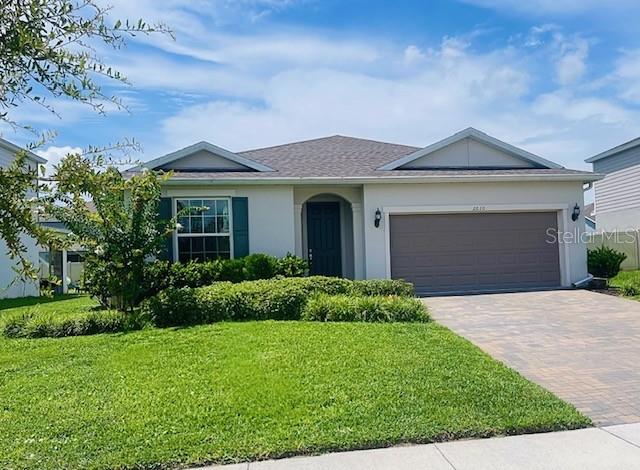
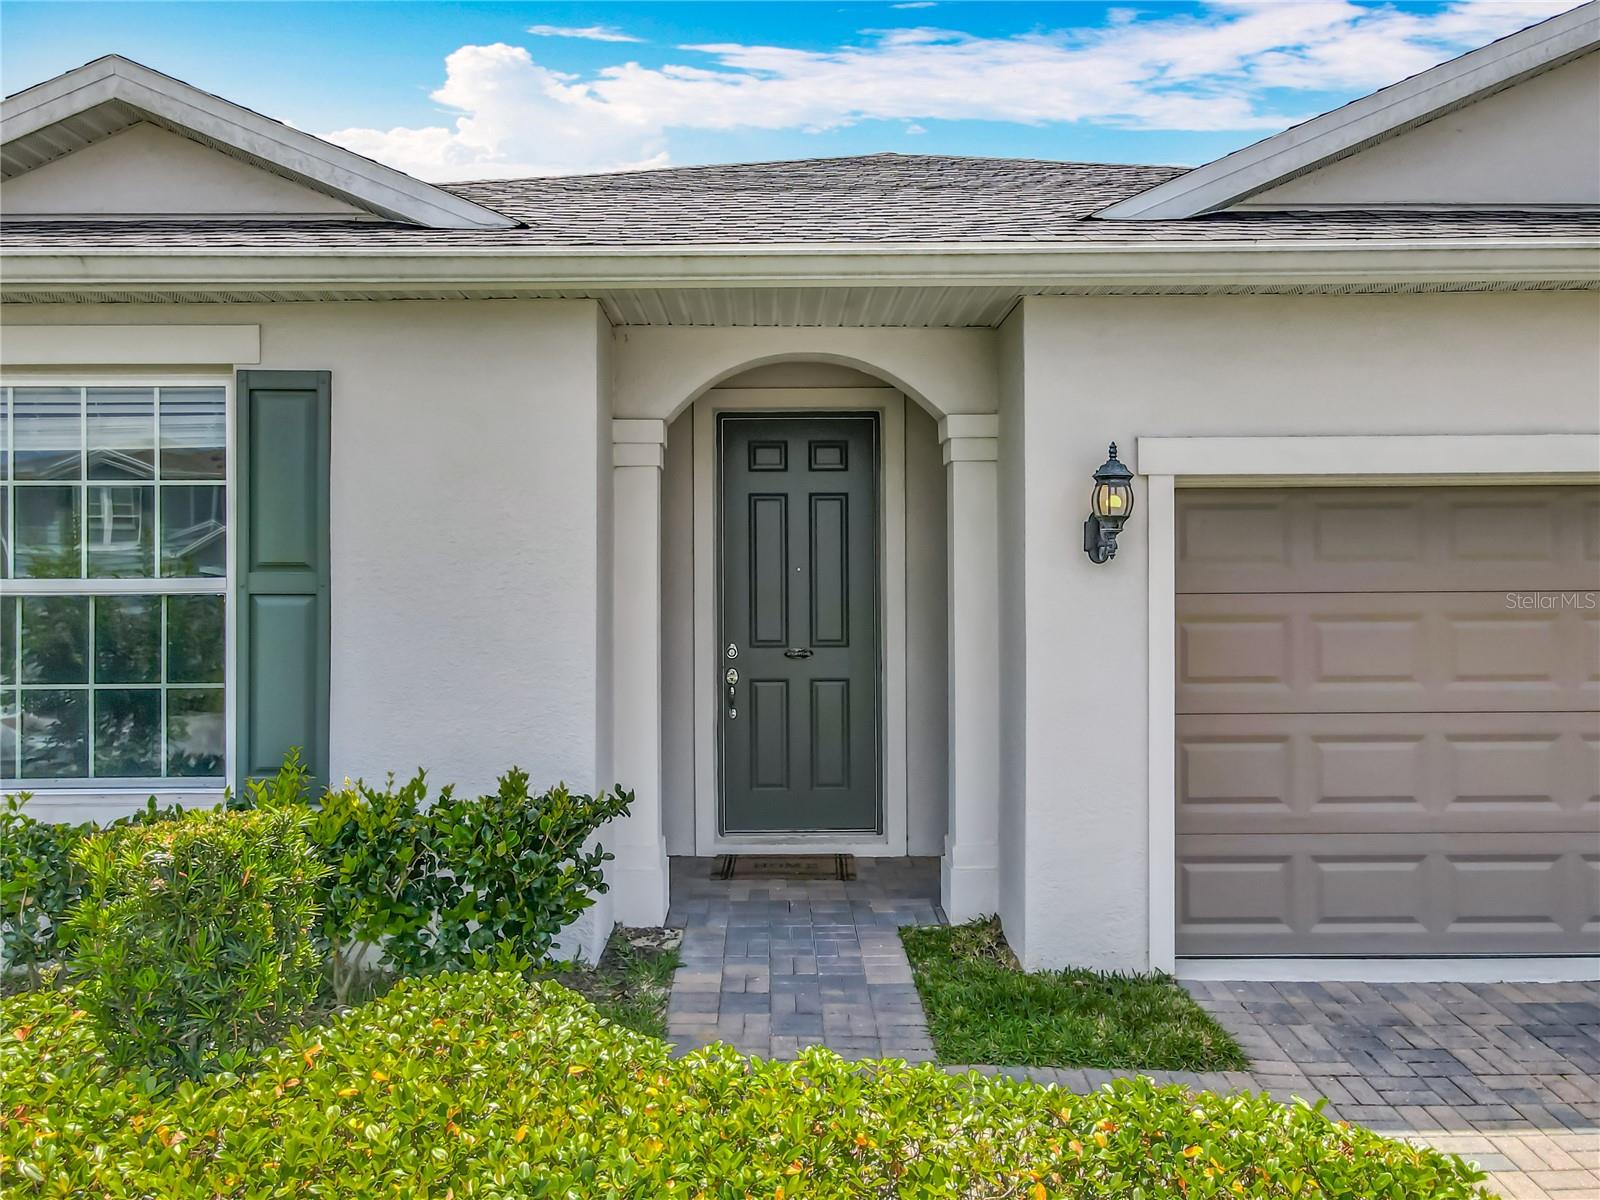
Welcome to Vista Reserve, where comfort, style, and functionality come together in this beautifully maintained 3-bedroom, 2.5-bath home with a dedicated office/flex space in the heart of Apopka. Not all Builders are as quality as Pulte.. Don't wait to build, move right into the 5-year new Pulte home with Builder Warranty! From the moment you step inside, you'll appreciate the inviting entry hall and thoughtfully designed open-concept floor plan. Just off the foyer, a spacious office or flex room overlooks the front garden and is tucked away from the main living areas, providing the privacy and quiet needed for working from home, studying, or pursuing hobbies. The entry hall opens into an expansive kitchen, dining, and great room combination that is ideal for entertaining and everyday living. The chef-inspired kitchen features 42-inch wood cabinetry, granite countertops, a large walk-in pantry, stainless steel appliances, and a premium LG ThinQ refrigerator. A massive 7' x 3.5' center island with overhead pendant lighting offers abundant prep space, seating, and gathering room for family and guests alike. Adjacent to the kitchen, the generous 20' x 9' dining area easily accommodates large gatherings, while the spacious great room with tray ceiling creates a seamless flow for conversation and entertaining. Throughout the main living areas, gorgeous Ripped Pine luxury vinyl plank flooring complements any décor, with comfortable carpeting in the bedrooms. The private primary suite offers a relaxing retreat complete with a large walk-in closet and an ensuite bath featuring dual sinks, Fully tiled shower, a spacious vanity, and abundant storage. Two additional bedrooms share a full bath with tiled shower and large vanity while a convenient half bath is perfectly positioned for guests. Step outside through the sliding glass doors to enjoy the extended 26' x 9' paver patio, an ideal space for outdoor dining, weekend BBQs, or peaceful evenings under the Florida sky. The patio is also wired for speakers, making it perfect for entertaining. Transferrable Termite bond and ask about transferrable builder warranty. Hidden upgrades include mid-wall power source for TVs/electronics and solid wood panel behind drywall so hanging tvs is not a struggle, Front and back yard power over ethernet for security cameras, tray ceiling includes 5.1 dolby surround sound with sub-woofer, two zone speakers on outdoor porch with volume control. Residents of Vista Reserve enjoy community amenities including a pool and playground, all with a low HOA fee. Conveniently located near major highways, hospitals, shopping, dining, and Central Florida's world-famous attractions and theme parks, this home offers the perfect blend of comfort, convenience, and lifestyle. Don't miss your opportunity to make this exceptional Apopka home your own!

$3,120/mo

Est. mortgage payment based on a $469,000 home price.

All estimates are provided by Luxury Presence for informational purposes only. Actual amounts may vary.

Additional information

MLS® ID
O6418818

Interior Features

Bedrooms
3
Bathrooms
3
Cooling
Yes
Heating
Yes
Basement
No

Exterior Features

Lot Size
0.19 Acres

Other Property Details

Taxes
$5,168
Tax Frequency
Annually
Association Fee Frequency
Monthly
Garage
Yes
Pets Allowed
Yes
55+/Senior Community
No

Listings courtesy of Stellar MLS as distributed by MLS GRID

All information deemed reliable but not guaranteed and should be independently verified. All properties are subject to prior sale, change or withdrawal. Neither listing broker(s) nor Arista Realty shall be responsible for any typographical errors, misinformation, misprints and shall be held totally harmless. Properties displayed may be listed or sold by various participants in the MLS. 

Based on information submitted to the MLS GRID as of 7:55 PM UTC on 10/8/2026. All data is obtained from various sources and may not have been verified by broker or MLS GRID. Supplied Open House Information is subject to change without notice. All information should be independently reviewed and verified for accuracy. Properties may or may not be listed by the office/agent presenting the information.

©2026 Stellar MLS . All rights reserved.

DMCA Notice

Powered by Luxury Presence