Property photo 1
Property photo 2
Property photo 3
Property photo 4
Property photo 5
4 Beds
3 Baths
3,188 sqft

$775,000

6408 WALKERS GLEN DR, LAKELAND FL, 33813

Price per sqft$243.10
Built in2006
Property size3,188 sqft
Property typeResidential
Courtesy of SERHANT, Elizabeth Willers  Listing Contact: [email protected]

Overview

Active

Listed Sep 4, 2026

Updated 2 days ago

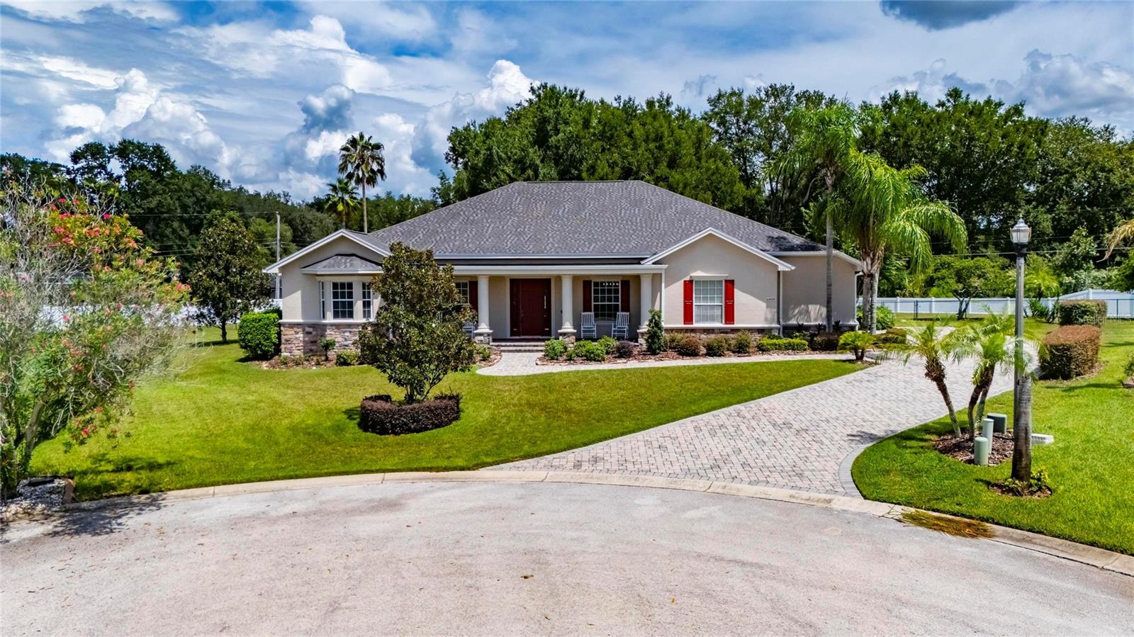
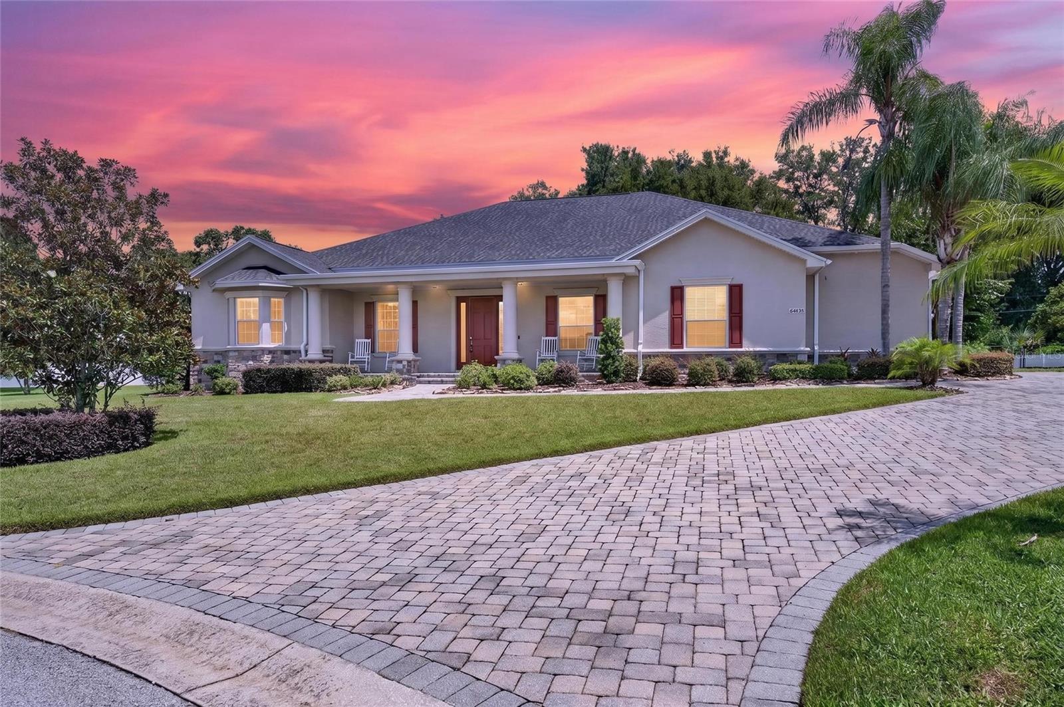
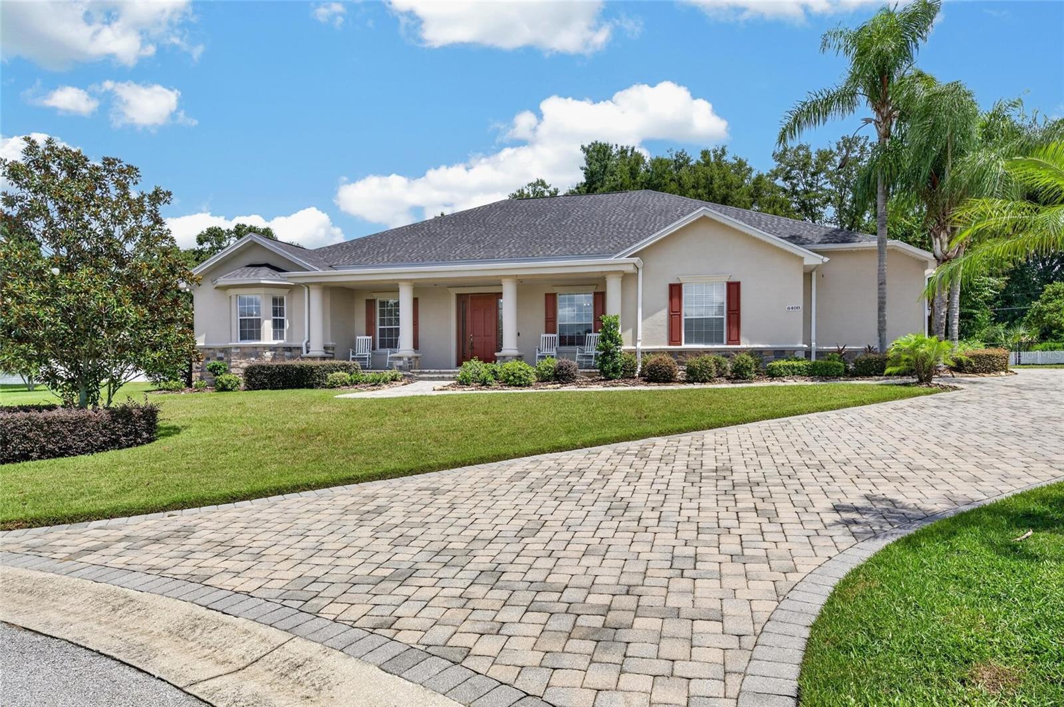
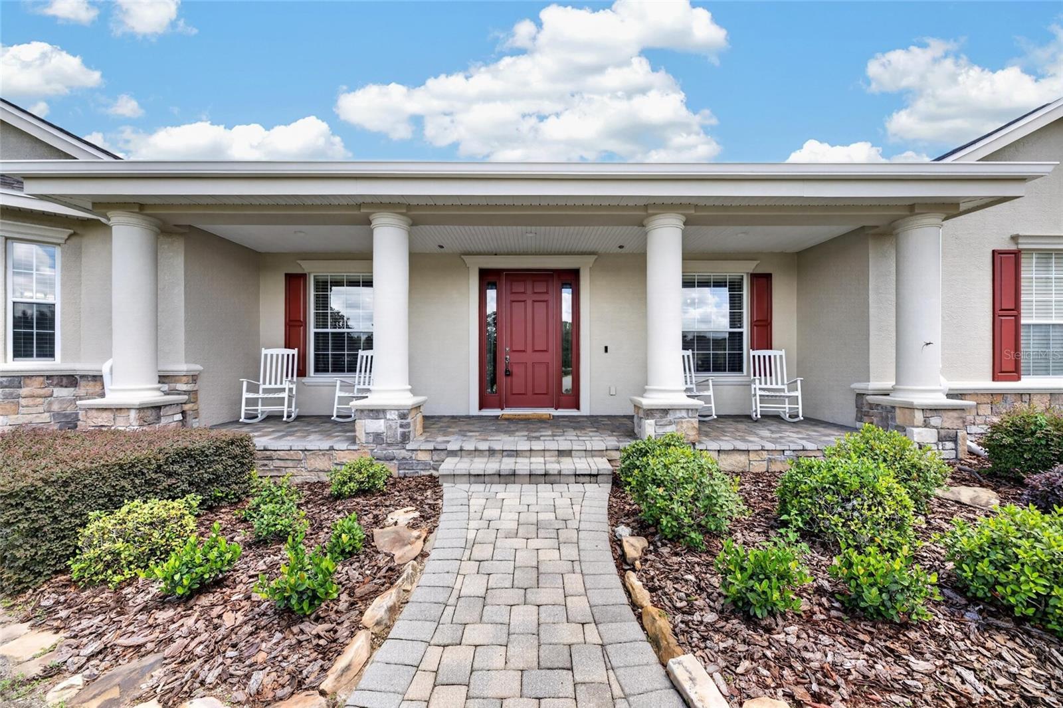
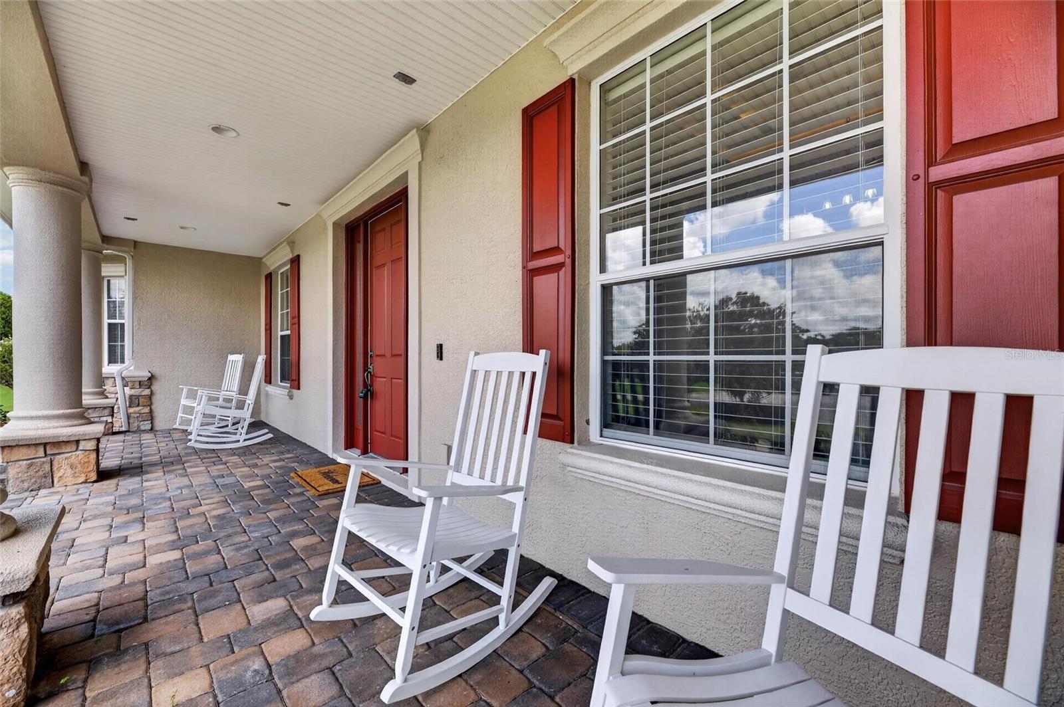
Welcome home to 6408 Walkers Glen Drive, a gated estate on a quiet cul-de-sac in Walkers Glen, one of South Lakeland's most private communities with only two cul-de-sac streets and a limited number of homes. Set on a fully fenced .79 acre lot with room to add a pool, this 4 bedroom, 3 bath home offers 3,188 square feet, including a formal dining room with a tray ceiling and a huge office with double doors that works equally well as a den. The family room off the kitchen is built for both everyday living and entertaining, with a coffered ceiling, a gas fireplace, a sound system, and custom built ins. French doors lead out to the screened back porch and outdoor kitchen, and a second set of French doors off the primary bedroom opens to the same porch. The gourmet kitchen features custom wood cabinets, granite countertops, eat in kitchen area, and a gas range. Bedrooms are split for privacy, and a guest en suite offers flexible mother in law suite living. Outside, the huge fenced backyard leaves plenty of room to add a pool, and the front porch, with pavers, stone accents, and rocking chairs, is the kind of spot you want to sit in every evening. Recent updates include a roof around 3 years old, Both AC systems replaced within the last 4 years, and fresh interior and exterior paint completed within the past year. Ring cameras and a security system are included. Walkers Glen is gated with low HOA dues and sits just minutes from Orlando Health Watson Clinic, in South Lakeland.

$5,156/mo

Est. mortgage payment based on a $775,000 home price.

All estimates are provided by Luxury Presence for informational purposes only. Actual amounts may vary.

Additional information

MLS® ID
L4964343

Interior Features

Bedrooms
4
Bathrooms
3
Fireplace
Yes
Cooling
Yes
Heating
Yes
Basement
No

Exterior Features

Lot Size
0.79 Acres

Other Property Details

Taxes
$5,951
Tax Frequency
Annually
Association Fee Frequency
Monthly
Garage
Yes
Pets Allowed
Yes
55+/Senior Community
No

Listings courtesy of Stellar MLS as distributed by MLS GRID

All information deemed reliable but not guaranteed and should be independently verified. All properties are subject to prior sale, change or withdrawal. Neither listing broker(s) nor Arista Realty shall be responsible for any typographical errors, misinformation, misprints and shall be held totally harmless. Properties displayed may be listed or sold by various participants in the MLS. 

Based on information submitted to the MLS GRID as of 6:53 PM UTC on 10/9/2026. All data is obtained from various sources and may not have been verified by broker or MLS GRID. Supplied Open House Information is subject to change without notice. All information should be independently reviewed and verified for accuracy. Properties may or may not be listed by the office/agent presenting the information.

©2026 Stellar MLS . All rights reserved.

DMCA Notice

Powered by Luxury Presence