Property photo 1
Property photo 2
Property photo 3
Property photo 4
Property photo 5
4 Beds
3 Baths
2,307 sqft

$512,000

30337 GIDRAN TER, MOUNT DORA FL, 32757

Price per sqft$221.93
Built in2008
Property size2,307 sqft
Property typeResidential
Courtesy of OLYMPUS EXECUTIVE REALTY INC, Bryan Nelson  Listing Contact: [email protected]

Overview

Active

Listed Feb 27, 2026

Updated 2 weeks ago

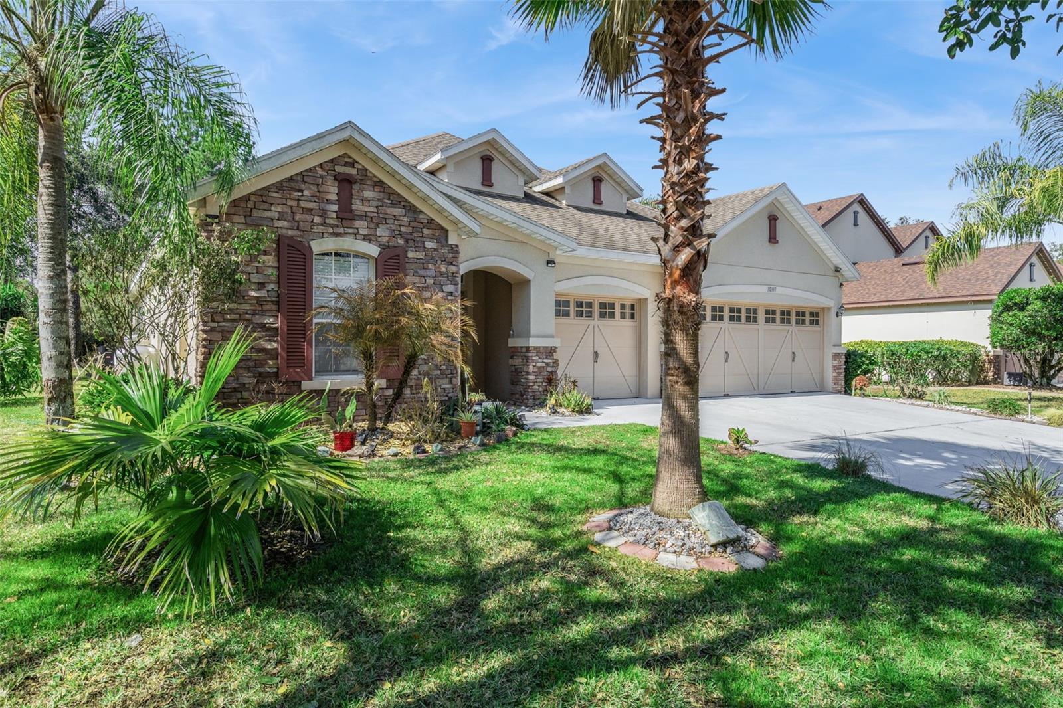
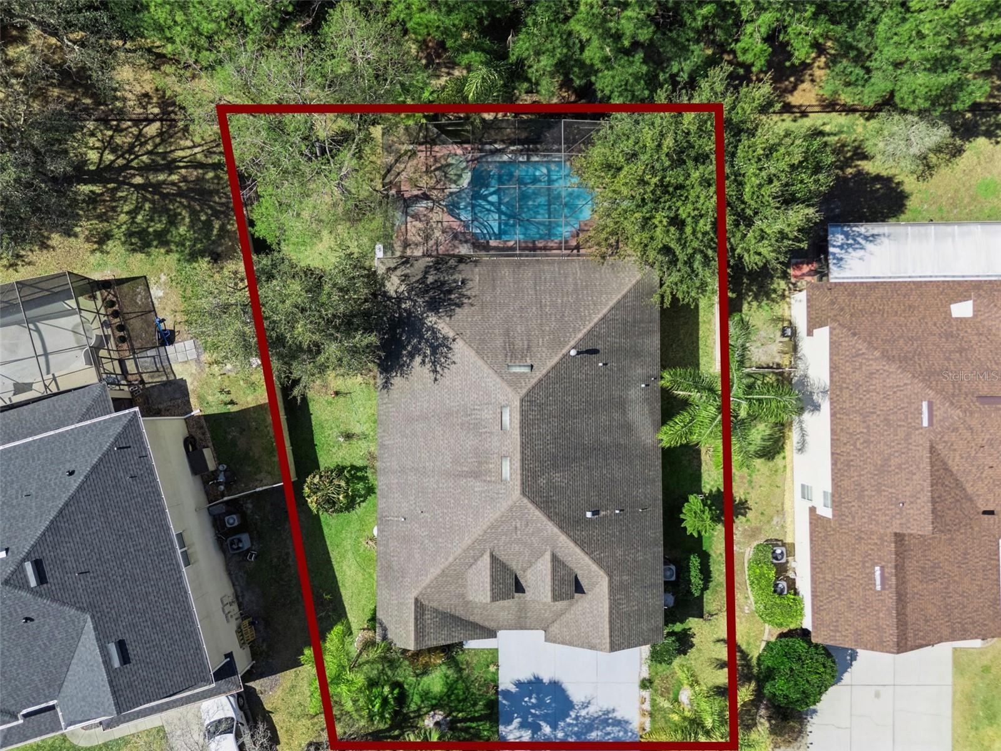
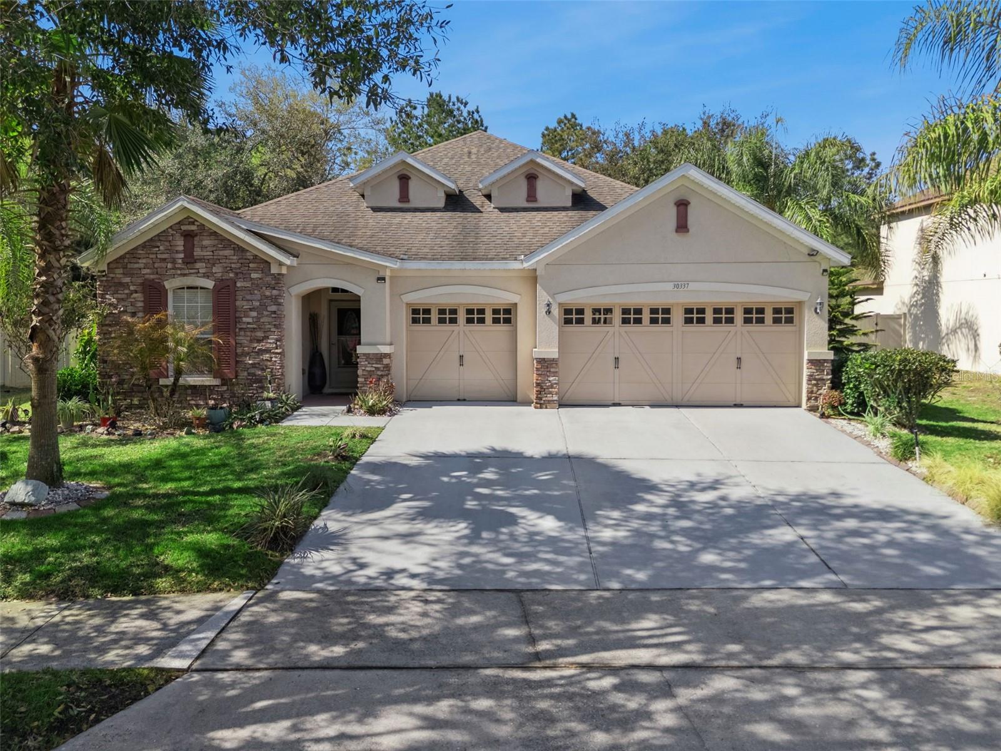
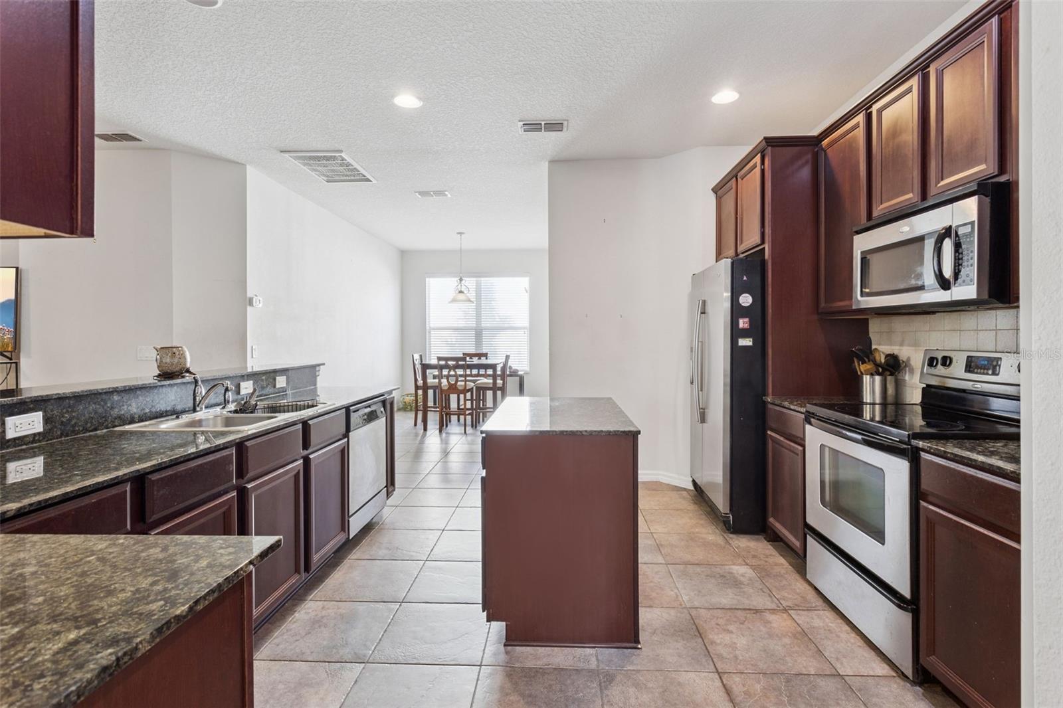
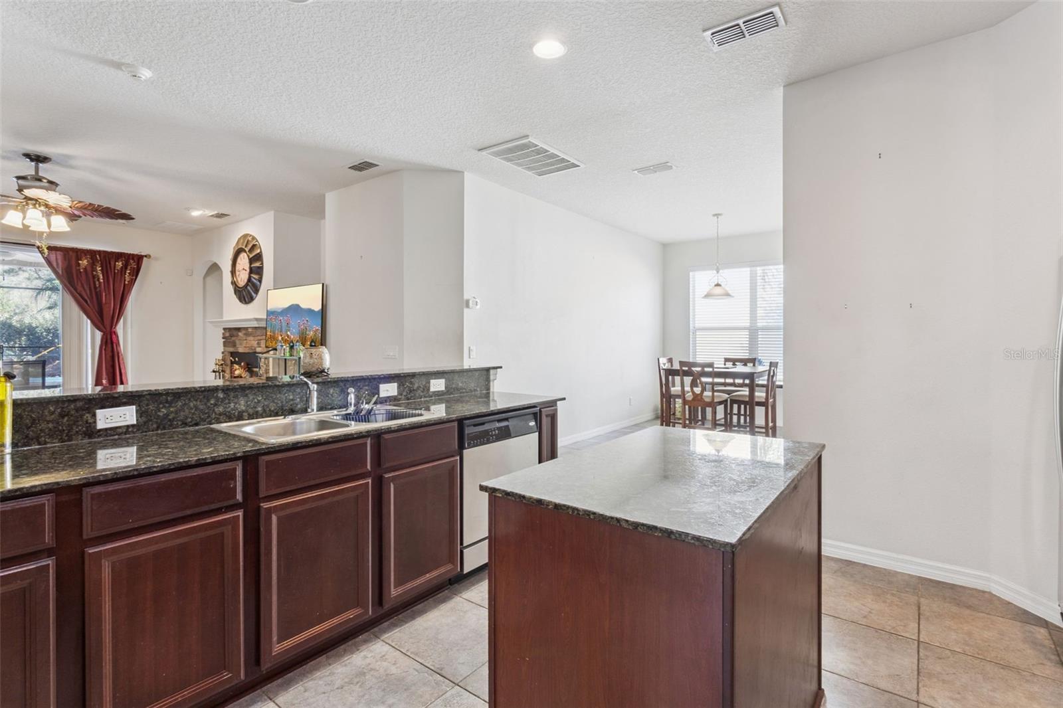
Located in the established Sullivan Ranch community, this well-planned pool home offers a combination of privacy, functional layout, and usable indoor-outdoor living, with no rear neighbors. The kitchen is designed for everyday use and entertaining, featuring granite countertops, a center island for added prep space, ample cabinetry, and clear sightlines into the main living area. An eat-in kitchen nook provides casual dining for daily routines, while a separate formal dining room allows for hosting, holidays, and gatherings without compromising living space. The primary living areas flow naturally toward the backyard, where a private screened pool serves as the focal point. The pool features new equipment and a new motor, offering improved efficiency and reduced near-term maintenance. Beyond the screen enclosure, a dedicated firepit area extends the usable outdoor living space, creating a comfortable setting for evening relaxation and seasonal entertaining. The absence of rear neighbors enhances backyard privacy and minimizes noise. A 3-car garage provides flexibility for vehicles, storage, home gym, or hobby use. The overall floor plan balances openness with defined rooms, supporting work-from-home needs, daily living, and entertaining. Situated within Sullivan Ranch, residents enjoy established landscaping, community amenities, and convenient access to Mount Dora in less than 8 mins, SR-429 in 5 mins, and surrounding Central Florida destinations.

$3,406/mo

Est. mortgage payment based on a $512,000 home price.

All estimates are provided by Luxury Presence for informational purposes only. Actual amounts may vary.

Additional information

MLS® ID
G5107968

Interior Features

Bedrooms
4
Bathrooms
3
Cooling
Yes
Heating
Yes
Basement
No

Exterior Features

Lot Size
0.23 Acres

Other Property Details

Taxes
$6,481
Tax Frequency
Annually
Association Fee Frequency
Monthly
Garage
Yes
View
Yes
Pets Allowed
Yes
Pool
Yes
55+/Senior Community
No

Listings courtesy of Stellar MLS as distributed by MLS GRID

All information deemed reliable but not guaranteed and should be independently verified. All properties are subject to prior sale, change or withdrawal. Neither listing broker(s) nor Arista Realty shall be responsible for any typographical errors, misinformation, misprints and shall be held totally harmless. Properties displayed may be listed or sold by various participants in the MLS. 

Based on information submitted to the MLS GRID as of 12:00 AM UTC on 10/8/2026. All data is obtained from various sources and may not have been verified by broker or MLS GRID. Supplied Open House Information is subject to change without notice. All information should be independently reviewed and verified for accuracy. Properties may or may not be listed by the office/agent presenting the information.

©2026 Stellar MLS . All rights reserved.

DMCA Notice

Powered by Luxury Presence