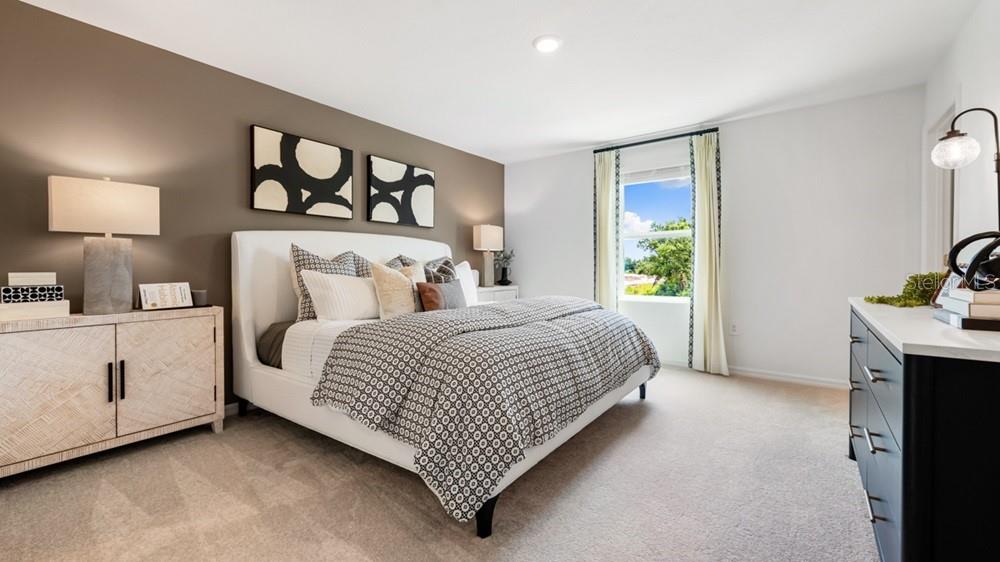
Property photo 1
Property photo 2
Property photo 3
Property photo 4
Property photo 5
3 Beds
3 Baths
1,404 sqft

$319,429

10826 ECLIPSE ST, SARASOTA FL, 34241

Price per sqft$227.51
Built in2026
Property size1,404 sqft
Property typeTownhomes
Courtesy of TAYLOR MORRISON RLTY OF FLA, Michelle Campbell  Listing Contact: 866-495-6006

Overview

Active

Listed Jun 30, 2026

Updated 6h ago

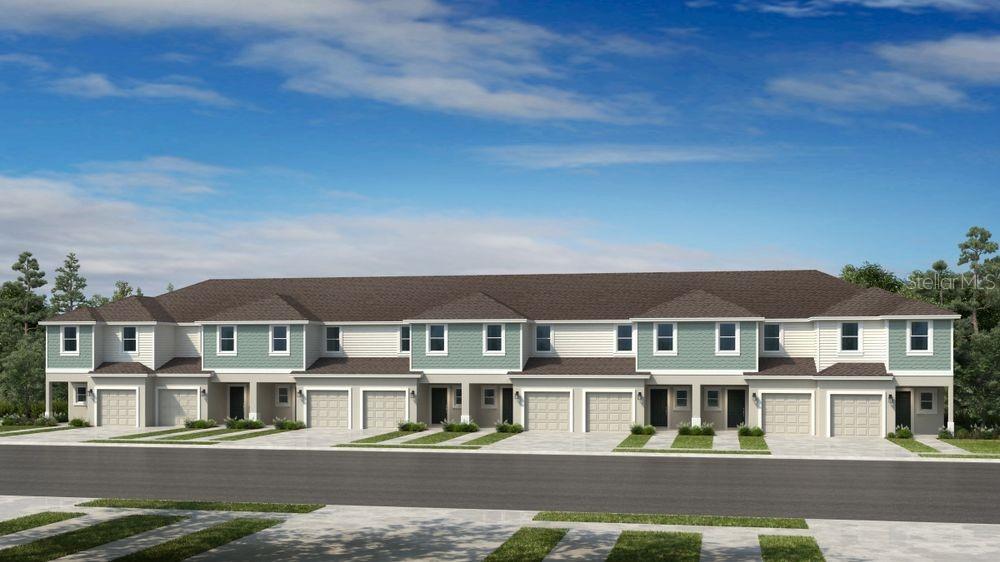
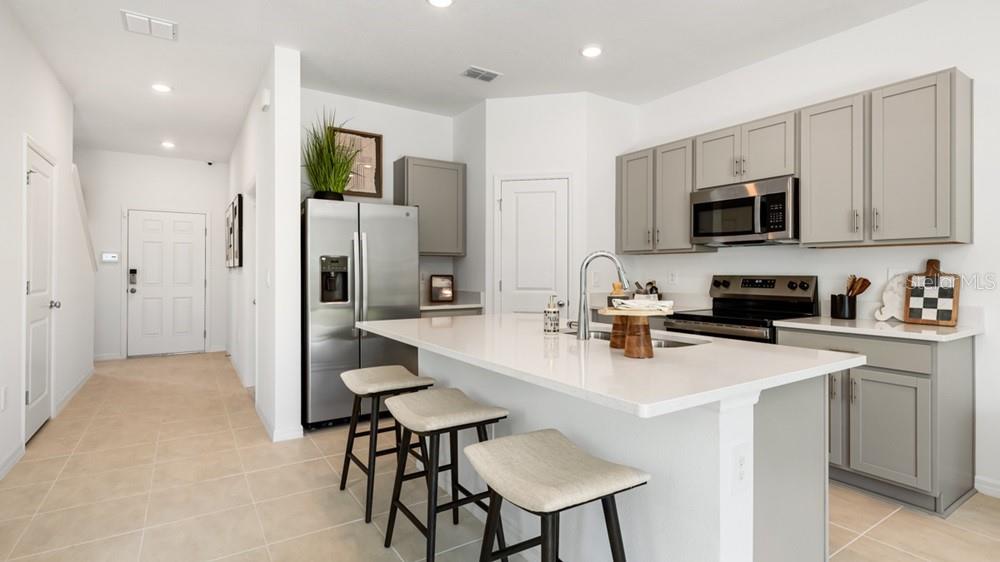
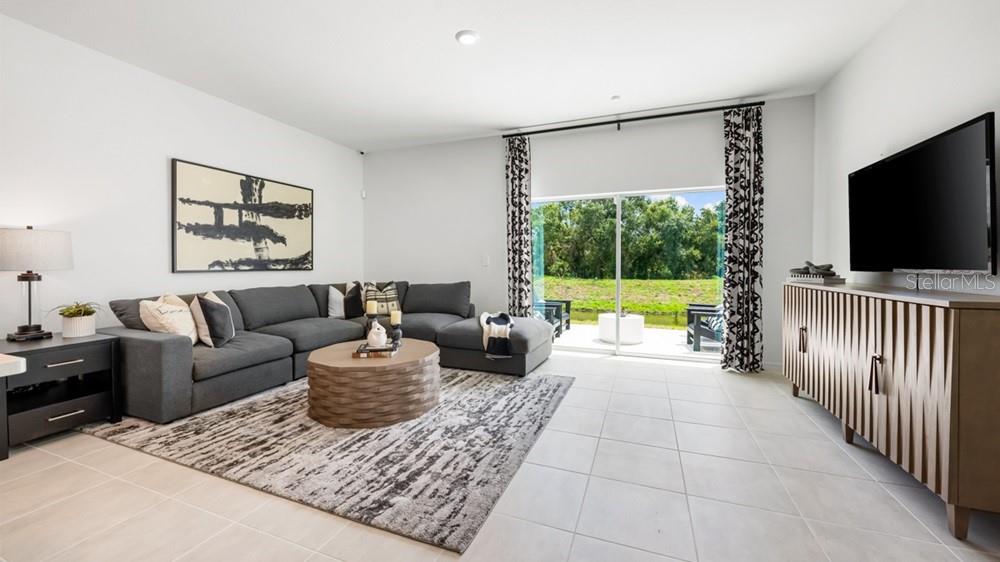
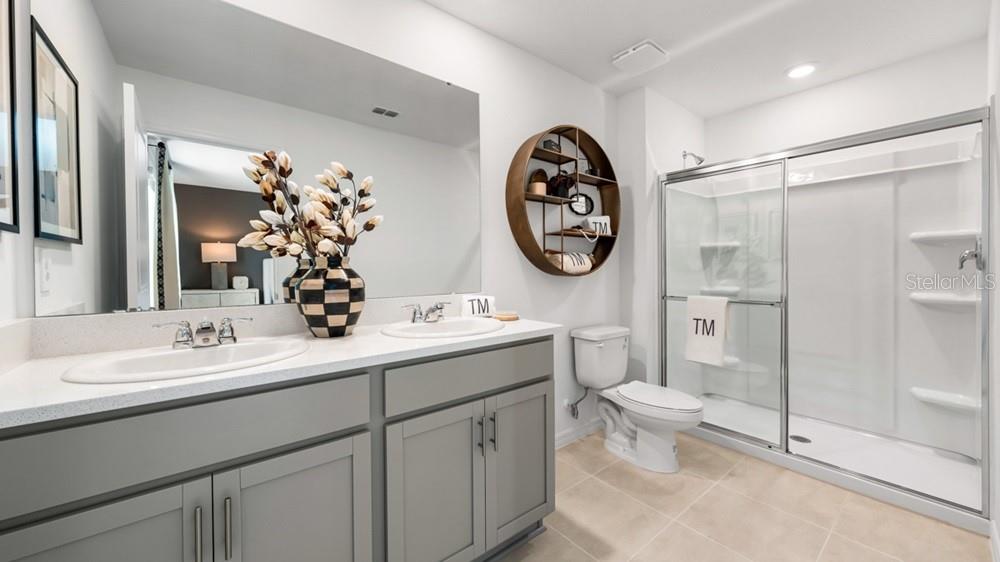
Under Construction. What's Special: Close to Amenity | Pond View | 2nd Floor Laundry Room | Close to Park. New Construction – October Completion! Welcome to the Jasmine at 10826 Eclipse Street in The Towns at Skye Ranch! Step into this new townhome offering a bright, open-concept main level designed for easy, everyday living. The great room flows seamlessly into the kitchen, featuring a functional island, quartz countertops, and a walk-in pantry, with direct access to the private patio for outdoor enjoyment. Upstairs, the primary suite includes a private bath and walk-in closet, while two additional bedrooms sharing a full bath, and a conveniently located laundry area provide comfort and convenience. A one-car garage and additional storage complete this thoughtfully designed home. Discover modern, open-concept townhomes in the gated, master-planned Skye Ranch community in Sarasota. Ideally located at Clark and Lorraine Roads, this premier setting offers endless opportunities to explore and enjoy life. The community preserves natural beauty with grand oaks, lush palms, forested wetlands, pristine lakes, and native wildlife. Additional Highlights Include: GE refrigerator, laundry pkg, extended tile flooring at 1st floor, upgraded cabinets, and whole house blinds. Photos are for representative purposes only. MLS#A4698630

$2,125/mo

Est. mortgage payment based on a $319,429 home price.

All estimates are provided by Luxury Presence for informational purposes only. Actual amounts may vary.

Additional information

MLS® ID
A4698630

Interior Features

Bedrooms
3
Bathrooms
3
Cooling
Yes
Heating
Yes
Basement
No

Other Property Details

Association Fee Frequency
Monthly
Garage
Yes
View
Yes
Pets Allowed
Yes
New Construction
Yes
55+/Senior Community
No

Listings courtesy of Stellar MLS as distributed by MLS GRID

All information deemed reliable but not guaranteed and should be independently verified. All properties are subject to prior sale, change or withdrawal. Neither listing broker(s) nor Arista Realty shall be responsible for any typographical errors, misinformation, misprints and shall be held totally harmless. Properties displayed may be listed or sold by various participants in the MLS. 

Based on information submitted to the MLS GRID as of 11:24 AM UTC on 10/8/2026. All data is obtained from various sources and may not have been verified by broker or MLS GRID. Supplied Open House Information is subject to change without notice. All information should be independently reviewed and verified for accuracy. Properties may or may not be listed by the office/agent presenting the information.

©2026 Stellar MLS . All rights reserved.

DMCA Notice

Powered by Luxury Presence