Property photo 1
Property photo 2
Property photo 3
Property photo 4
Property photo 5
4 Beds
4 Baths
3,053 sqft

$630,000

5210 EDENMORE ST, ST CLOUD FL, 34771

Price per sqft$206.35
Built in2026
Property size3,053 sqft
Property typeResidential
Courtesy of TAYLOR MORRISON REALTY OF FLORIDA INC, Michelle Campbell  Listing Contact: 407-756-5025

Overview

Active

Listed Aug 8, 2026

Updated 2 weeks ago

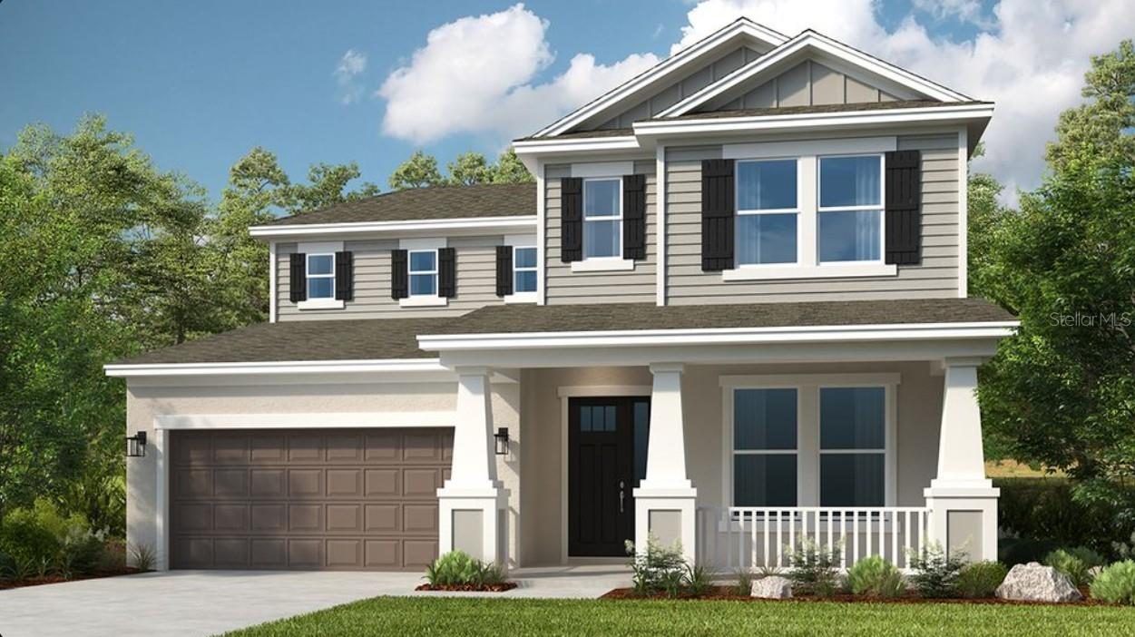
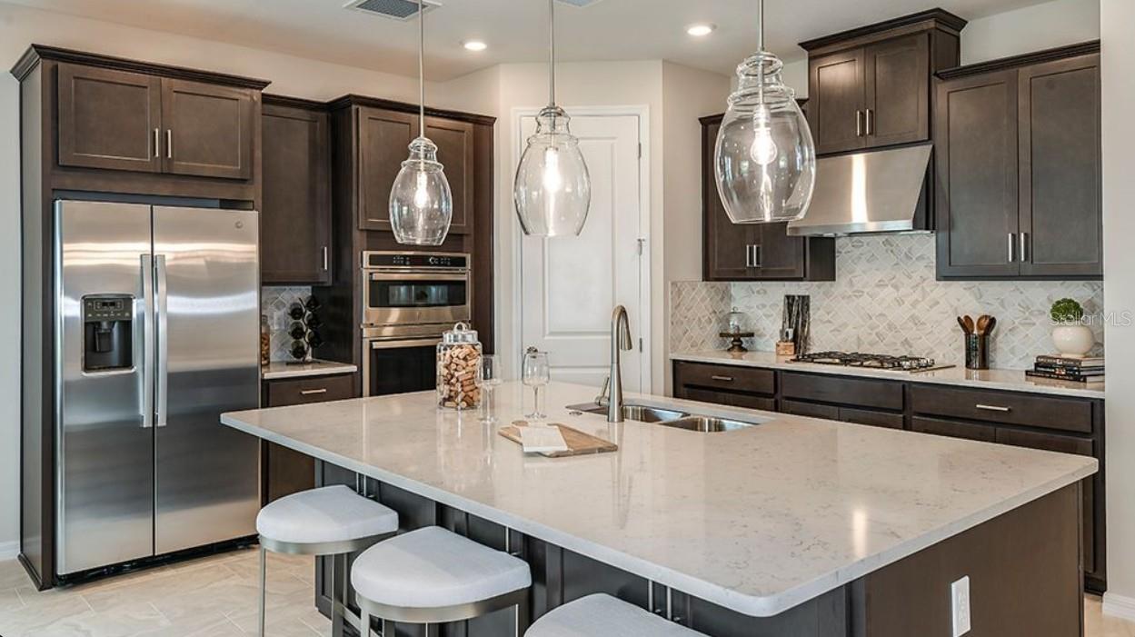
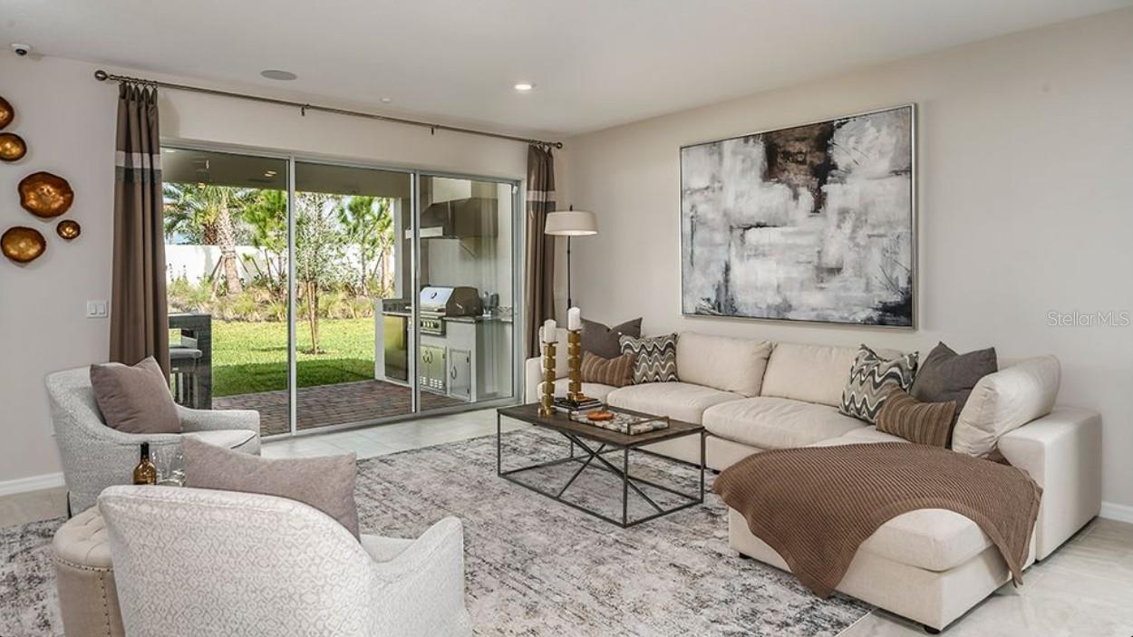
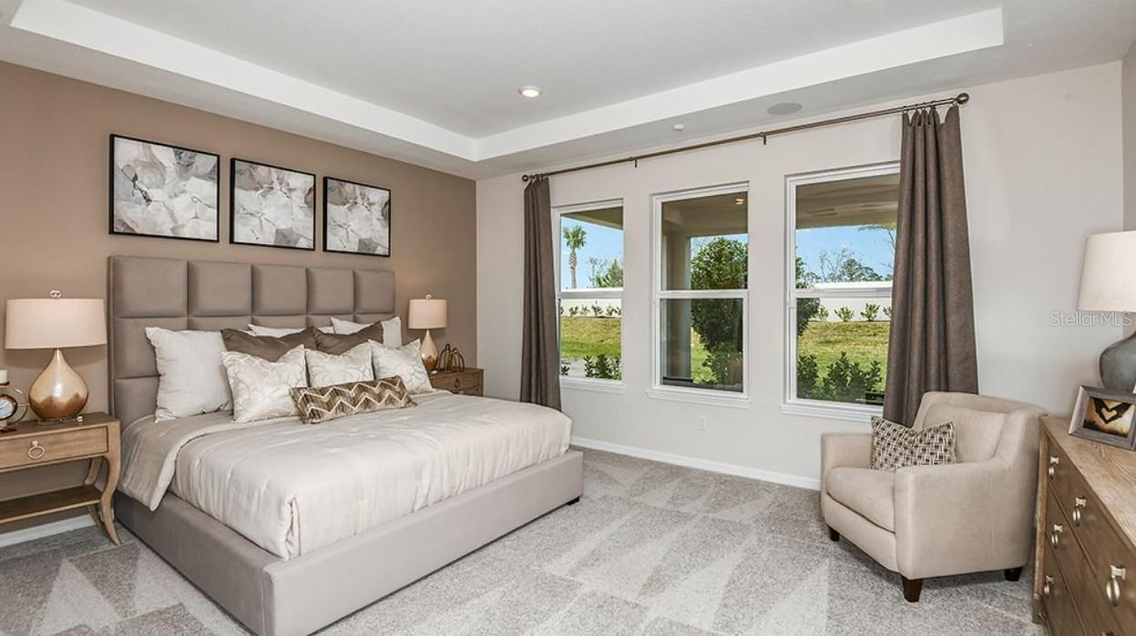
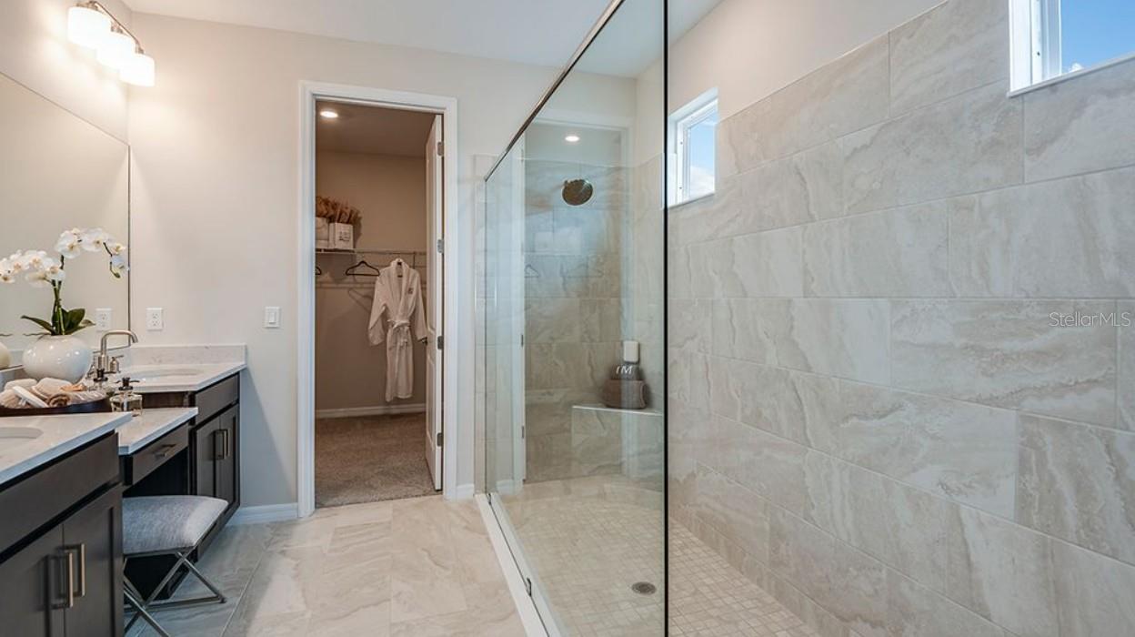
What's Special: Corner Lot | Oversized Lot | Flex Room | Loft | Covered Extended Lanai. New Construction – Ready Now! Built by America's Most Trusted Home Builder. Welcome to the Bermuda at 5210 Edenmore Street in The Waters at Center Lake Ranch! This two-story home offers four bedrooms, three full bathrooms, a half bathroom, and a loft for flexible living. The open-concept gourmet kitchen, casual dining, and great room create the perfect space for gathering, while the spacious primary suite is conveniently located on the first floor with a luxurious ensuite bathroom and generous walk-in closet. A flex room near the foyer is ideal for a home office or study, and the covered lanai extends your living space outdoors. A two-car garage, dedicated laundry room, and conveniently placed half bathroom on the first floor make everyday living efficient. Upstairs, three secondary bedrooms, two full baths, and a large loft provide room for everyone to spread out and relax. The Waters at Center Lake Ranch sits within a 2,050-acre master-planned community just south of Lake Nona. Conveniently located along the Narcoossee corridor, this natural gas community offers strong value near Medical City. Enjoy a walkable setting with cohesive neighborhoods, multi-use trails, recreation areas, and conservation wetlands that enrich daily living. Additional Highlights Include: pendant lights, and 8' interior doors. Photos are for representative purposes only. MLS#O6427936

$4,191/mo

Est. mortgage payment based on a $630,000 home price.

All estimates are provided by Luxury Presence for informational purposes only. Actual amounts may vary.

Additional information

MLS® ID
O6427936

Interior Features

Bedrooms
4
Bathrooms
4
Cooling
Yes
Heating
Yes
Basement
No

Exterior Features

Lot Size
0.14 Acres

Other Property Details

Association Fee Frequency
Monthly
Garage
Yes
Pets Allowed
Yes
New Construction
Yes
55+/Senior Community
No

Listings courtesy of Stellar MLS as distributed by MLS GRID

All information deemed reliable but not guaranteed and should be independently verified. All properties are subject to prior sale, change or withdrawal. Neither listing broker(s) nor Arista Realty shall be responsible for any typographical errors, misinformation, misprints and shall be held totally harmless. Properties displayed may be listed or sold by various participants in the MLS. 

Based on information submitted to the MLS GRID as of 7:06 PM UTC on 10/7/2026. All data is obtained from various sources and may not have been verified by broker or MLS GRID. Supplied Open House Information is subject to change without notice. All information should be independently reviewed and verified for accuracy. Properties may or may not be listed by the office/agent presenting the information.

©2026 Stellar MLS . All rights reserved.

DMCA Notice

Powered by Luxury Presence