Property photo 1
Property photo 2
Property photo 3
Property photo 4
Property photo 5
4 Beds
3 Baths
3,493 sqft

$575,000

1815 E ALLEGRIE DR, INVERNESS FL, 34453

Price per sqft$164.61
Built in2006
Property size3,493 sqft
Property typeResidential
Courtesy of HOME LAND REAL ESTATE INC, Kimberly Pye, PA  Listing Contact: 352-556-0909

Overview

Active

Listed Sep 27, 2026

Updated 6 days ago

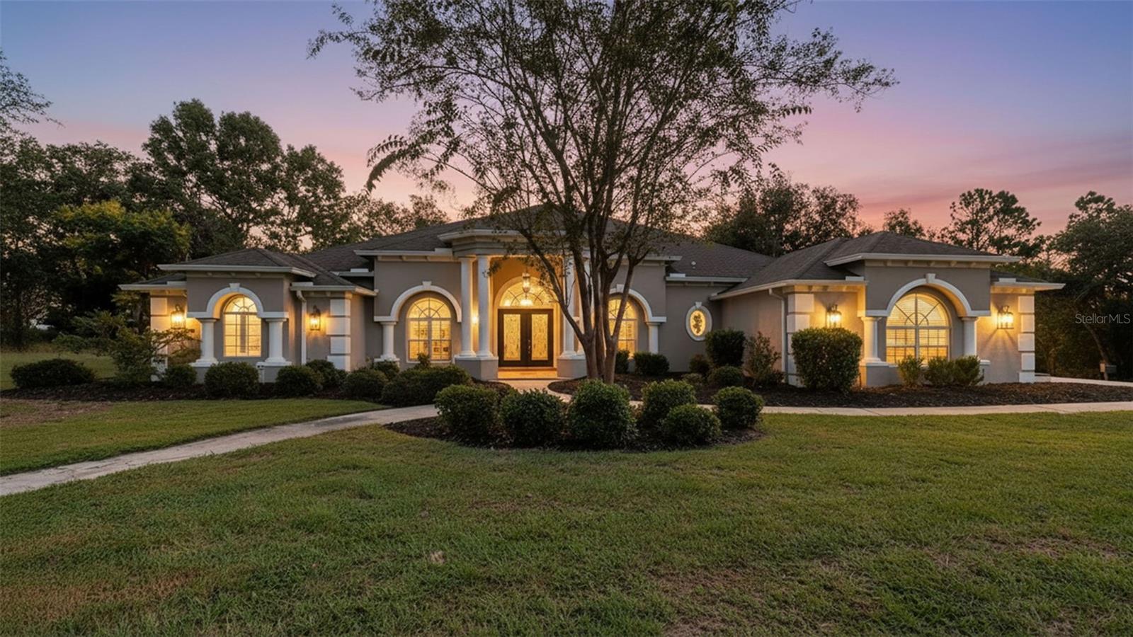
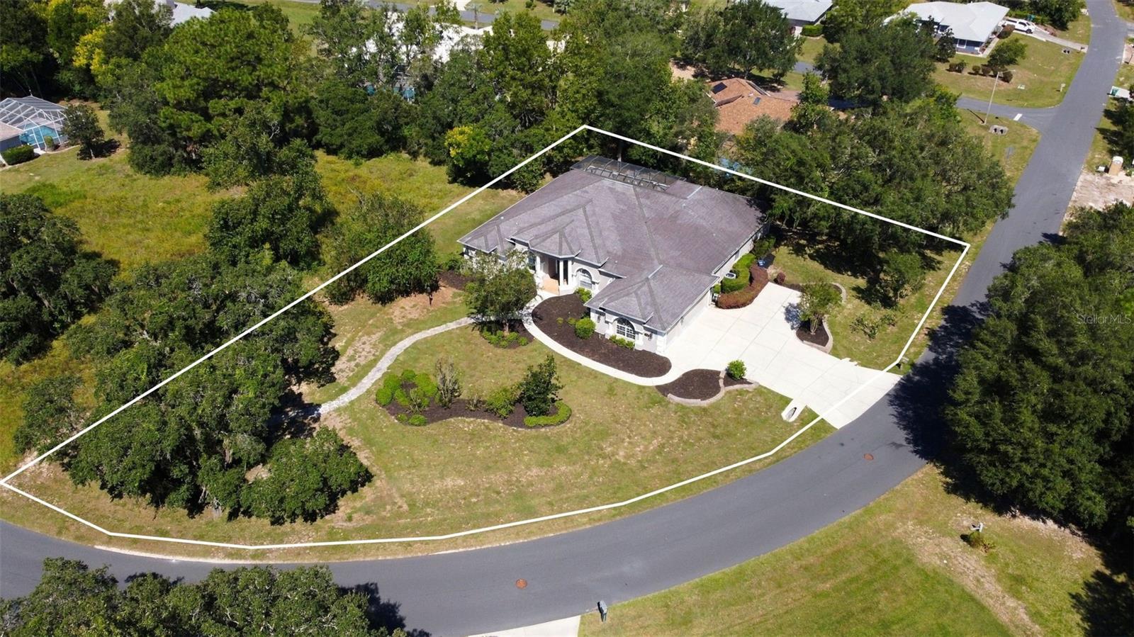
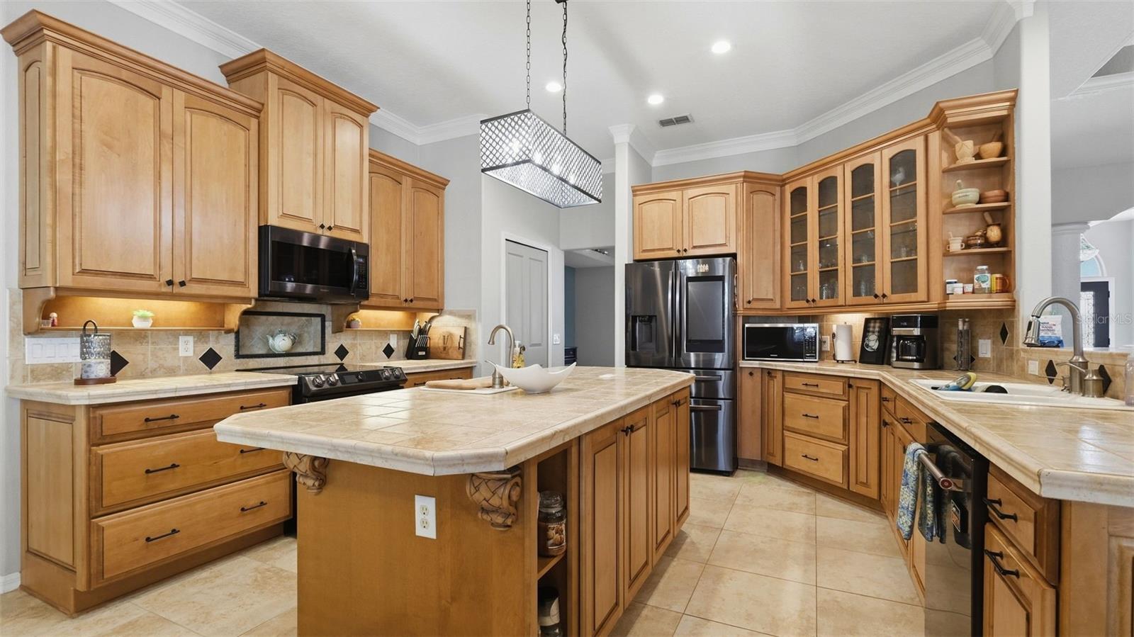
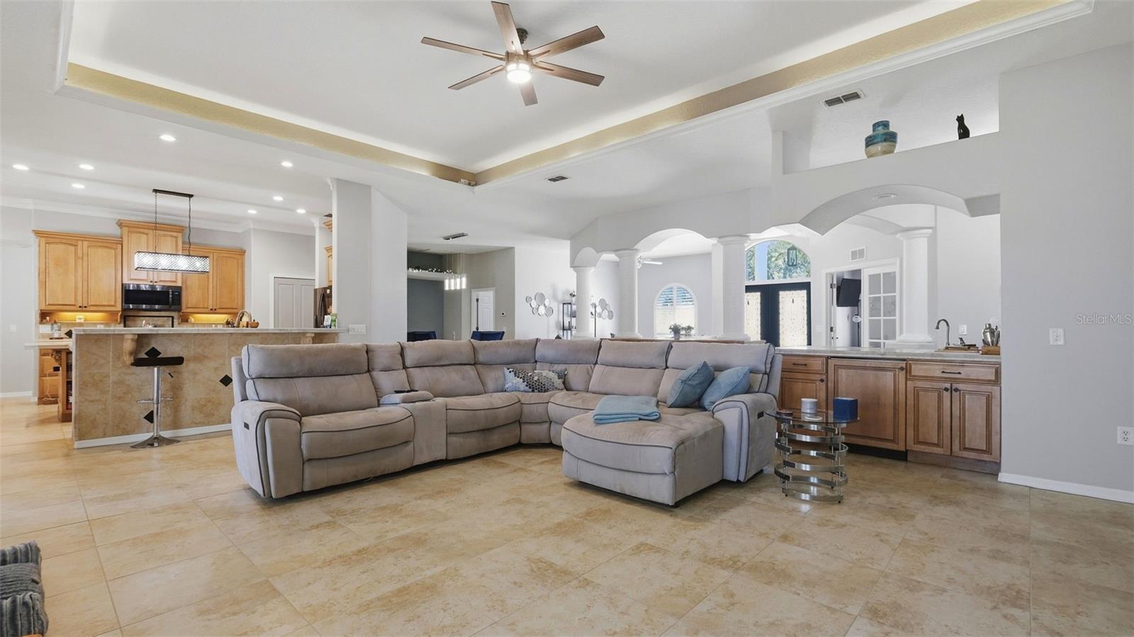
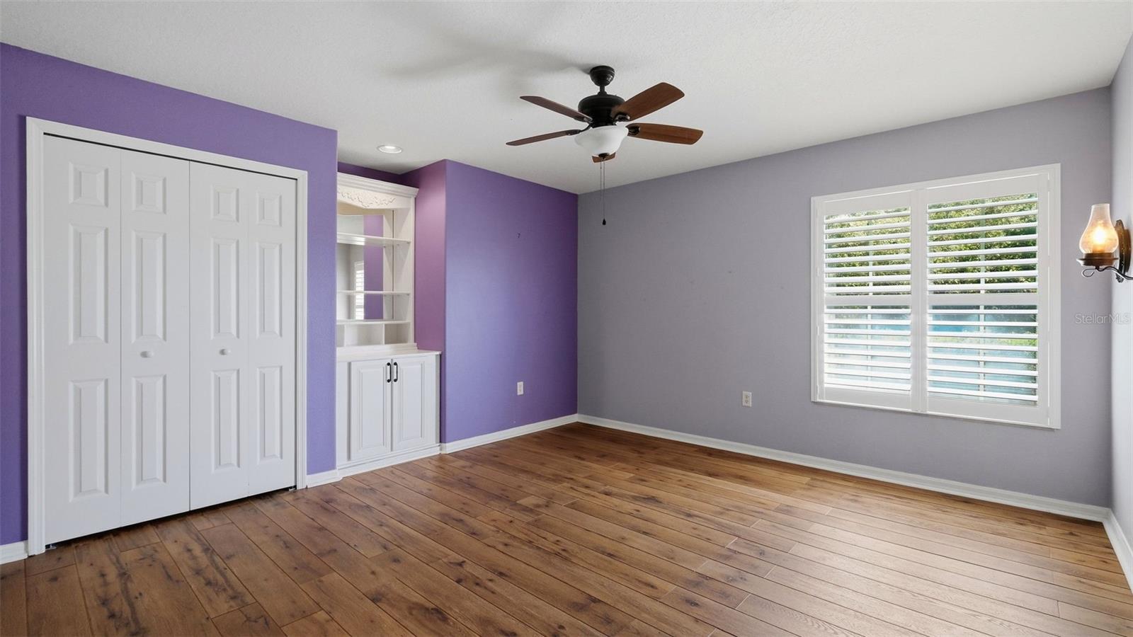
Virtually Staged. ABSOLUTELY STUNNING, IMMACULATELY MAINTAINED, LARGE HOME built Dream Custom Homes...one of the areas PREMIERE AWARD-WINNING BUILDERS! Come with a BRAND NEW ROOF before closing!! 4 Bedrooms + large office with custom built-in upgraded cabinetry for office furniture + 3 full bathrooms (one is a pool bath) + fireplace + large 3 car-garage with the driveway also being 3-cars wide for lots of extra parking + incredible outdoor lanai area with Oasis-Style Water Feature without the upkeep of a pool + nestled on a beautiful half acre lot!! This is a large and spacious home with 3,493 sq feet of living space; 4,749 total under roof!! HUGE HOME!! This home will impress you from the moment you walk in with high, grand tray ceilings and an OPEN FLOOR PLAN! The home feels light, bright, and very spacious! Fireplace + wet bar!! Formal living room + large family room + formal dining room + breakfast nook! The great room open up to the large covered rear lanai that is screened-in...this is a home built for entertaining your family and friends!! Dream Custom Homes adds incredible depth and architecture to their ceilings...for the the feeling of an elevated space!! Large ceramic tile flooring! The upgraded, island kitchen offers gorgeous high-end, upgraded cabinetry, chef's kitchen with tile counter tops, stainless steel appliances, upgrading designer lighting and plumbing fixtures! Large granite breakfast bar for extra seating! The kitchen offers lots of cabinets for extra storage space and is open to the great room! The home offers a split floor plan for the master suite! The master suite is large enjoy to have its own living/sitting room and offers access to the lanai. Dual closets with one walk-in closet! Dual sinks! Garden soaking tub + separate walk-in glass shower! The second bedroom and bathroom can be closed off with a door offering privacy for guests like a mini suite. The 3rd and 4th bedrooms are also a good size! Come see all these upgrades in this beautiful Dream Custom Home!!

$3,825/mo

Est. mortgage payment based on a $575,000 home price.

All estimates are provided by Luxury Presence for informational purposes only. Actual amounts may vary.

Additional information

MLS® ID
W7889793

Interior Features

Bedrooms
4
Bathrooms
3
Cooling
Yes
Heating
Yes
Basement
No

Exterior Features

Lot Size
0.53 Acres

Other Property Details

Taxes
$4,331
Tax Frequency
Annually
Association Fee Frequency
Monthly
Garage
Yes
View
Yes
Pets Allowed
Yes
55+/Senior Community
No

Listings courtesy of Stellar MLS as distributed by MLS GRID

All information deemed reliable but not guaranteed and should be independently verified. All properties are subject to prior sale, change or withdrawal. Neither listing broker(s) nor Arista Realty shall be responsible for any typographical errors, misinformation, misprints and shall be held totally harmless. Properties displayed may be listed or sold by various participants in the MLS. 

Based on information submitted to the MLS GRID as of 5:21 PM UTC on 10/7/2026. All data is obtained from various sources and may not have been verified by broker or MLS GRID. Supplied Open House Information is subject to change without notice. All information should be independently reviewed and verified for accuracy. Properties may or may not be listed by the office/agent presenting the information.

©2026 Stellar MLS . All rights reserved.

DMCA Notice

Powered by Luxury Presence