Property photo 1
Property photo 2
Property photo 3
Property photo 4
Property photo 5
4 Beds
3 Baths
2,906 sqft

$614,900

310 SALVIA CT, BRADENTON FL, 34212

Price per sqft$211.60
Built in2005
Property size2,906 sqft
Property typeResidential
Courtesy of ALLEGIANT REAL ESTATE GROUP, Lori Campbell  Listing Contact: 941-685-3958

Overview

Active

Listed Aug 21, 2026

Updated 30h ago

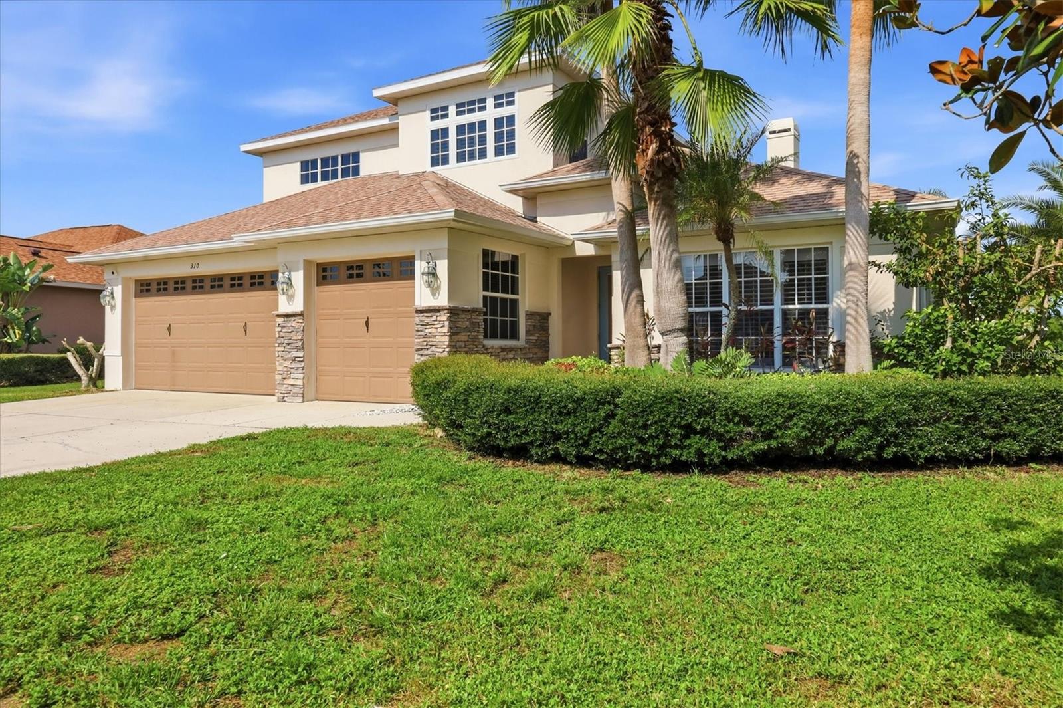
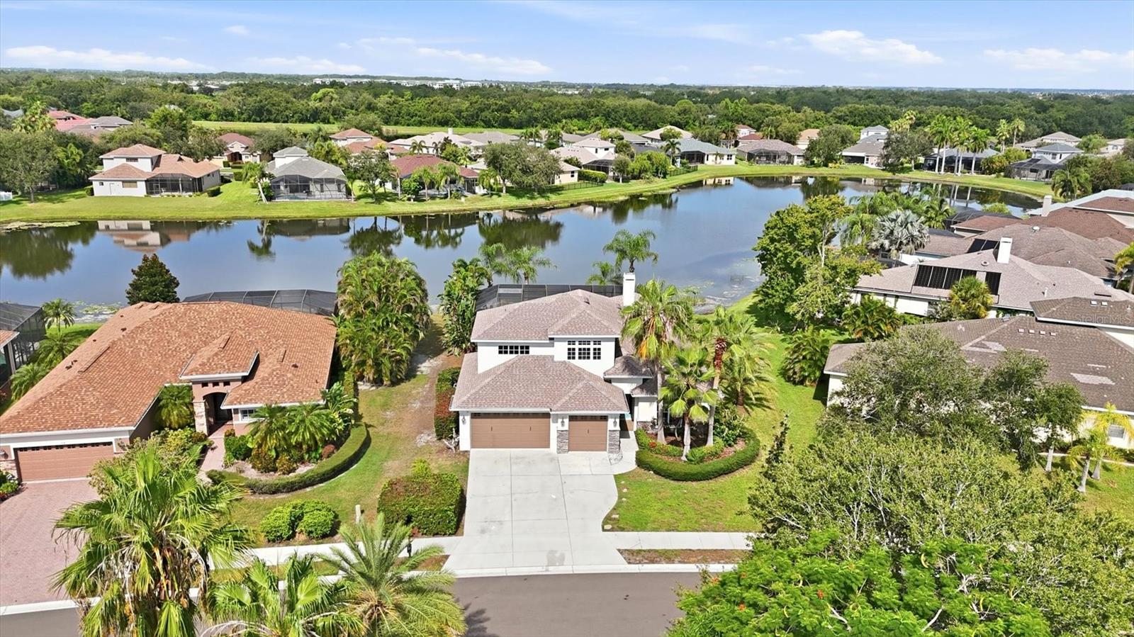
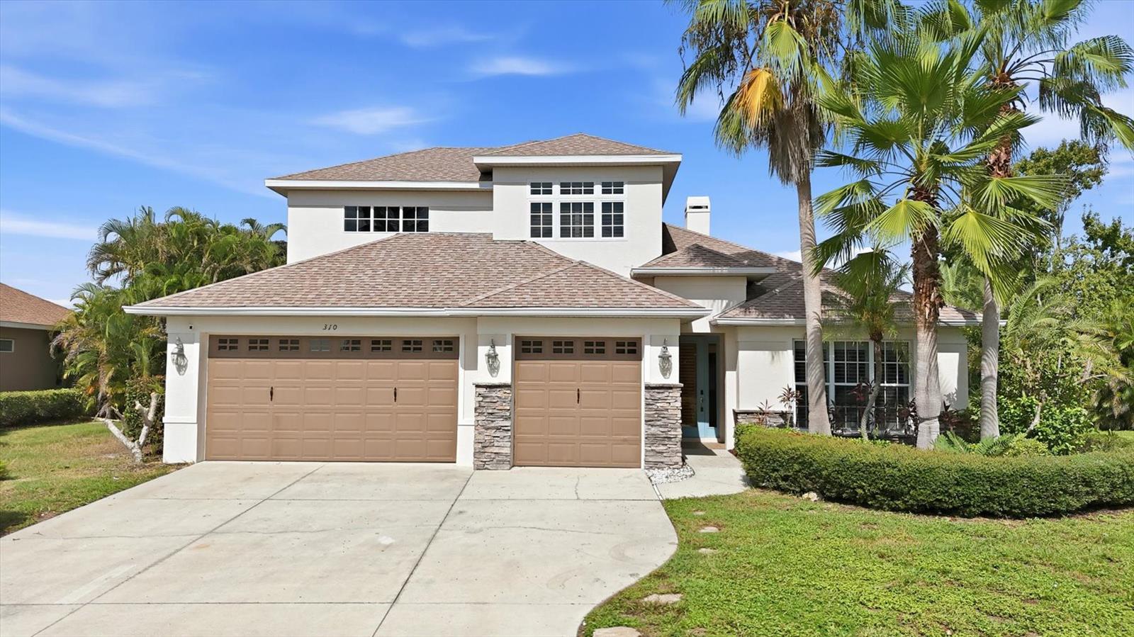
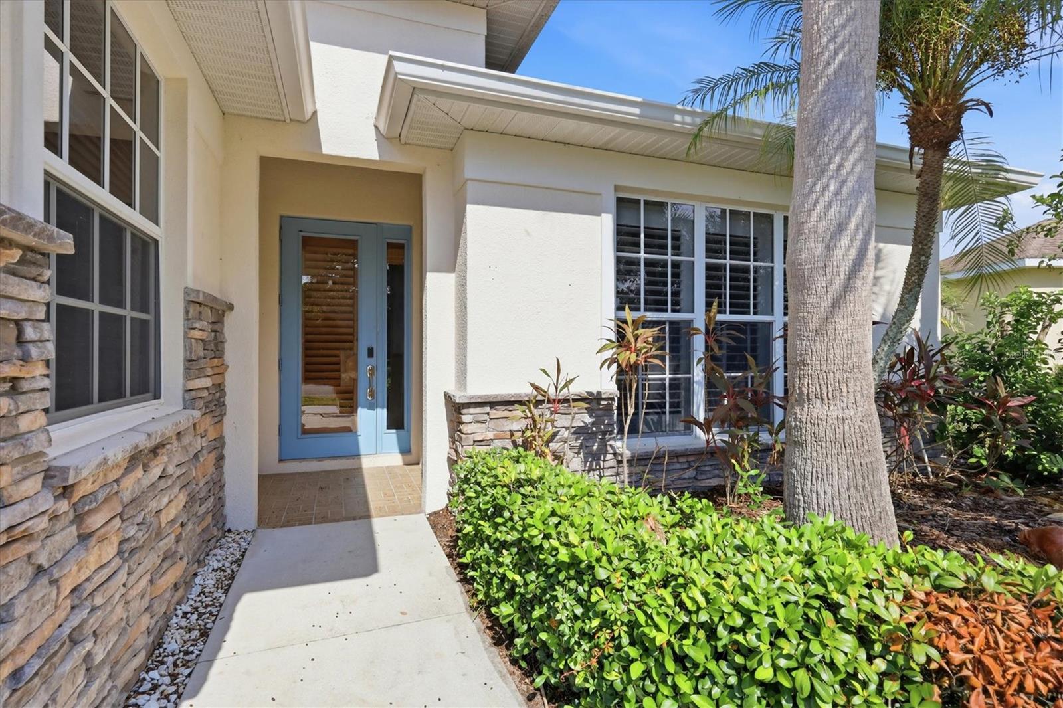
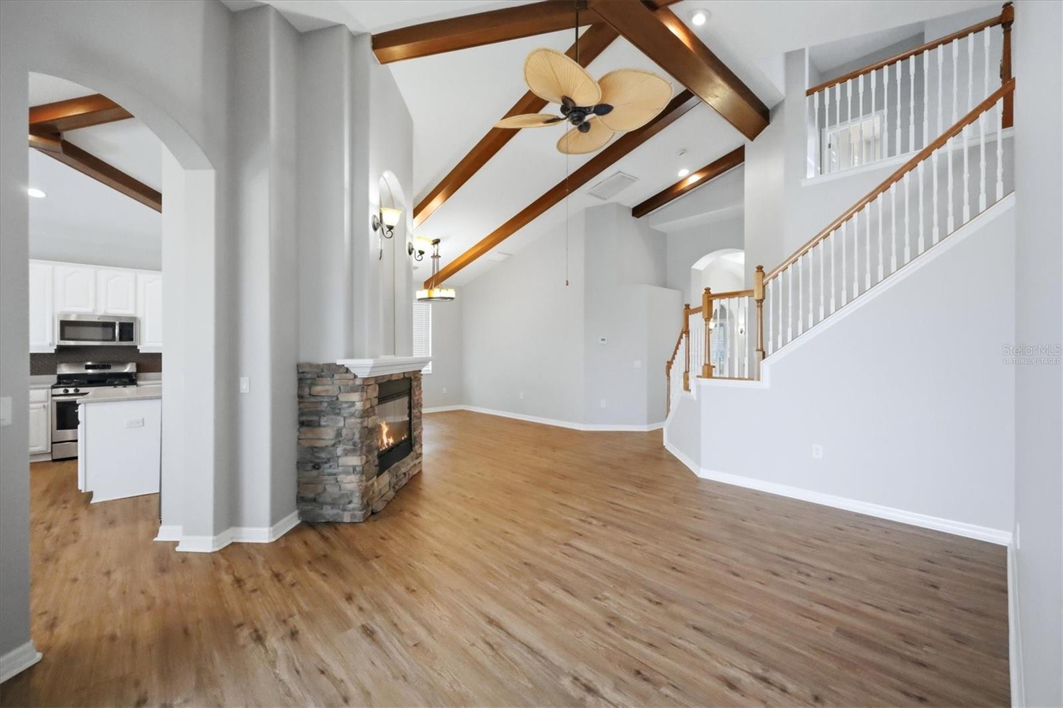
Virtually Staged. Beautifully appointed and loaded with decorative touches, this spacious 4-bedroom, 2.5-bath home offers 2,906 square feet of thoughtfully designed living space in the sought-after community of GreyHawk Landing. The open floor plan features formal living and dining areas, a welcoming family room, and an open loft upstairs. Soaring two-story ceilings with wood beams create an impressive sense of space, while a stone-accented fireplace adds warmth and character to the living room. The primary suite and two additional guest bedrooms are conveniently located on the first floor, with a fourth bedroom and open loft upstairs. Stone accents continue both inside and outside, complementing the home's distinctive style. Outdoors, enjoy a private pool and spa overlooking the lake, with western exposure offering breathtaking sunset views. A 3-car garage provides plenty of space for vehicles and storage. Major updates include a 2022 roof and 2023 HVAC system. GreyHawk Landing is a popular, resort-style community conveniently located in the Bradenton area, offering residents an array of amenities including a clubhouse, community pool, fitness center, tennis and basketball courts, playgrounds, walking and nature trails, and scenic lakes and green spaces. Its convenient location provides easy access to I-75, making commutes and trips to Sarasota, Tampa, area beaches, shopping, dining, and entertainment a breeze. With its combination of beautiful amenities, convenient location, and a welcoming neighborhood setting, this home offers the ideal Florida lifestyle.

$4,091/mo

Est. mortgage payment based on a $614,900 home price.

All estimates are provided by Luxury Presence for informational purposes only. Actual amounts may vary.

Additional information

MLS® ID
A4703745

Interior Features

Bedrooms
4
Bathrooms
3
Fireplace
Yes
Cooling
Yes
Heating
Yes
Basement
No

Exterior Features

Lot Size
0.26 Acres

Other Property Details

Taxes
$10,758
Tax Frequency
Annually
Association Fee Frequency
Monthly
Garage
Yes
Pets Allowed
Yes
Pool
Yes
55+/Senior Community
No

Listings courtesy of Stellar MLS as distributed by MLS GRID

All information deemed reliable but not guaranteed and should be independently verified. All properties are subject to prior sale, change or withdrawal. Neither listing broker(s) nor Arista Realty shall be responsible for any typographical errors, misinformation, misprints and shall be held totally harmless. Properties displayed may be listed or sold by various participants in the MLS. 

Based on information submitted to the MLS GRID as of 10:20 AM UTC on 10/8/2026. All data is obtained from various sources and may not have been verified by broker or MLS GRID. Supplied Open House Information is subject to change without notice. All information should be independently reviewed and verified for accuracy. Properties may or may not be listed by the office/agent presenting the information.

©2026 Stellar MLS . All rights reserved.

DMCA Notice

Powered by Luxury Presence