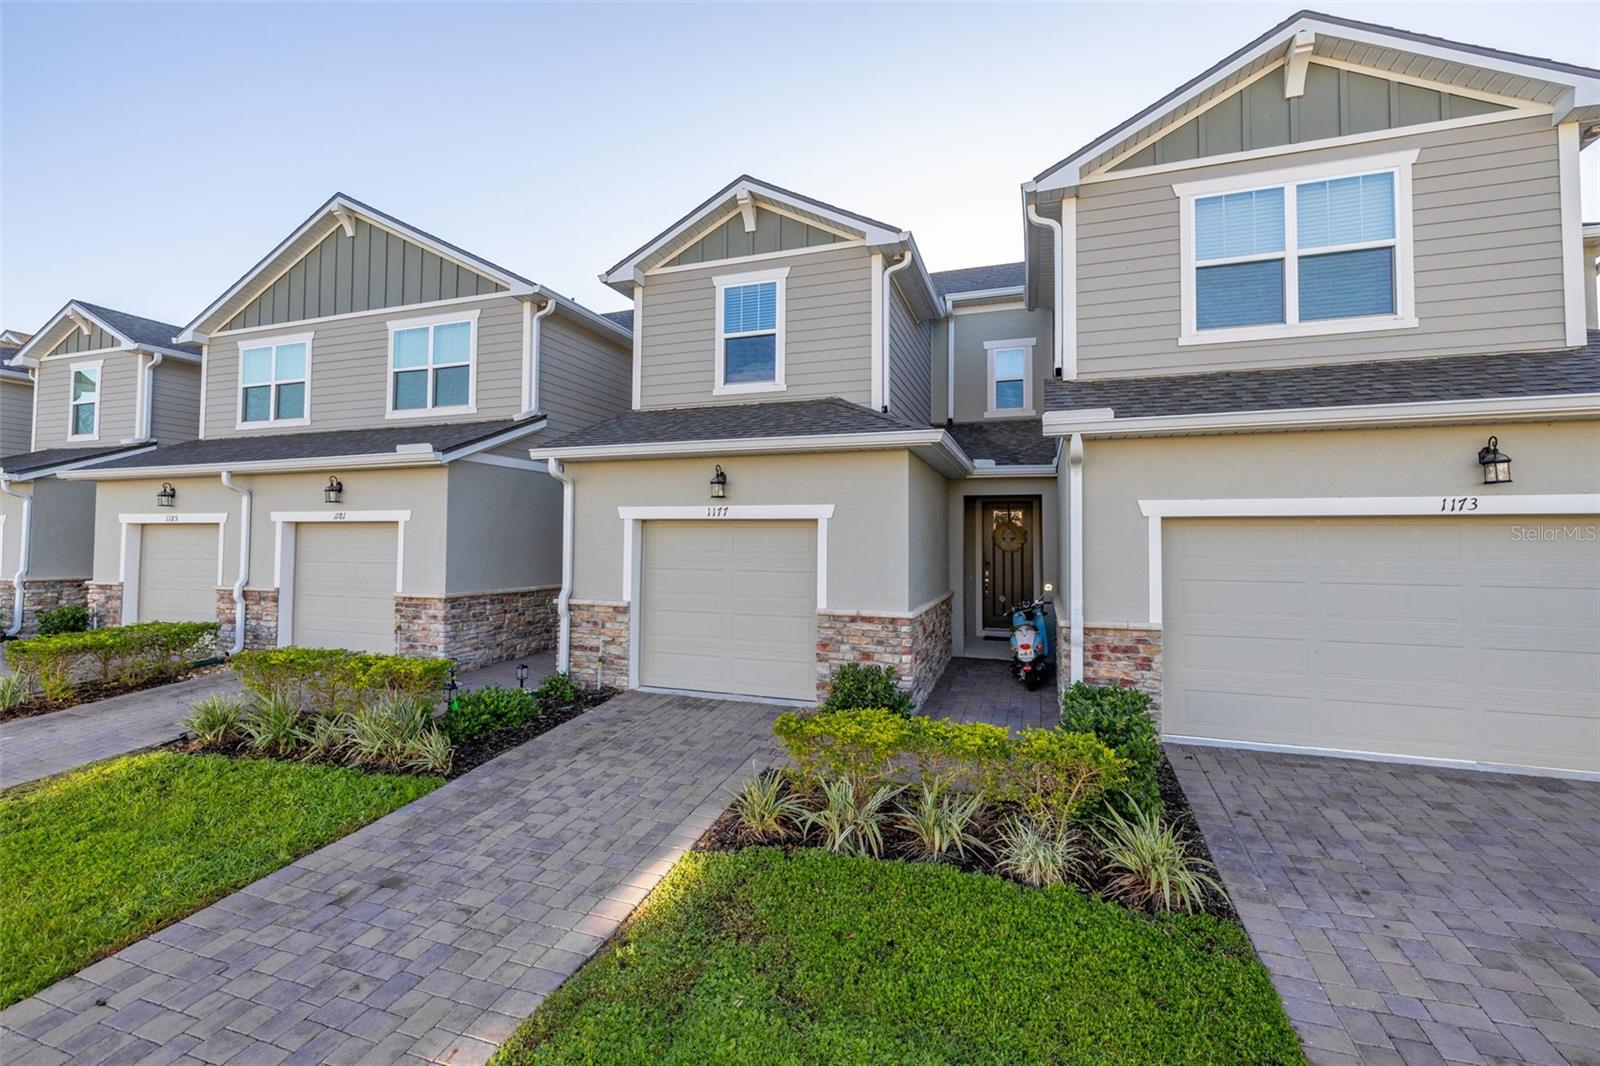
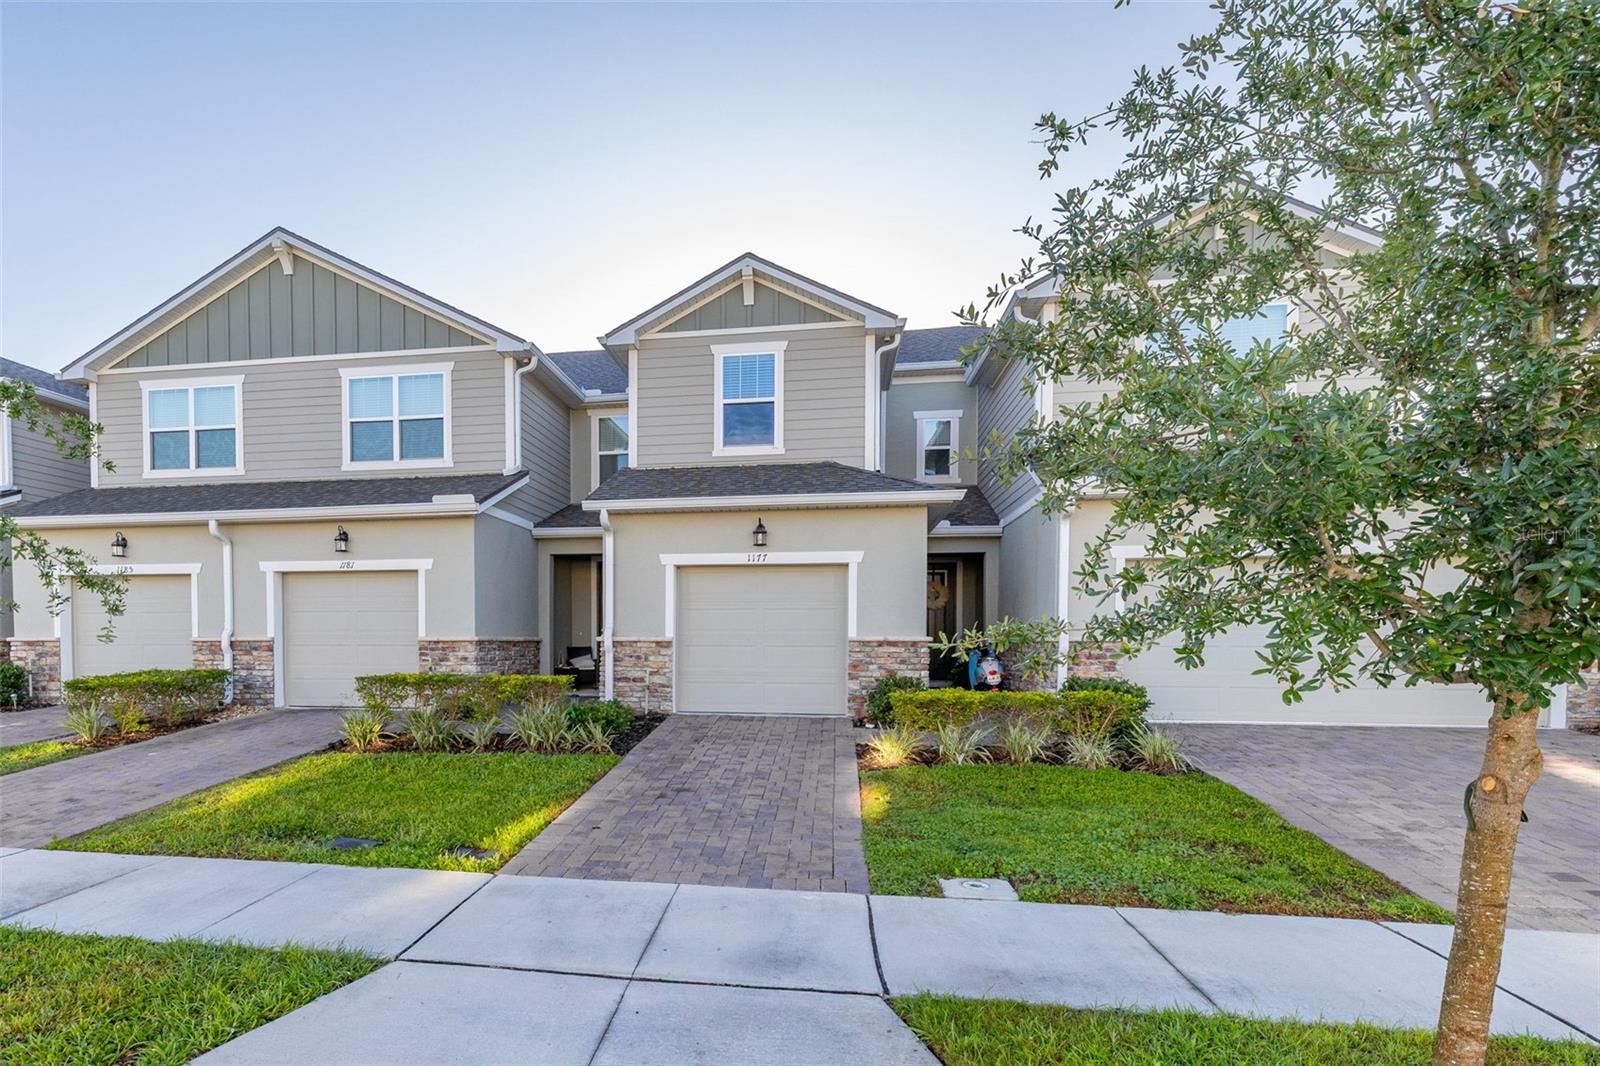
Property photo 1
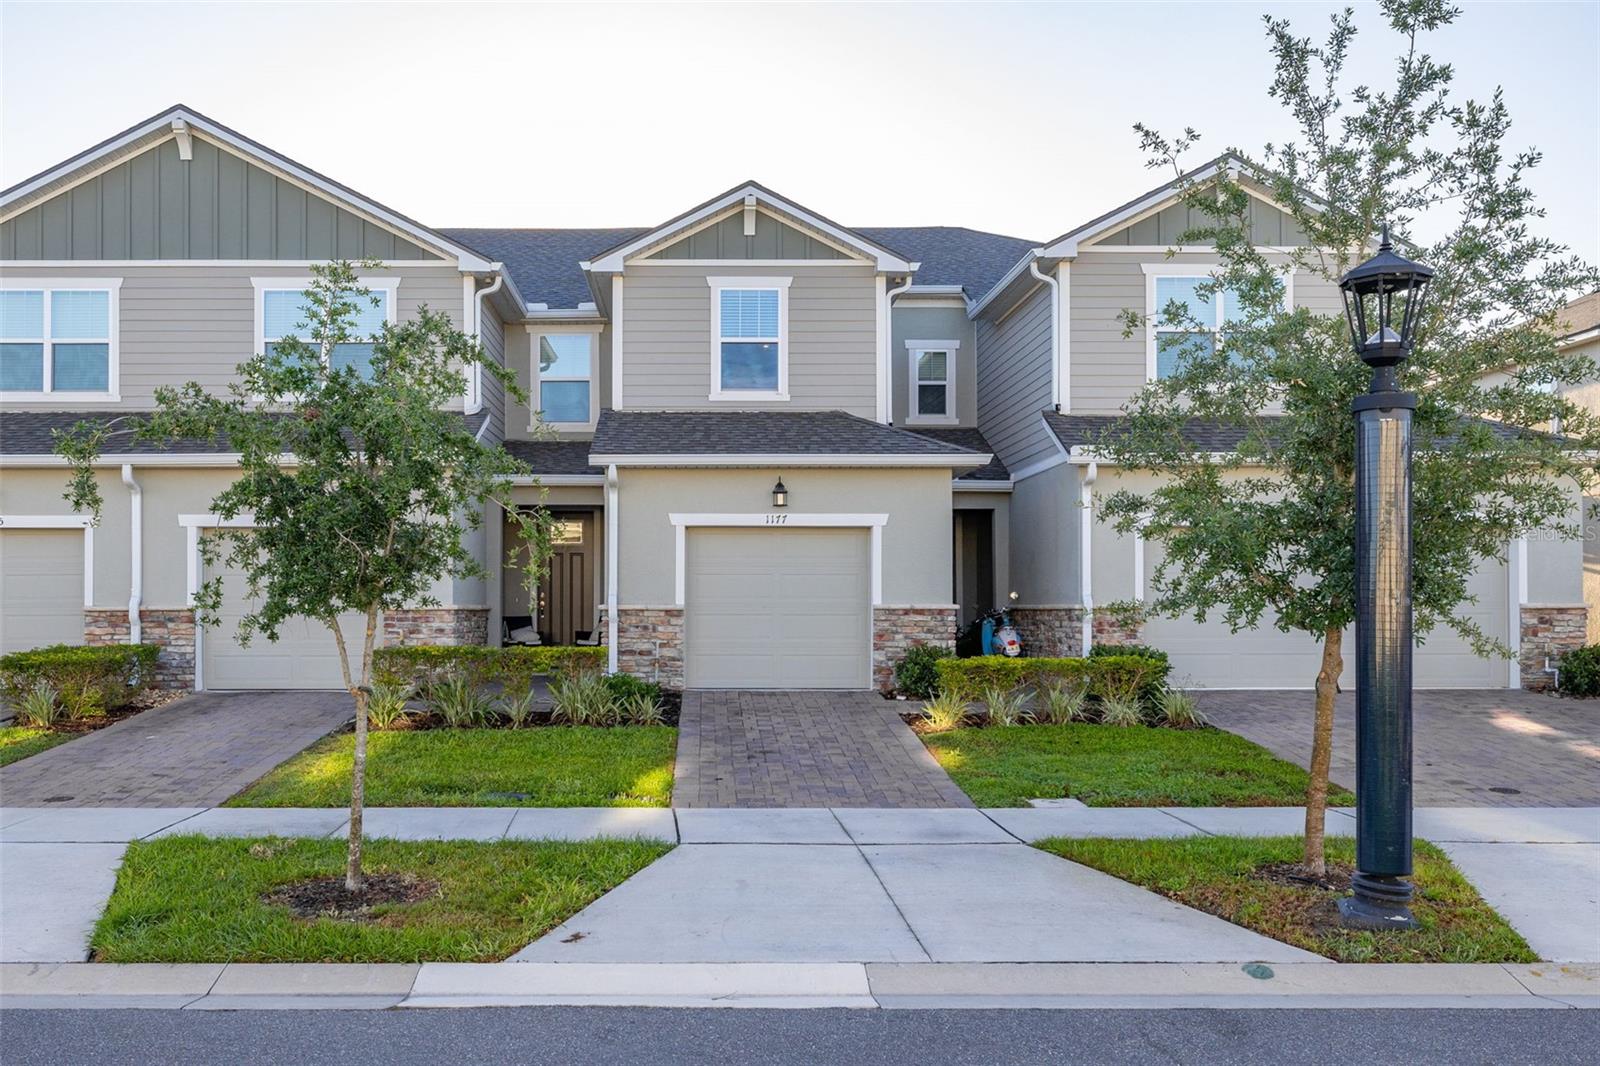
Property photo 2
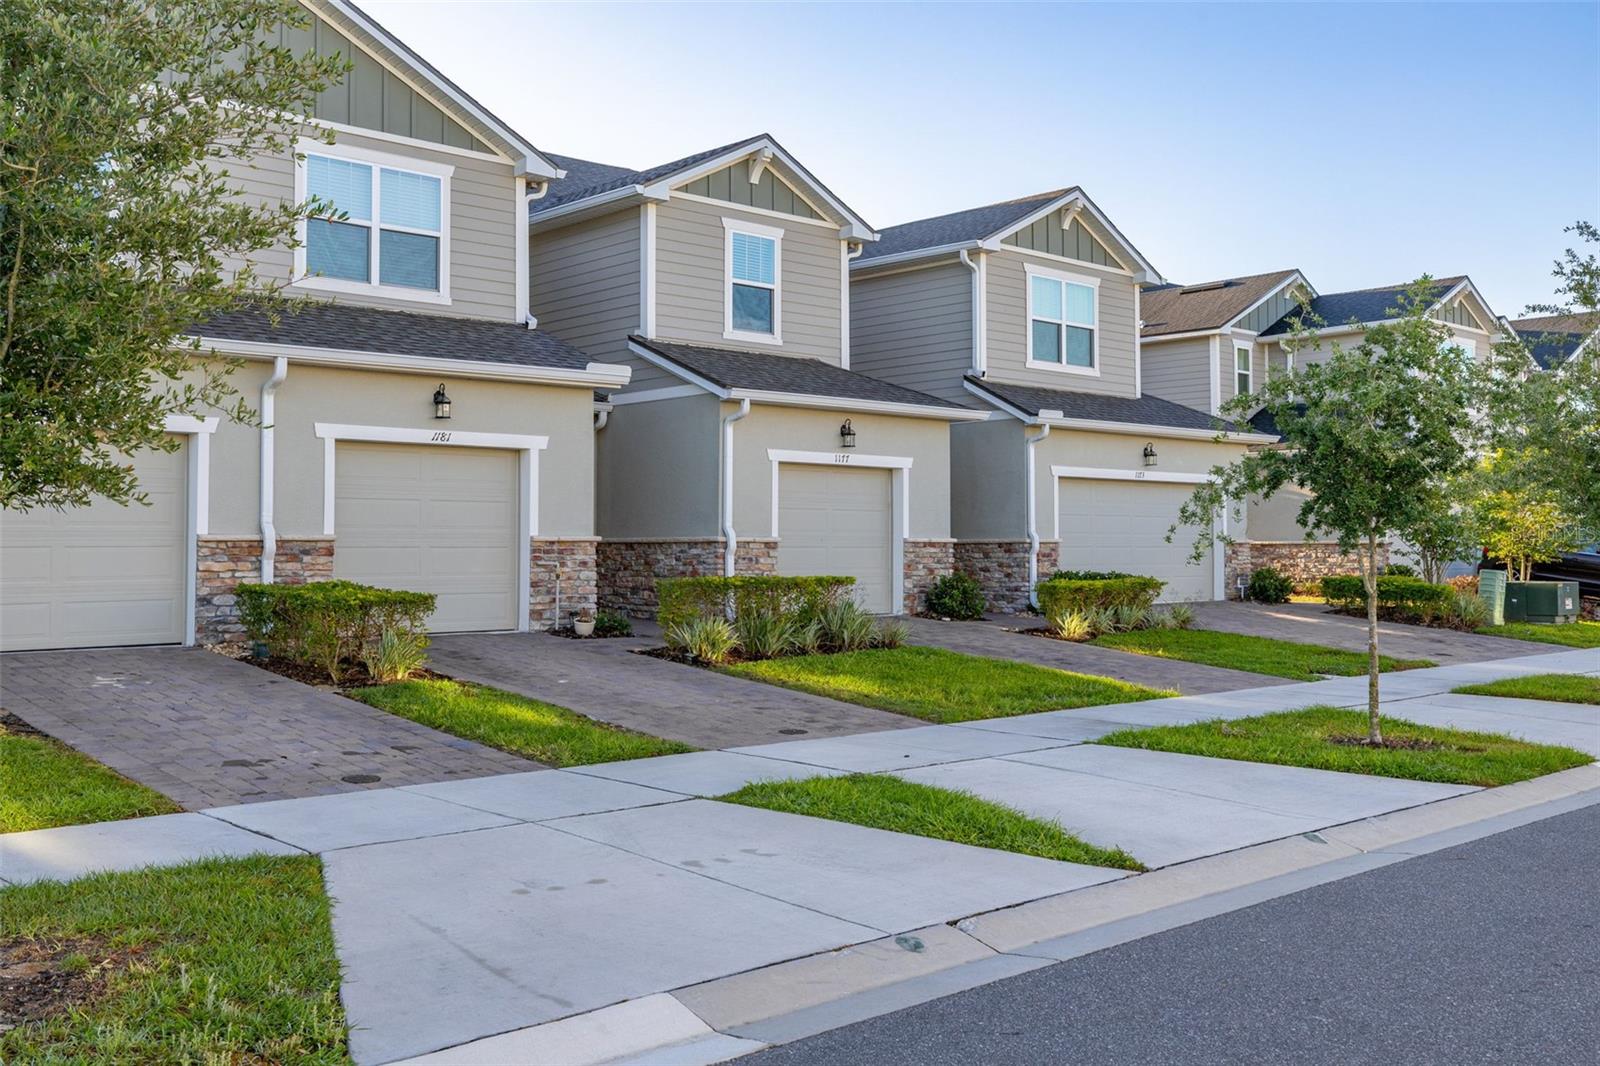
Property photo 3
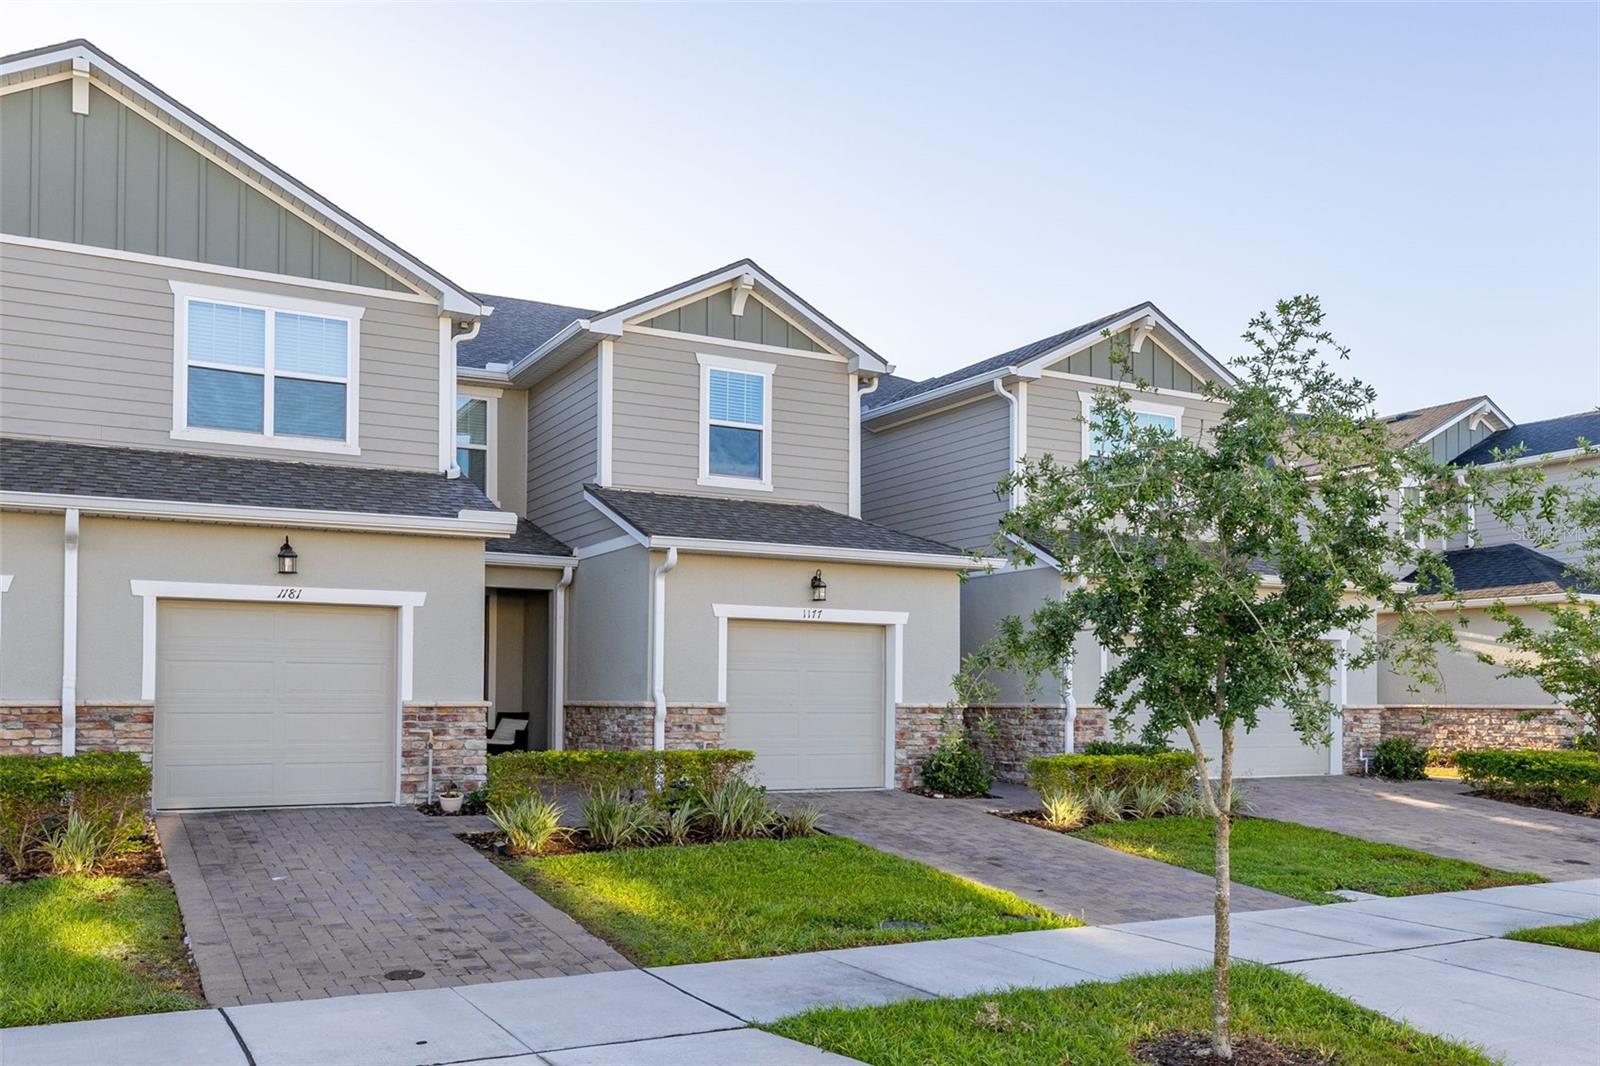
Property photo 4
Property photo 5
3 Beds
3 Baths
1,460 sqft

$309,900

1177 SEASIDE MIST TRL, KISSIMMEE FL, 34747

Price per sqft$212.26
Built in2023
Property size1,460 sqft
Property typeTownhomes
Courtesy of LPT REALTY, LLC, Mike Schafer  Listing Contact: 877-366-2213

Overview

Active

Listed Jul 17, 2026

Updated Aug 15

Welcome to this beautifully designed 3-bedroom, 2.5-bath townhome offering 1,460 square feet of stylish, modern living in the heart of Kissimmee. From the moment you step inside, you'll appreciate the bright, open-concept floor plan featuring ceramic tile throughout the main living areas, creating the perfect space for both everyday living and entertaining. The spacious living room is filled with natural light and flows seamlessly into the dining area and contemporary kitchen, complete with sleek countertops, modern cabinetry, a generous pantry, and plenty of storage for all your culinary needs. Upstairs, the spacious primary suite provides a private retreat with a walk-in closet and an en-suite bathroom featuring a dual-sink vanity. Two additional bedrooms and a full bath offer comfortable accommodations for family, guests, or a home office. One of this home's standout features is the large backyard, which can be privately fenced, offering plenty of room for outdoor entertaining, pets, or play while creating your own private outdoor oasis. Residents enjoy resort-style community amenities, including a sparkling swimming pool and playground, providing the perfect place to relax and connect with neighbors. Ideally located just minutes from world-famous attractions, premier shopping, dining, and entertainment, this home combines comfort, style, and convenience. Featuring high ceilings, modern finishes throughout, and a thoughtfully designed layout, this exceptional townhome is move-in ready and waiting for you to call it home.

$2,062/mo

Est. mortgage payment based on a $309,900 home price.

All estimates are provided by Luxury Presence for informational purposes only. Actual amounts may vary.

Additional information

MLS® ID
S5153645

Interior Features

Bedrooms
3
Bathrooms
3
Cooling
Yes
Heating
Yes
Basement
No

Exterior Features

Lot Size
0.06 Acres

Other Property Details

Taxes
$5,101
Tax Frequency
Annually
Association Fee Frequency
Monthly
Garage
Yes
Pets Allowed
Yes
55+/Senior Community
No

Listings courtesy of Stellar MLS as distributed by MLS GRID

All information deemed reliable but not guaranteed and should be independently verified. All properties are subject to prior sale, change or withdrawal. Neither listing broker(s) nor Arista Realty shall be responsible for any typographical errors, misinformation, misprints and shall be held totally harmless. Properties displayed may be listed or sold by various participants in the MLS. 

Based on information submitted to the MLS GRID as of 11:33 PM UTC on 10/8/2026. All data is obtained from various sources and may not have been verified by broker or MLS GRID. Supplied Open House Information is subject to change without notice. All information should be independently reviewed and verified for accuracy. Properties may or may not be listed by the office/agent presenting the information.

©2026 Stellar MLS . All rights reserved.

DMCA Notice

Powered by Luxury Presence