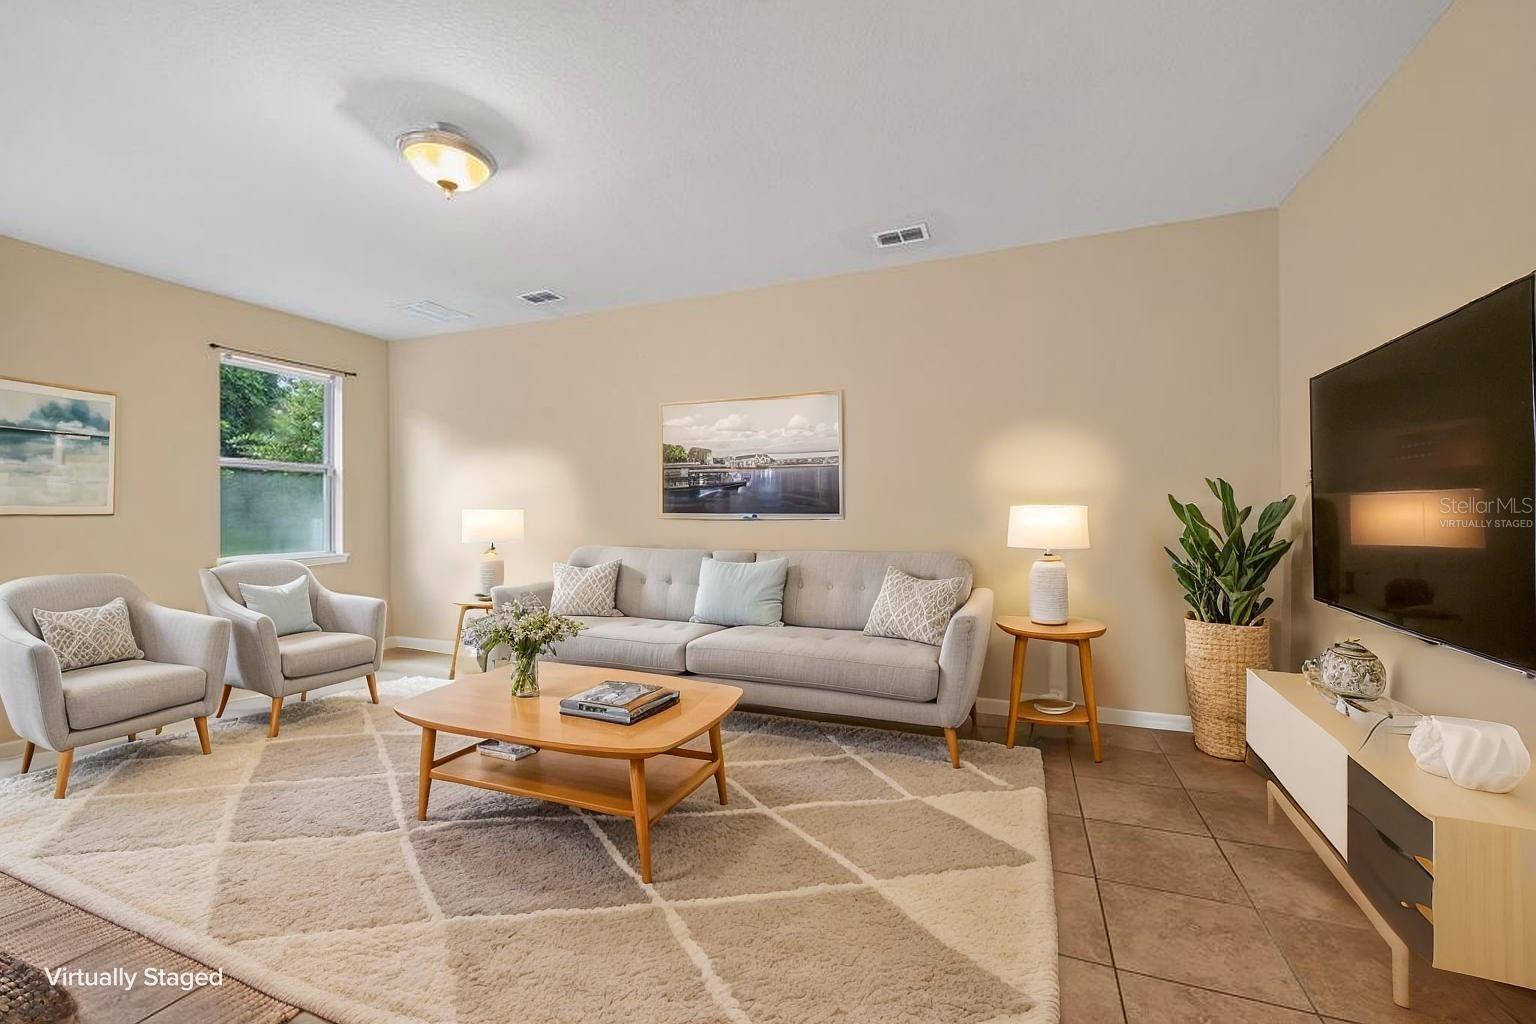
Property photo 1
Property photo 2
Property photo 3
Property photo 4
Property photo 5
3 Beds
2 Baths
1,619 sqft

$304,900

11601 TANGLE STONE DR, GIBSONTON FL, 33534

Price per sqft$188.33
Built in2015
Property size1,619 sqft
Property typeResidential
Courtesy of LPT REALTY LLC, Andrew Duncan  Listing Contact: 877-366-2213

Overview

Active

Listed Sep 18, 2026

Updated 5h ago

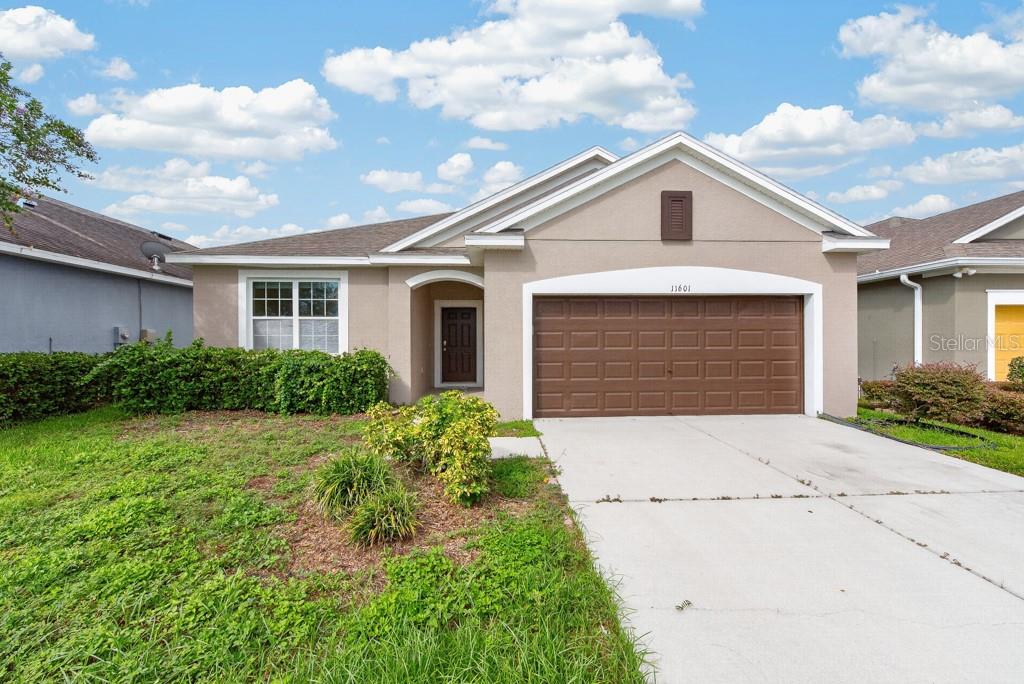
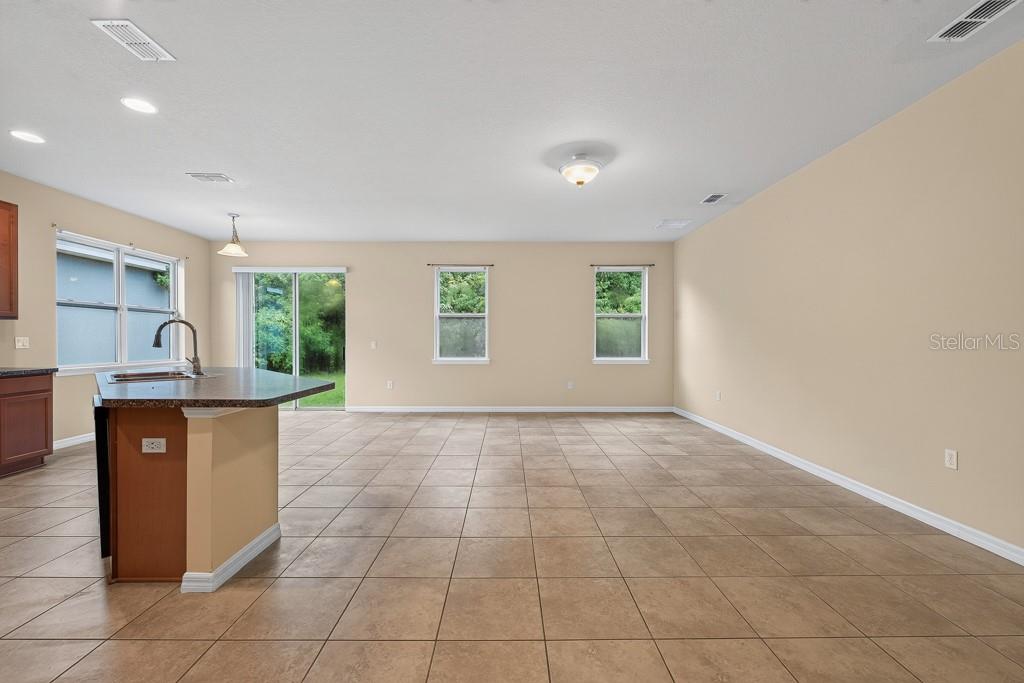
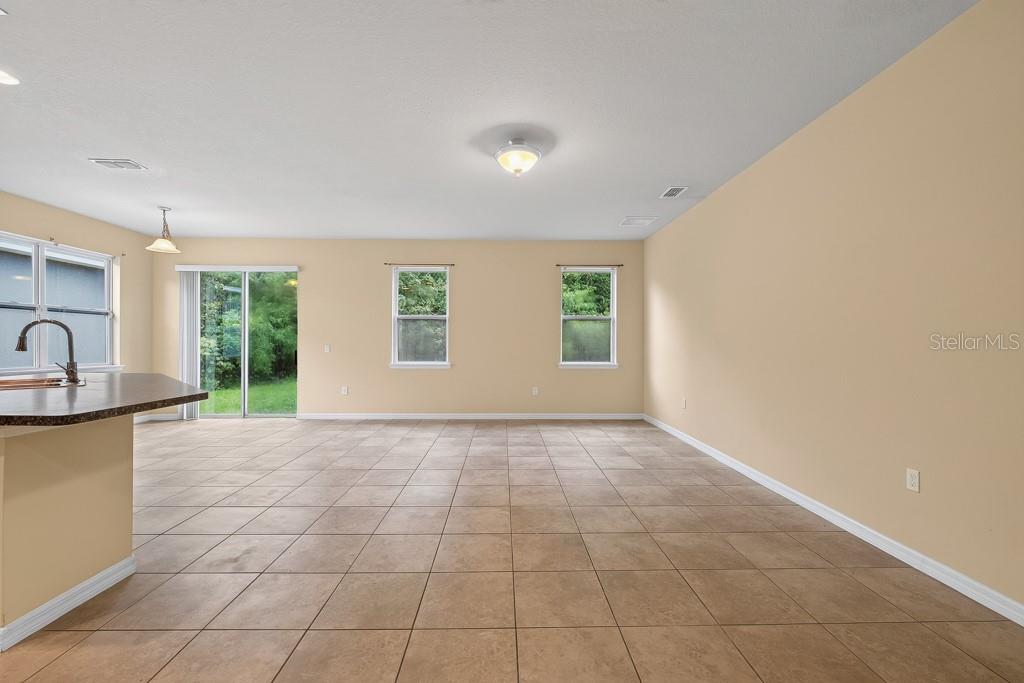
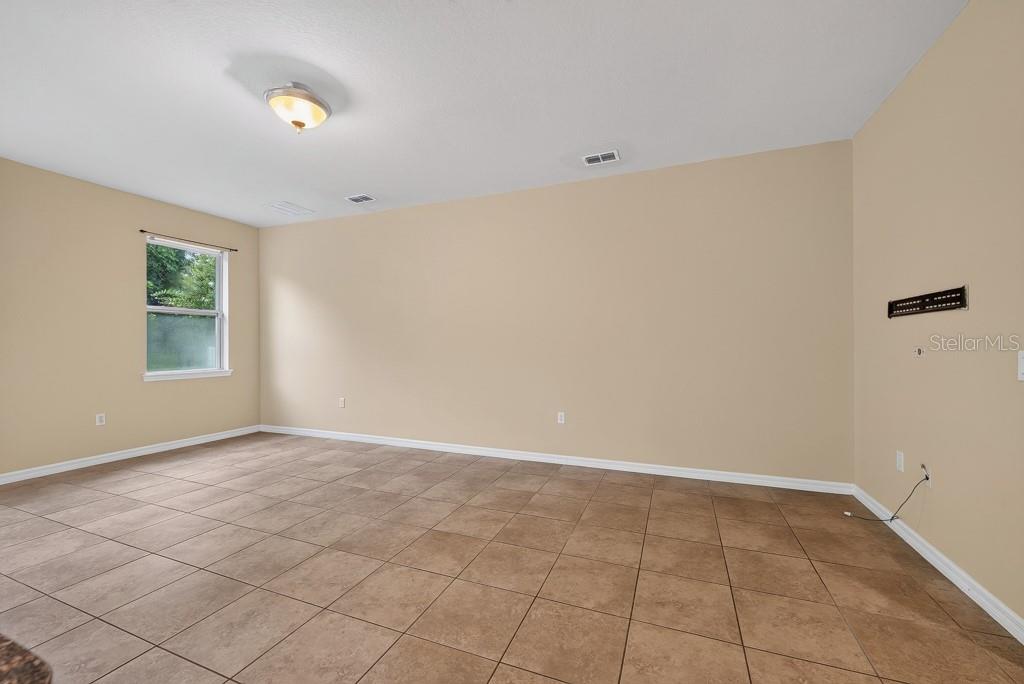
Virtually Staged. Backing up to a peaceful conservation area, this Tanglewood Preserve home offers the kind of setting that immediately feels a little more private. Instead of looking out at another row of homes, the backyard opens to mature trees and preserved green space, creating a relaxing backdrop that isn’t going anywhere. Inside, the open floor plan makes everyday living easy. The kitchen sits at the center of the home with a spacious island that naturally becomes the gathering spot, whether it’s breakfast in the morning, homework in the afternoon, or friends pulling up a seat while dinner is being made. From there, the layout flows directly into the living area, with plenty of room to spread out, entertain, and comfortably bring everyone together. The split-bedroom design adds a little extra privacy, with three bedrooms and two full bathrooms arranged to give everyone their own space. Tile flooring runs throughout the main living areas for easy maintenance, while carpet in the bedrooms adds a softer, more comfortable feel. With 1,619 square feet of living space, an attached two-car garage, and a thoughtful layout, the home offers a great balance of function and comfort. Built in 2015 and tucked inside Tanglewood Preserve, it combines a newer-home feel with one feature that’s increasingly hard to find: a backyard that backs up to conservation instead of another fence line. If you’ve been looking for a home with an open layout, comfortable room sizes, and a little extra breathing room out back, this one is worth seeing in person.

$2,029/mo

Est. mortgage payment based on a $304,900 home price.

All estimates are provided by Luxury Presence for informational purposes only. Actual amounts may vary.

Additional information

MLS® ID
TB8549775

Interior Features

Bedrooms
3
Bathrooms
2
Cooling
Yes
Heating
Yes
Basement
No

Exterior Features

Lot Size
0.13 Acres

Other Property Details

Taxes
$3,246
Tax Frequency
Annually
Association Fee Frequency
Monthly
Garage
Yes
View
Yes
Pets Allowed
Yes
55+/Senior Community
No

Listings courtesy of Stellar MLS as distributed by MLS GRID

All information deemed reliable but not guaranteed and should be independently verified. All properties are subject to prior sale, change or withdrawal. Neither listing broker(s) nor Arista Realty shall be responsible for any typographical errors, misinformation, misprints and shall be held totally harmless. Properties displayed may be listed or sold by various participants in the MLS. 

Based on information submitted to the MLS GRID as of 3:59 PM UTC on 10/9/2026. All data is obtained from various sources and may not have been verified by broker or MLS GRID. Supplied Open House Information is subject to change without notice. All information should be independently reviewed and verified for accuracy. Properties may or may not be listed by the office/agent presenting the information.

©2026 Stellar MLS . All rights reserved.

DMCA Notice

Powered by Luxury Presence