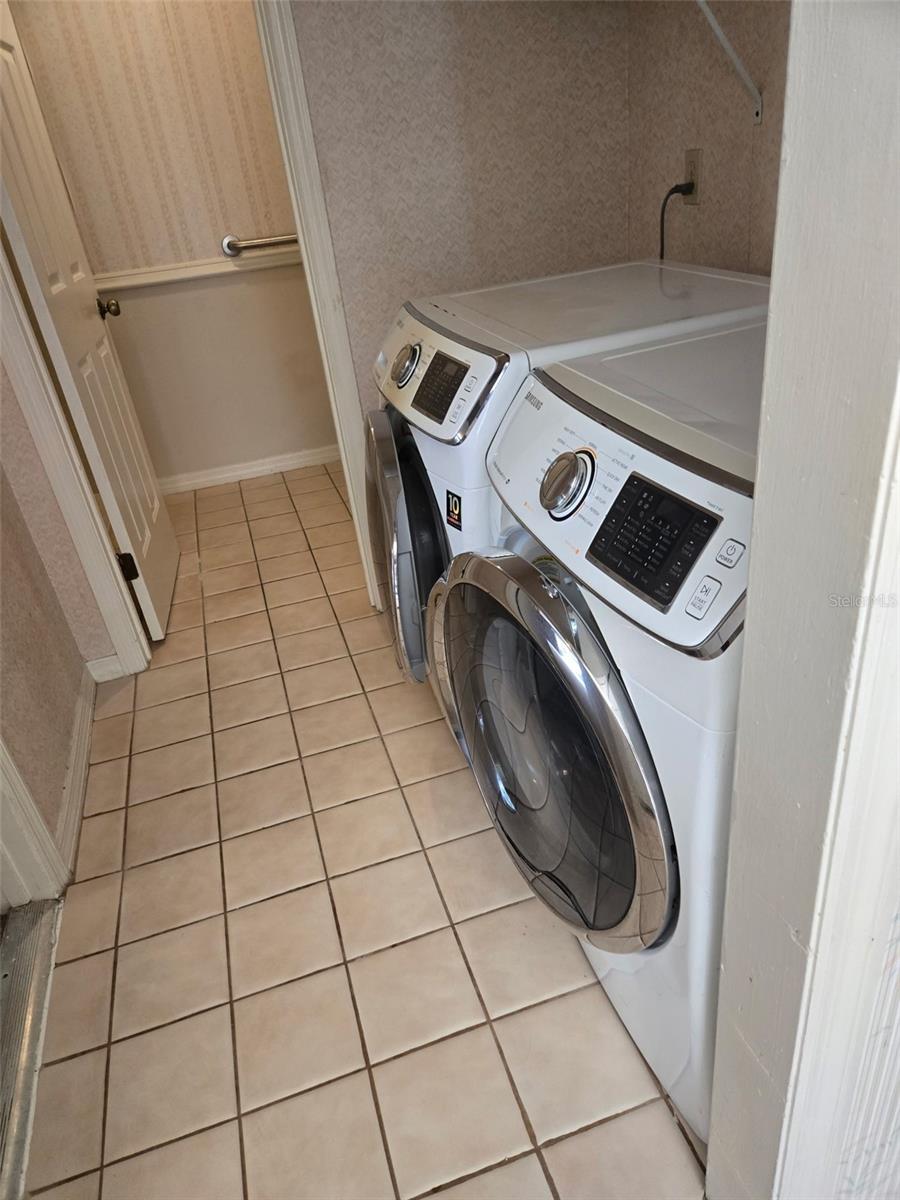
Property photo 1
Property photo 2
Property photo 3
Property photo 4
Property photo 5
3 Beds
3 Baths
1,800 sqft

$274,900

4343 NW 80TH AVE #2, OCALA FL, 34482

Price per sqft$152.72
Built in1979
Property size1,800 sqft
Property typeTownhomes
Courtesy of FALLMAN PROPERTIES, Debra Fallman  Listing Contact: 352-223-8916

Overview

Active

Listed Jun 3, 2026

Updated Aug 7

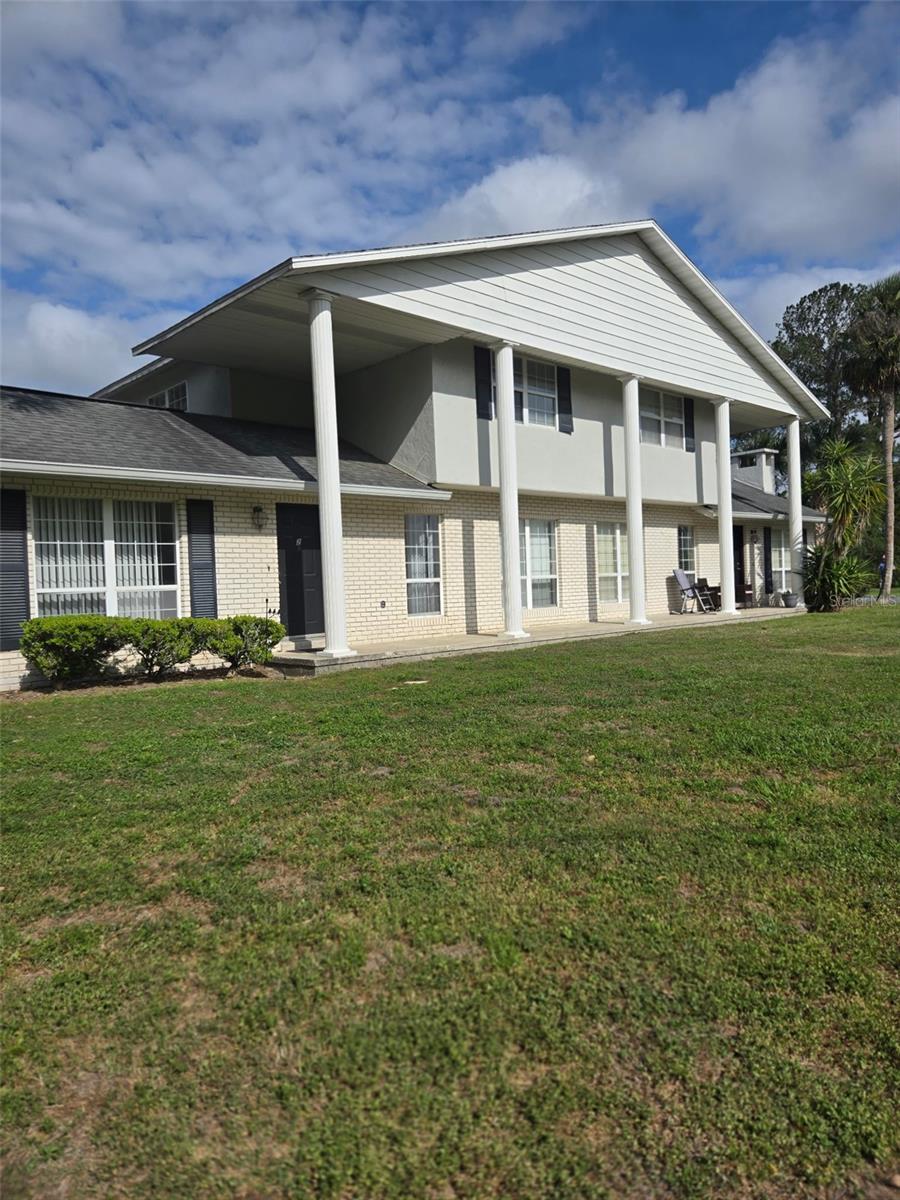
Attention Horse Lovers!!! This townhome style, condo is perfectly located in the heart of Ocala's Horse Country and just 3 miles to the World Equestrian Center. You are also located at the entrance to Golden Hills Country Club, for easy access to their restaurant and golf course. This is a perfect location for seasonal residents attending one of Ocala's many horse related events. Or full time residents who want to live the relaxed lifestyle with no maintenance living. Easy to "lock & leave" with all exterior maintenance - including the roof, exterior paint and lawn service included in your low monthly dues of $230. Hard to find a true 3 bedroom/3 bath unit with possible 4th bedroom option. Very well maintained home with two newer a/c units (one replaced in 2024 and one in 2018) and a new hot water heater in 2024. The condo is located in a quadraplex style building with just 8 units total in the community. Enjoy walking straight out of your front door onto the expansive lawn and parking right next to your unit - no long hallways, elevators or parking garages to deal with. This is truly a great location in peaceful NW Ocala and at the front door of the desirable Golden Hills neighborhood for your quiet, evening walks. You are just a short 8 minute drive to Publix, multiple restaurants and I-75 for easy commutes to anywhere in Central Florida. Ocala is a vibrant small city with a thriving historic downtown for evenings out, as well as all the modern conveniences and shopping one could need within minutes.

$1,829/mo

Est. mortgage payment based on a $274,900 home price.

All estimates are provided by Luxury Presence for informational purposes only. Actual amounts may vary.

Additional information

MLS® ID
G5113213

Interior Features

Bedrooms
3
Bathrooms
3
Fireplace
Yes
Cooling
Yes
Heating
Yes
Basement
No

Exterior Features

Lot Size
0.03 Acres

Other Property Details

Taxes
$2,928
Tax Frequency
Annually
Association Fee Frequency
Monthly
Pets Allowed
Yes
55+/Senior Community
No

Listings courtesy of Stellar MLS as distributed by MLS GRID

All information deemed reliable but not guaranteed and should be independently verified. All properties are subject to prior sale, change or withdrawal. Neither listing broker(s) nor Arista Realty shall be responsible for any typographical errors, misinformation, misprints and shall be held totally harmless. Properties displayed may be listed or sold by various participants in the MLS. 

Based on information submitted to the MLS GRID as of 4:39 PM UTC on 10/7/2026. All data is obtained from various sources and may not have been verified by broker or MLS GRID. Supplied Open House Information is subject to change without notice. All information should be independently reviewed and verified for accuracy. Properties may or may not be listed by the office/agent presenting the information.

©2026 Stellar MLS . All rights reserved.

DMCA Notice

Powered by Luxury Presence