Property photo 1
Property photo 2
Property photo 3
Property photo 4
Property photo 5
3 Beds
2 Baths
1,774 sqft

$289,990

223 RIDGE VIEW DR, DAVENPORT FL, 33837

Price per sqft$163.47
Built in1999
Property size1,774 sqft
Property typeResidential
Courtesy of CHARLES RUTENBERG REALTY ORLANDO, Chandra Maraj  Listing Contact: 407-622-2122

Overview

Active

Listed May 25, 2026

Updated 3 days ago

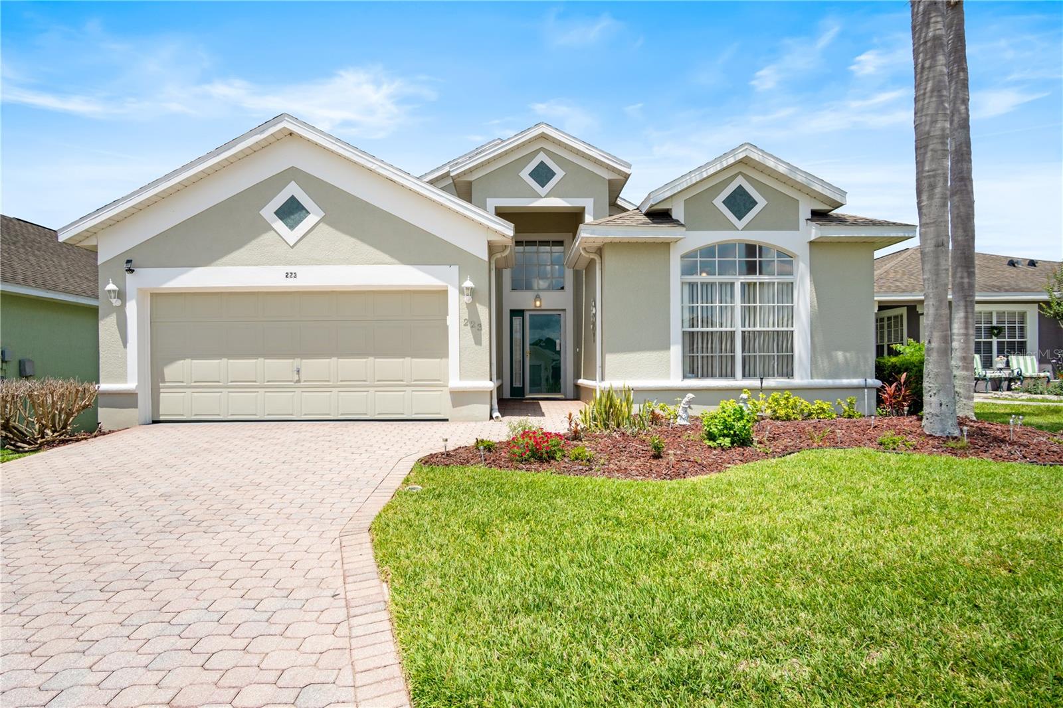
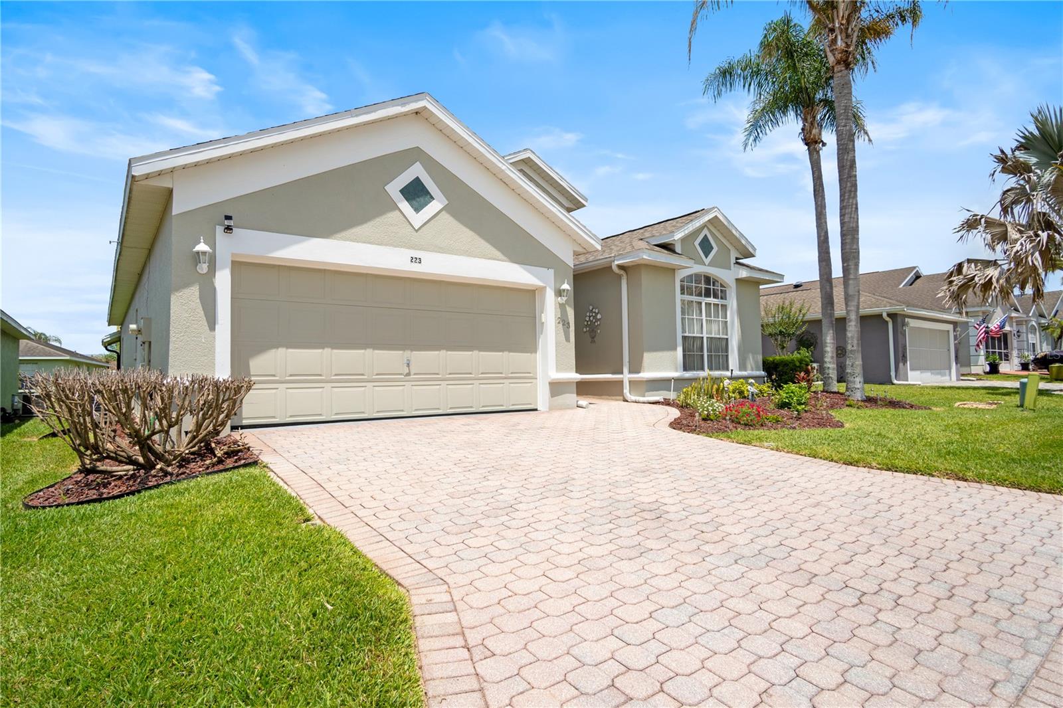
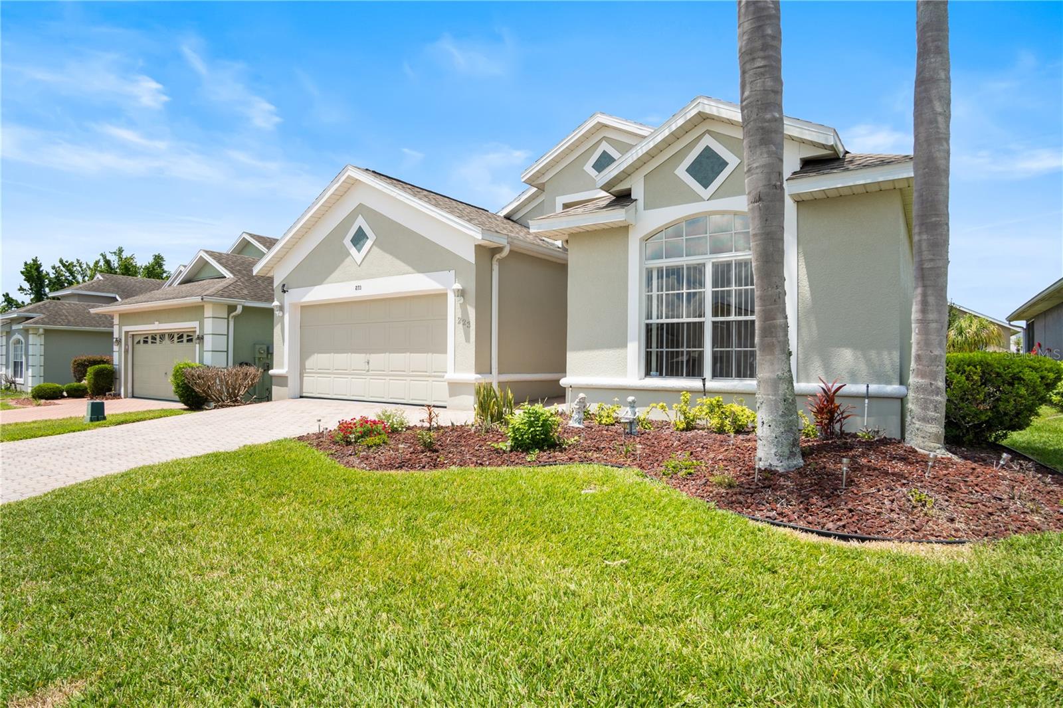
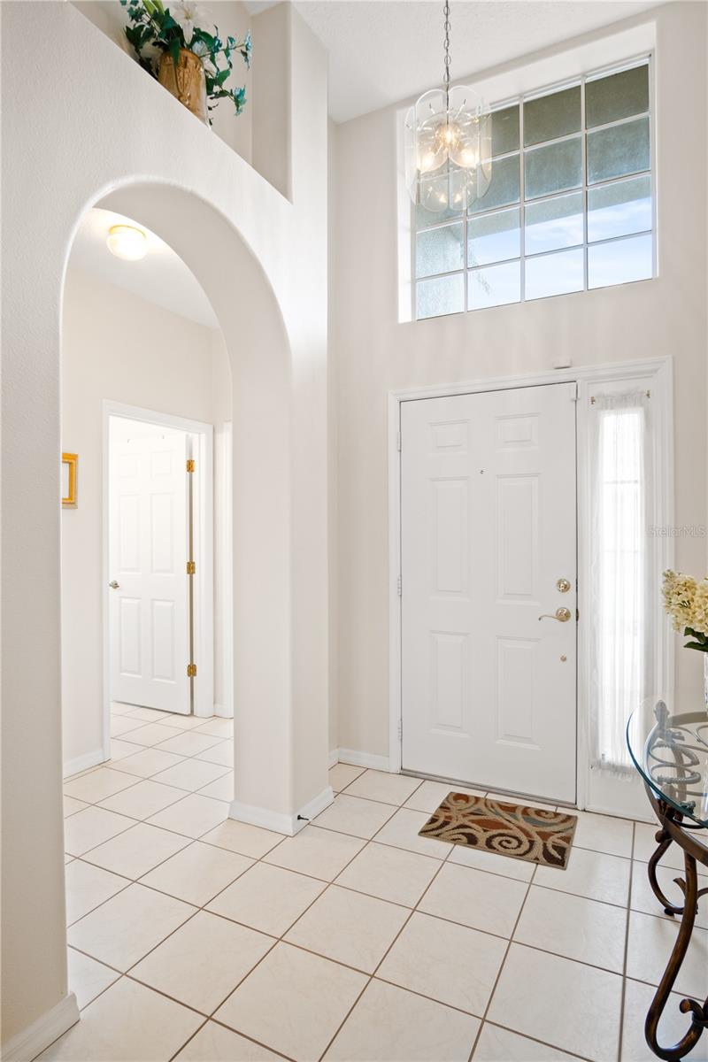
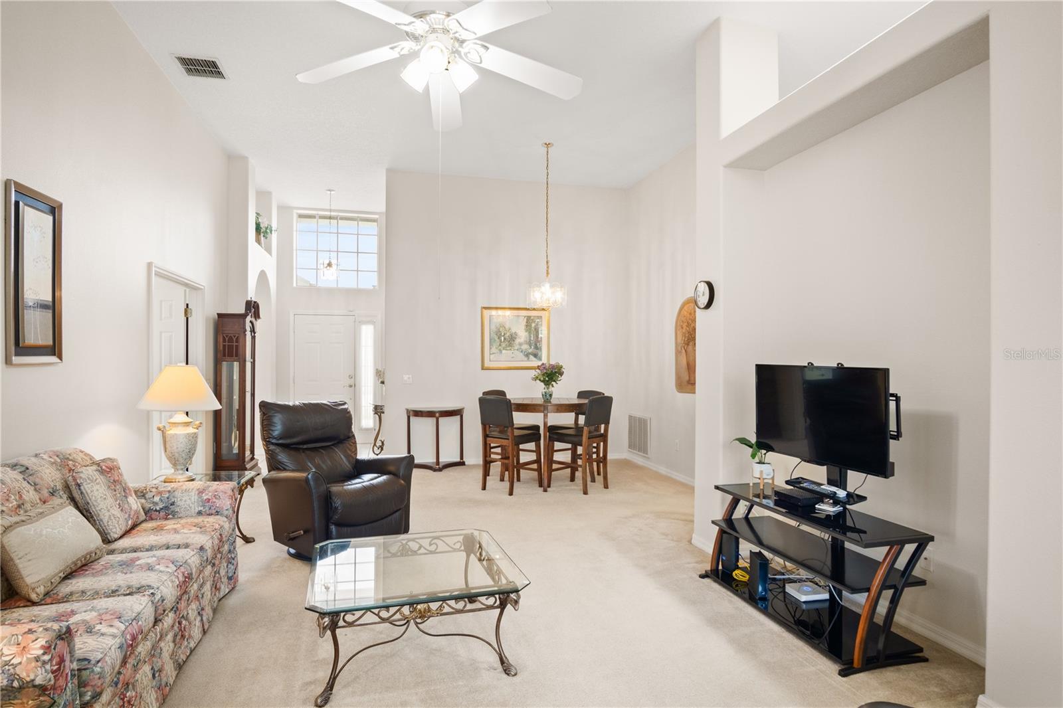
Beautifully maintained 2-bedroom, 2-bath Ridge Dale model with den located in the desirable 55+ gated community of High Vista at Ridgewood Lakes. This light and bright home features soaring 12-foot ceilings in the main living area, hardwood kitchen cabinetry, and a spacious primary suite with walk-in closet, garden tub, and separate shower. Enjoy Florida living year-round from the oversized screened lanai with tile flooring and separate covered patio area. Mature tropical landscaping and palms provide added privacy. Additional features include an expanded paver driveway and walkway, insulated garage door with Genie Pro opener, built-in garage storage and shelving, and pull-down attic access. Roof replaced in 2023, water heater 2023. Recent Four Point Inspection Report available. Home is being sold AS-IS. Furnishings available separately outside of contract. HOA includes Spectrum basic cable service with two cable boxes, lawn maintenance, and access to the resident-owned clubhouse and amenities. High Vista residents enjoy a heated pool and spa, fitness center, library, pub, tennis, pickleball, shuffleboard, bocce ball, walking and biking trails, and numerous community activities. Adjacent to the Ridgewood Lakes Golf & Country Club. Conveniently located near shopping, dining, medical facilities, Orlando International Airport, Disney, Universal, and other Central Florida attractions. AdventHealth Heart of Florida Hospital is located just outside the community.

$1,929/mo

Est. mortgage payment based on a $289,990 home price.

All estimates are provided by Luxury Presence for informational purposes only. Actual amounts may vary.

Additional information

MLS® ID
S5150545

Interior Features

Bedrooms
3
Bathrooms
2
Cooling
Yes
Heating
Yes
Basement
No

Exterior Features

Lot Size
0.11 Acres

Other Property Details

Taxes
$2,845
Tax Frequency
Annually
Association Fee Frequency
Monthly
Secondary Association Fee
$425
Secondary Association Fee Frequency
Bi-Annually
Garage
Yes
View
Yes
Pets Allowed
Yes
55+/Senior Community
Yes

Listings courtesy of Stellar MLS as distributed by MLS GRID

All information deemed reliable but not guaranteed and should be independently verified. All properties are subject to prior sale, change or withdrawal. Neither listing broker(s) nor Arista Realty shall be responsible for any typographical errors, misinformation, misprints and shall be held totally harmless. Properties displayed may be listed or sold by various participants in the MLS. 

Based on information submitted to the MLS GRID as of 4:12 PM UTC on 10/8/2026. All data is obtained from various sources and may not have been verified by broker or MLS GRID. Supplied Open House Information is subject to change without notice. All information should be independently reviewed and verified for accuracy. Properties may or may not be listed by the office/agent presenting the information.

©2026 Stellar MLS . All rights reserved.

DMCA Notice

Powered by Luxury Presence