Property photo 1
Property photo 2
Property photo 3
Property photo 4
Property photo 5
5 Beds
3 Baths
3,048 sqft

$474,000

12953 CAMARILLO PL, LITHIA FL, 33547

Price per sqft$155.51
Built in2024
Property size3,048 sqft
Property typeResidential
Courtesy of KELLER WILLIAMS SUBURBAN TAMPA, Mindy McCabe  Listing Contact: [email protected]

Overview

Active

Listed Jul 22, 2026

Updated 3 days ago

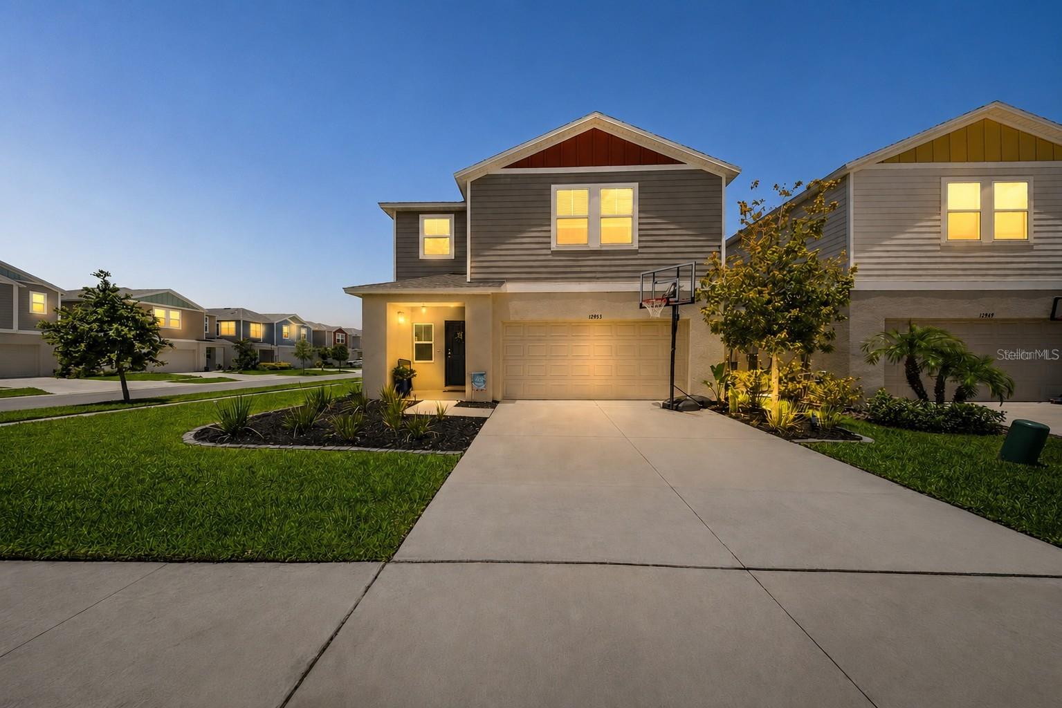
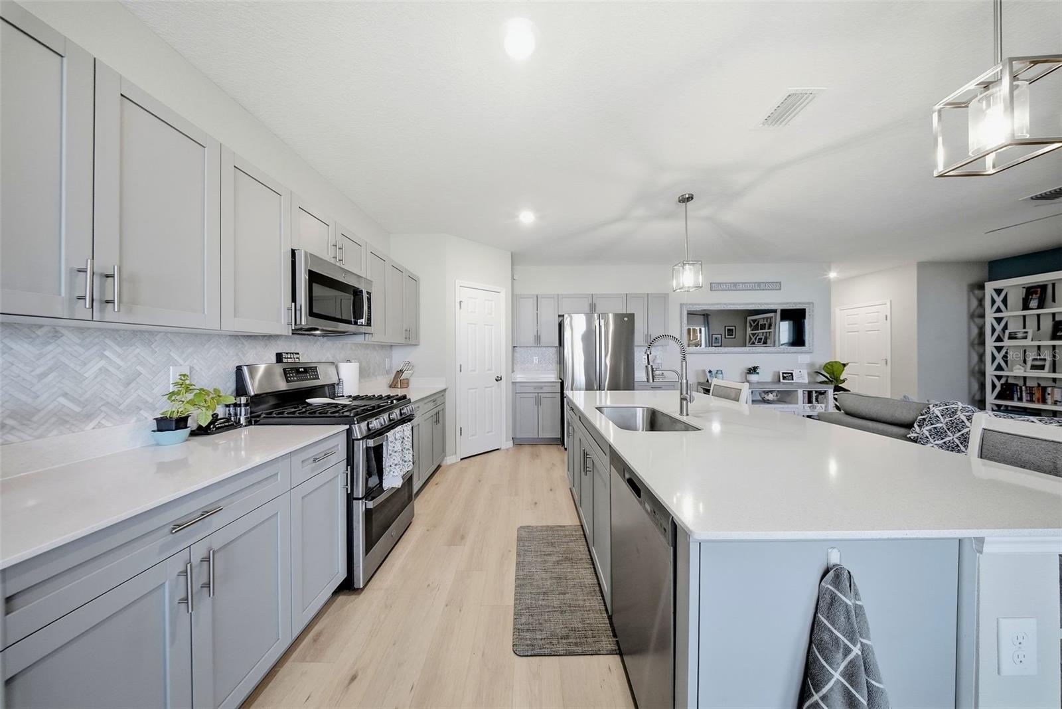
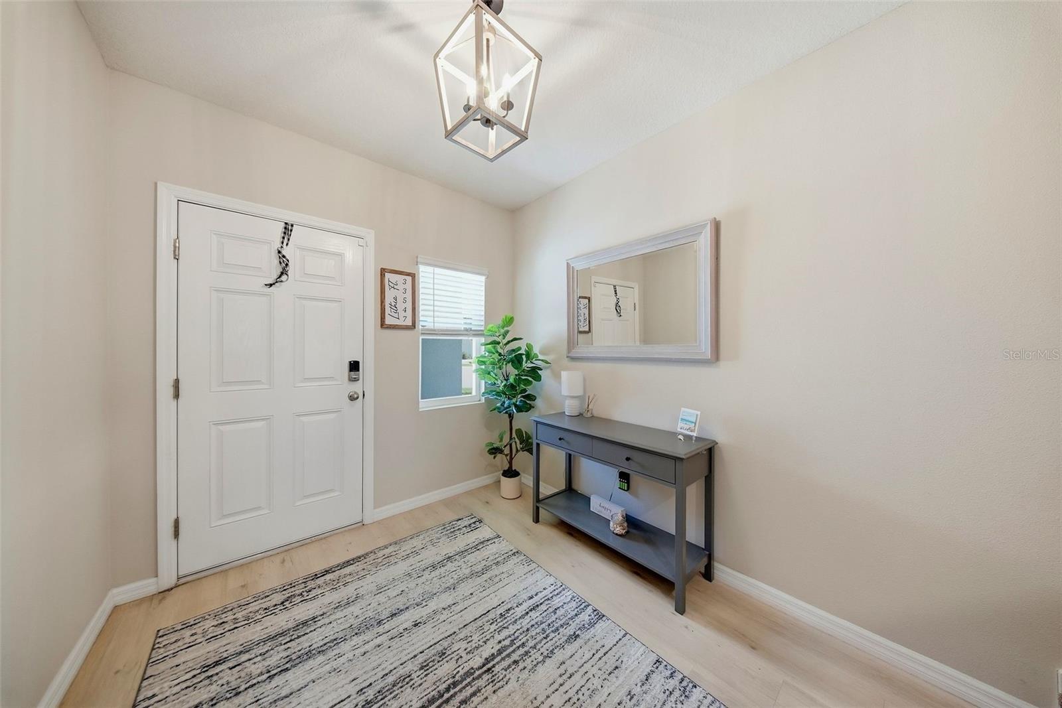
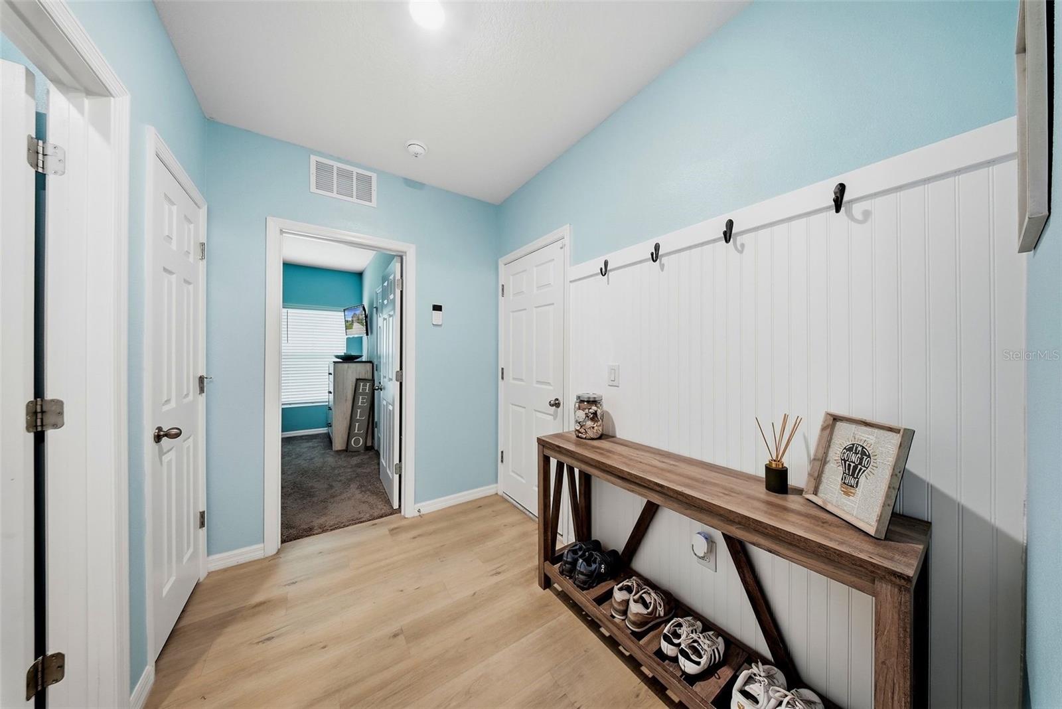
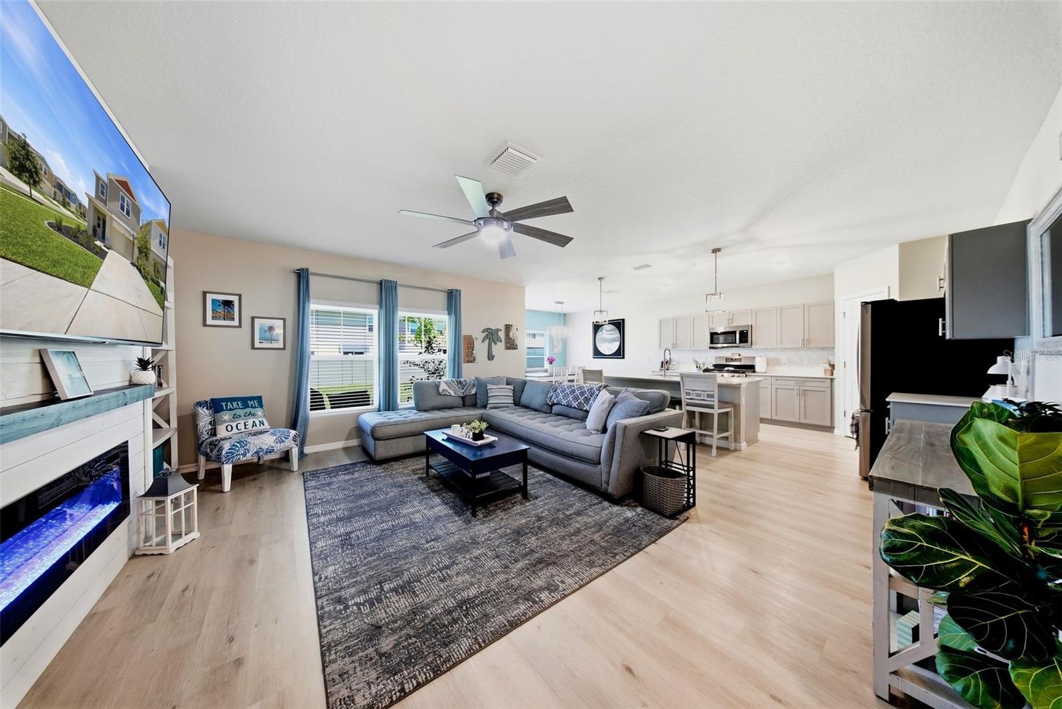
20k price Reduction! OVER 3,000 SQ. FT. IN LITHIA-Newsome high school district! Ideal for Multigenerational living! This move-in-ready Hawkstone home offers 5 bedrooms, 3 full bathrooms, a first-floor guest suite, a spacious bonus room, and a fully fenced corner lot—all zoned for top-rated schools. The popular Valencia floor plan features approximately 3,048 square feet of thoughtfully designed living space with an open-concept layout ideal for everyday living and entertaining. The first-floor bedroom and adjacent full bathroom provide flexible space for guests, multigenerational living, or a private home office. The kitchen showcases quartz countertops, white shaker cabinetry, stainless-steel GE appliances, and an oversized island overlooking the living and dining areas. Luxury vinyl plank flooring and modern finishes continue throughout the home. Upstairs, the spacious primary suite includes a large walk-in closet. Three additional bedrooms, a generous bonus room, and an oversized laundry room provide plenty of room for everyone. Outside, the fully fenced backyard offers space to relax, entertain, or play. Hawkstone residents enjoy pickleball and bocce ball courts, playgrounds, parks, scenic ponds, and walking trails. The community is conveniently located near shopping, dining, top-rated Hillsborough County schools, and major roadways connecting to Tampa and MacDill Air Force Base. Why wait to build? Enjoy a like-new home with more than 3,000 square feet, flexible living spaces, and a fenced corner lot—all for under $500,000. Schedule your private showing t

$3,154/mo

Est. mortgage payment based on a $474,000 home price.

All estimates are provided by Luxury Presence for informational purposes only. Actual amounts may vary.

Additional information

MLS® ID
TB8530176

Interior Features

Bedrooms
5
Bathrooms
3
Fireplace
Yes
Cooling
Yes
Heating
Yes
Basement
No

Exterior Features

Lot Size
0.15 Acres

Other Property Details

Taxes
$10,198
Tax Frequency
Annually
Association Fee Frequency
Monthly
Garage
Yes
Pets Allowed
Yes
55+/Senior Community
No

Listings courtesy of Stellar MLS as distributed by MLS GRID

All information deemed reliable but not guaranteed and should be independently verified. All properties are subject to prior sale, change or withdrawal. Neither listing broker(s) nor Arista Realty shall be responsible for any typographical errors, misinformation, misprints and shall be held totally harmless. Properties displayed may be listed or sold by various participants in the MLS. 

Based on information submitted to the MLS GRID as of 1:35 PM UTC on 10/8/2026. All data is obtained from various sources and may not have been verified by broker or MLS GRID. Supplied Open House Information is subject to change without notice. All information should be independently reviewed and verified for accuracy. Properties may or may not be listed by the office/agent presenting the information.

©2026 Stellar MLS . All rights reserved.

DMCA Notice

Powered by Luxury Presence