Property photo 1
Property photo 2
Property photo 3
Property photo 4
Property photo 5
2 Beds
3 Baths
1,788 sqft

$224,900

1318 CHEBON CT CT #Unit E-F, APOPKA FL, 32712

Price per sqft$125.78
Built in1980
Property size1,788 sqft
Property typeCondominium
Courtesy of STOCKWORTH REALTY GROUP, John Goggin  Listing Contact: 407-909-5900

Overview

Active

Listed Apr 9, 2026

Updated 3 days ago

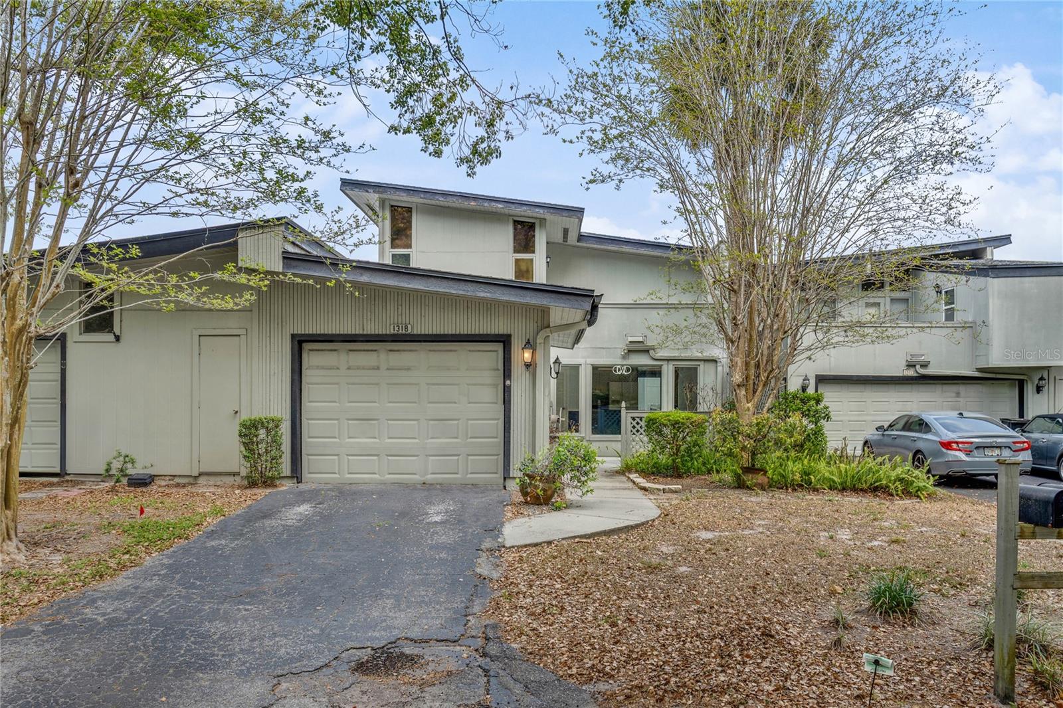
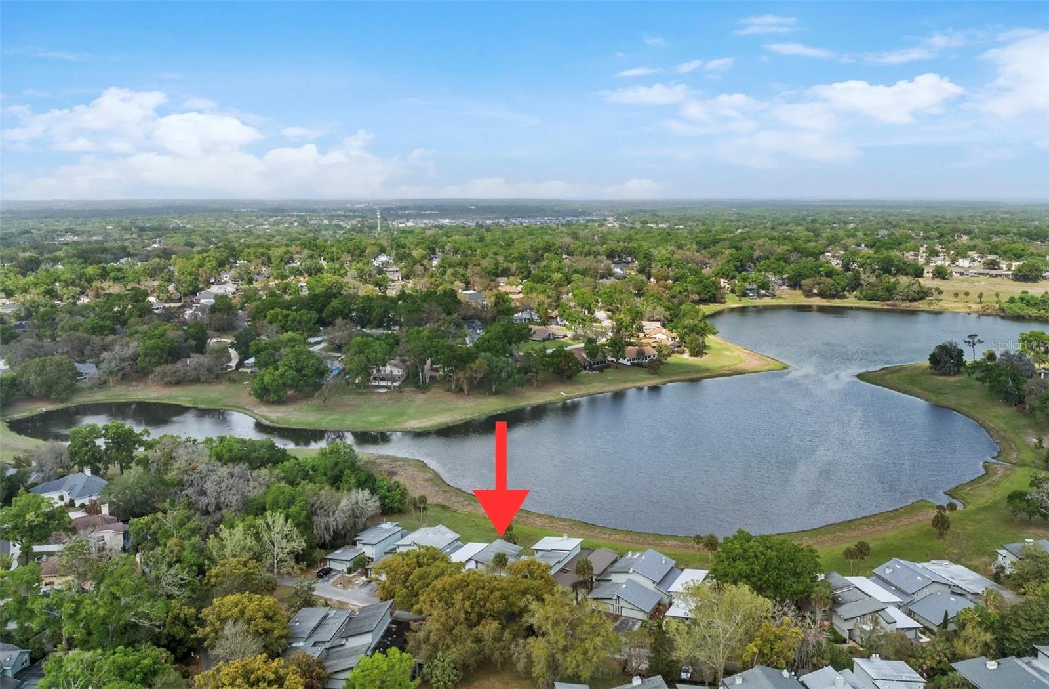
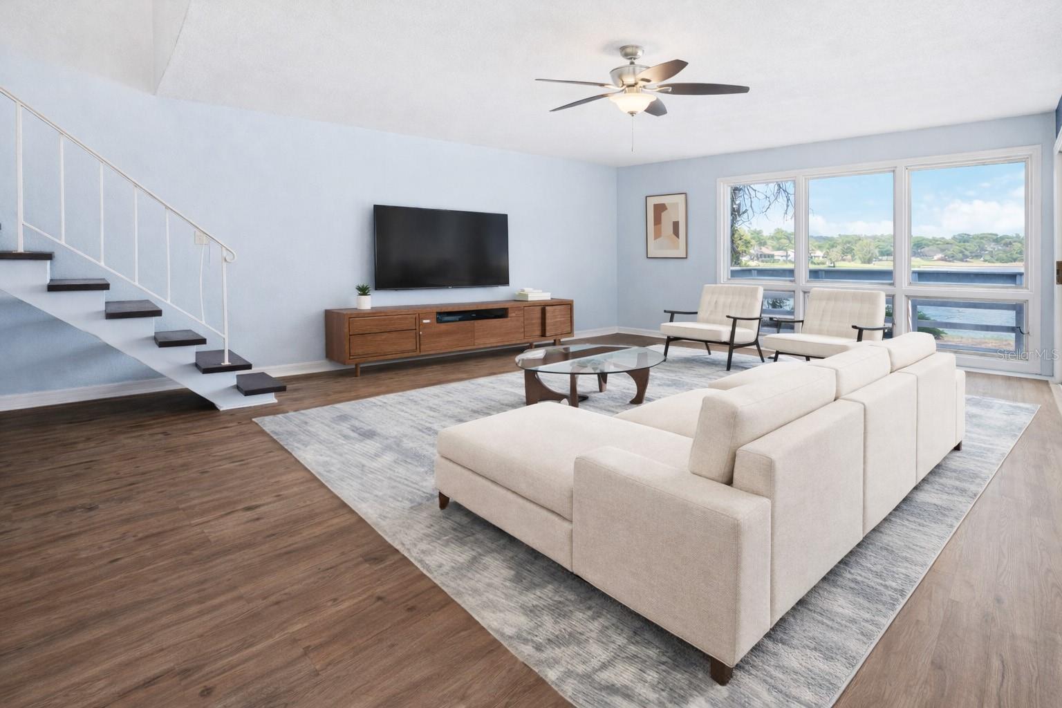
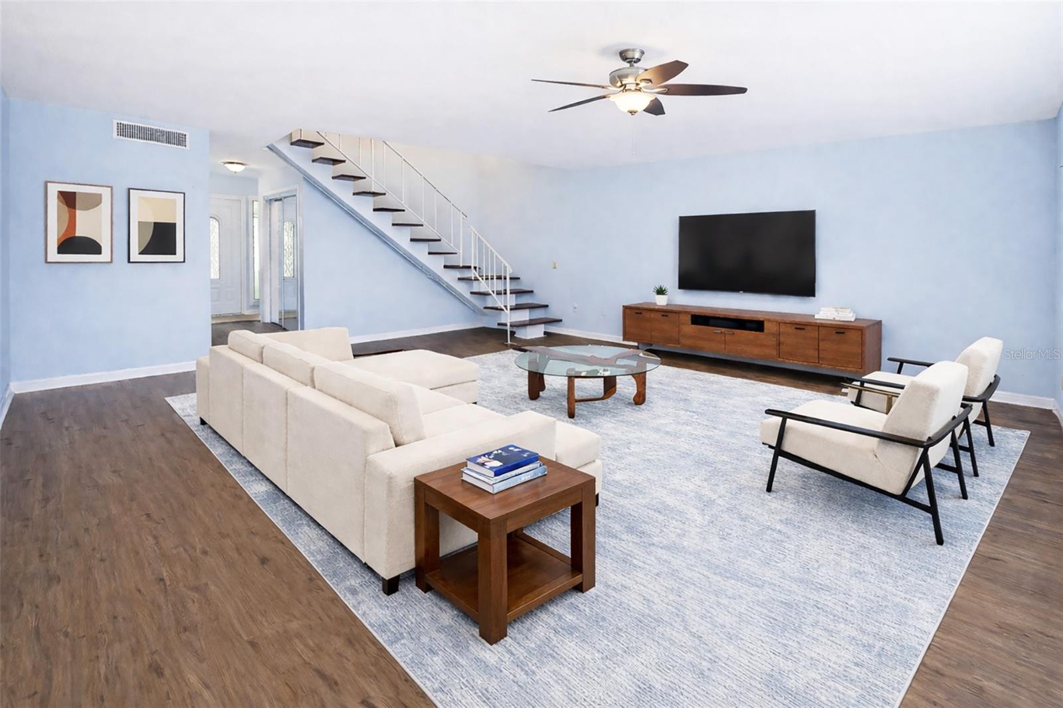
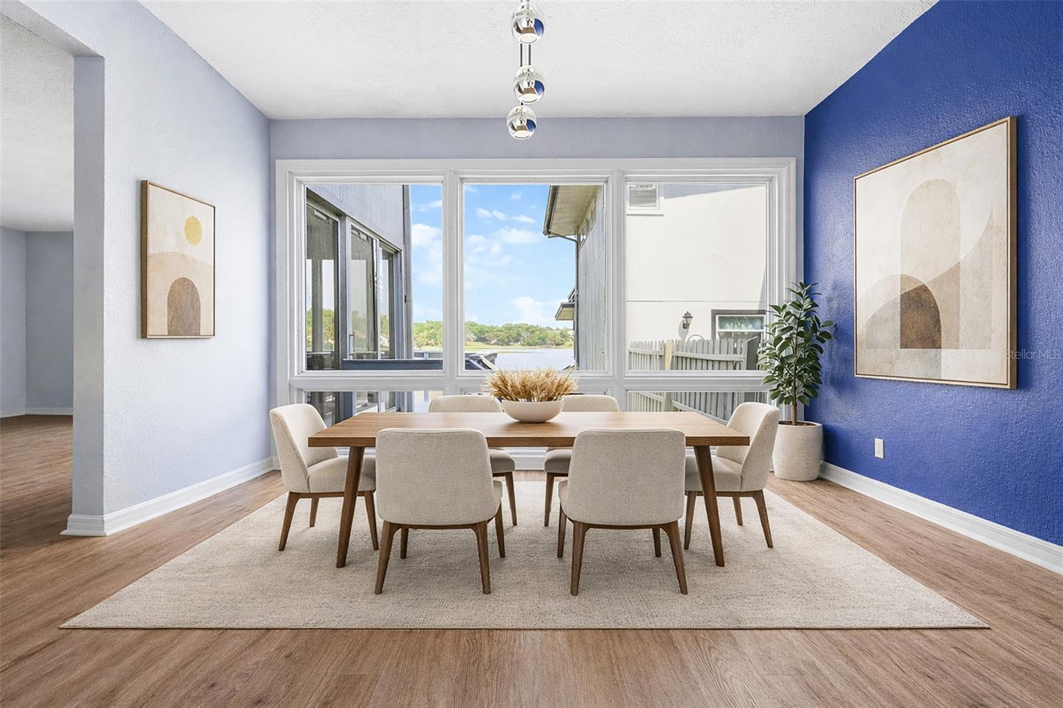
Virtually Staged. Welcome to 1318 Chebon Ct, a distinctive mid-century modern retreat overlooking Lake Francis in Apopka’s sought-after Errol Estate. This 2-bedroom, 2.5-bath, 1,788 htd. sqft home features expansive windows, two private balconies, and strong indoor–outdoor connections that frame peaceful lake views from multiple rooms. Inside, the home offers a thoughtful two-story layout filled with natural light. The first floor includes a spacious living room, a formal dining room, and a separate eating area in the kitchen, all highlighted by floor-to-ceiling windows that invite in the sweeping vistas. A floating staircase anchors the interior, while recent updates, including a 2024 A/C unit, a 2024 water heater, and vinyl flooring on the main level, add comfort and peace of mind. Upstairs, laminate flooring runs throughout two generously sized bedrooms, each with vaulted ceilings and its own private balcony, along with two full bathrooms and a dedicated storage room. Outdoor living continues with a welcoming courtyard-style front entrance and a rear wood deck overlooking Lake Francis, plus a detached one-car garage that complements the home’s classic layout. Located near SR 429 and SR 414, the home offers convenient access to shopping, dining, and Central Florida’s major destinations, and it is zoned for A- and B-rated schools, adding lasting value to this lake-view opportunity in one of Apopka’s most established neighborhoods.

$1,496/mo

Est. mortgage payment based on a $224,900 home price.

All estimates are provided by Luxury Presence for informational purposes only. Actual amounts may vary.

Additional information

MLS® ID
O6397321

Interior Features

Bedrooms
2
Bathrooms
3
Cooling
Yes
Heating
Yes
Basement
No

Exterior Features

Lot Size
0.21 Acres

Other Property Details

Taxes
$3,264
Tax Frequency
Annually
Association Fee Frequency
Monthly
Garage
Yes
View
Yes
Pets Allowed
Yes
55+/Senior Community
No

Listings courtesy of Stellar MLS as distributed by MLS GRID

All information deemed reliable but not guaranteed and should be independently verified. All properties are subject to prior sale, change or withdrawal. Neither listing broker(s) nor Arista Realty shall be responsible for any typographical errors, misinformation, misprints and shall be held totally harmless. Properties displayed may be listed or sold by various participants in the MLS. 

Based on information submitted to the MLS GRID as of 9:36 PM UTC on 10/7/2026. All data is obtained from various sources and may not have been verified by broker or MLS GRID. Supplied Open House Information is subject to change without notice. All information should be independently reviewed and verified for accuracy. Properties may or may not be listed by the office/agent presenting the information.

©2026 Stellar MLS . All rights reserved.

DMCA Notice

Powered by Luxury Presence