Property photo 1
Property photo 2
Property photo 3
Property photo 4
Property photo 5
5 Beds
3 Baths
3,925 sqft

$499,000

1100 MOUNT PISGAH RD, FORT MEADE FL, 33841

Price per sqft$127.13
Built in1962
Property size3,925 sqft
Property typeResidential
Courtesy of CHARLES RUTENBERG REALTY ORLANDO, Sofia Naseem  Listing Contact: 407-622-2122

Overview

Active

Listed Sep 3, 2026

Updated 4 weeks ago

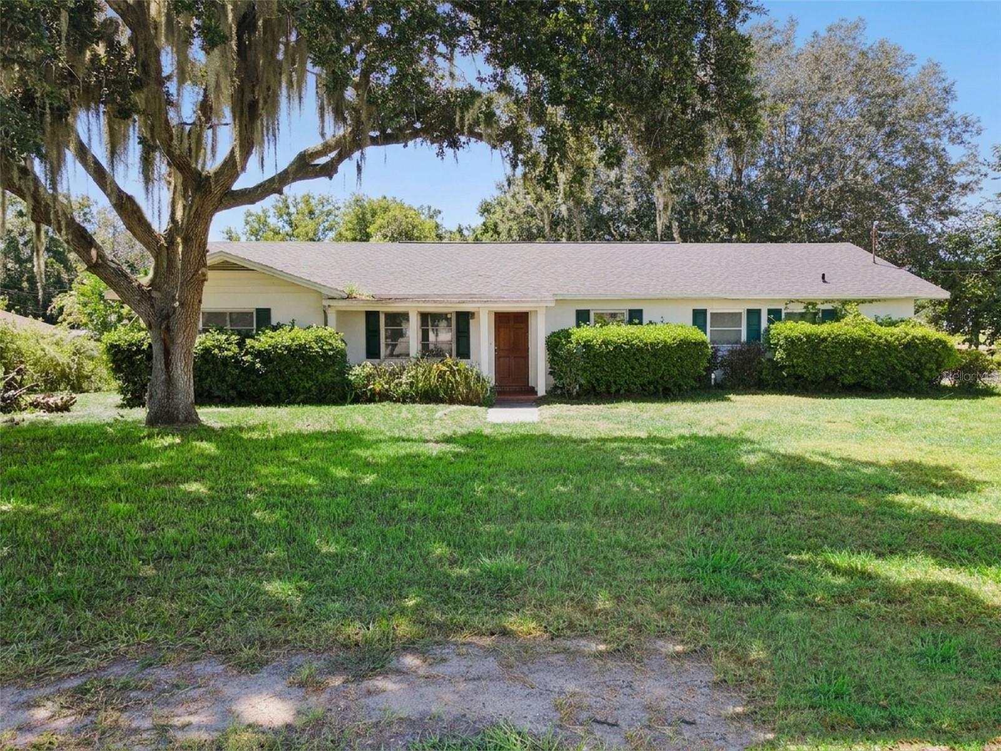
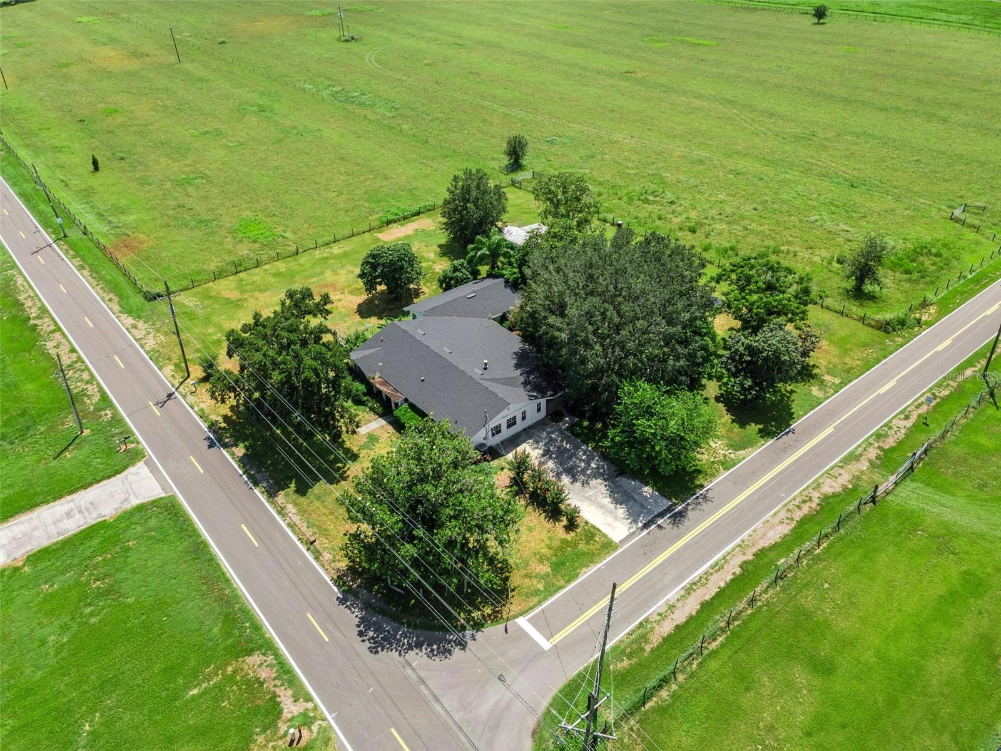
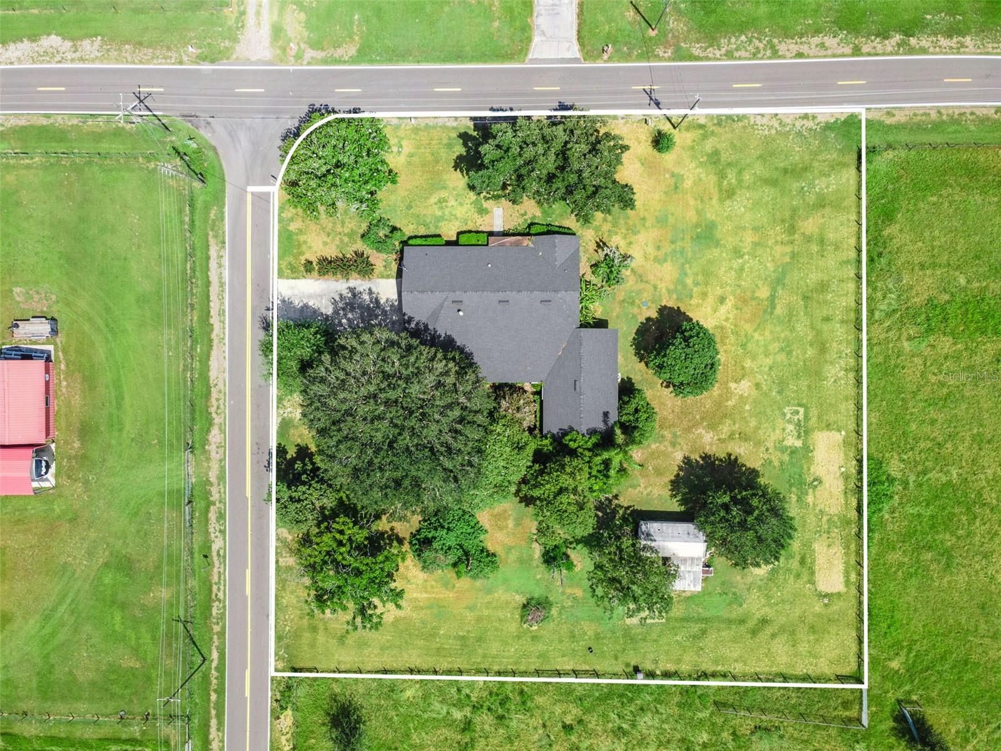
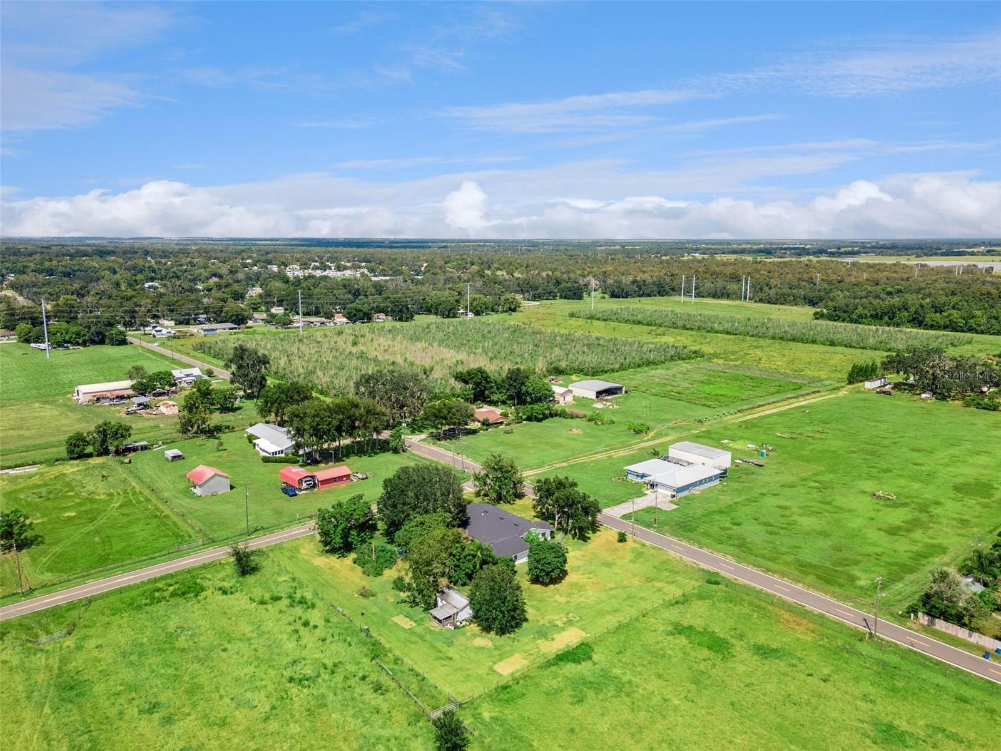
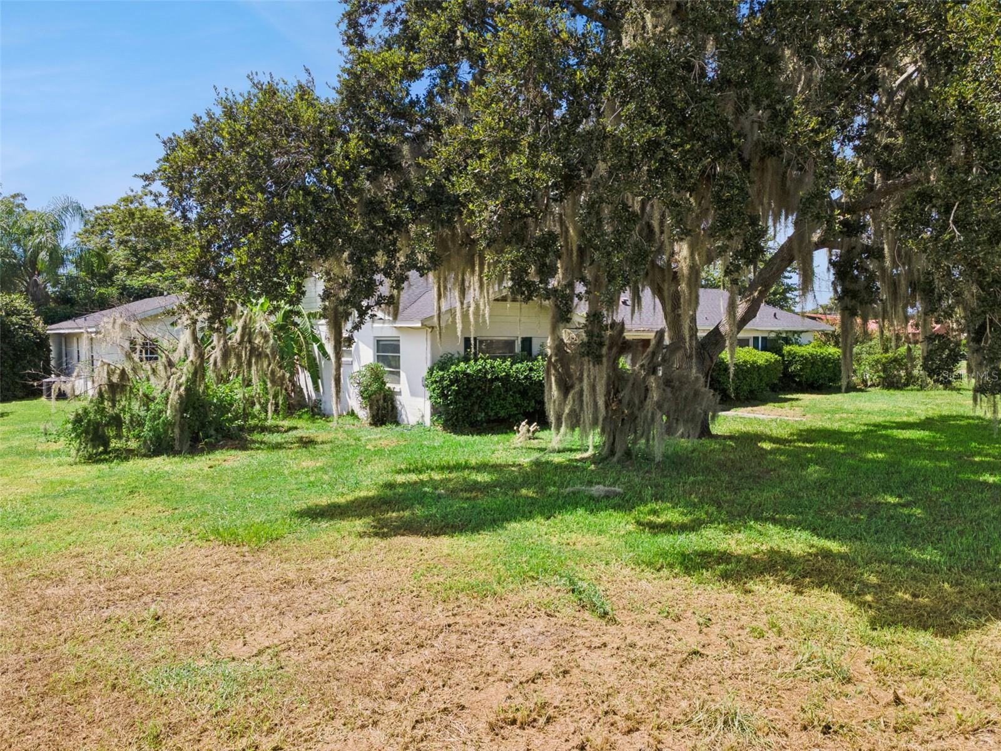
Virtually Staged. Welcome to 1100 Mount Pisgah Road in Fort Meade! This spacious 5-bedroom, 3-bathroom ranch-style home offers an impressive 3,925 square feet of living space and plenty of room to spread out. The thoughtfully designed split-bedroom floor plan features a generous primary suite with dual closets and an attached office, while four additional bedrooms and two bathrooms are located on the opposite side of the home. Inside, you'll find multiple living and gathering spaces, including a formal living room, an expansive family room, an eat-in kitchen, and a formal dining room with a wood-burning fireplace. French doors and an abundance of natural light add character throughout the home, while the variety of living spaces provides flexibility for entertaining, working from home, or simply enjoying everyday life. Outside, mature landscaping, established trees, and plenty of outdoor space add to the property's appeal. With nearly 4,000 square feet of living space, five bedrooms, multiple living areas, and NO HOA, this home offers exceptional space and flexibility for its next owner. Located in Fort Meade in Central Florida's Polk County, the property offers a peaceful setting while still being close to local restaurants, shopping, and everyday conveniences, with Lakeland and the greater Tampa and Orlando areas within reach. This is a wonderful opportunity to make a spacious and distinctive property your own. Schedule your private showing today!

$3,320/mo

Est. mortgage payment based on a $499,000 home price.

All estimates are provided by Luxury Presence for informational purposes only. Actual amounts may vary.

Additional information

MLS® ID
O6438776

Interior Features

Bedrooms
5
Bathrooms
3
Fireplace
Yes
Cooling
Yes
Heating
Yes
Basement
No

Exterior Features

Lot Size
0.92 Acres

Other Property Details

Taxes
$8,370
Tax Frequency
Annually
Association Fee Frequency
Monthly
55+/Senior Community
No

Listings courtesy of Stellar MLS as distributed by MLS GRID

All information deemed reliable but not guaranteed and should be independently verified. All properties are subject to prior sale, change or withdrawal. Neither listing broker(s) nor Arista Realty shall be responsible for any typographical errors, misinformation, misprints and shall be held totally harmless. Properties displayed may be listed or sold by various participants in the MLS. 

Based on information submitted to the MLS GRID as of 7:19 PM UTC on 10/7/2026. All data is obtained from various sources and may not have been verified by broker or MLS GRID. Supplied Open House Information is subject to change without notice. All information should be independently reviewed and verified for accuracy. Properties may or may not be listed by the office/agent presenting the information.

©2026 Stellar MLS . All rights reserved.

DMCA Notice

Powered by Luxury Presence