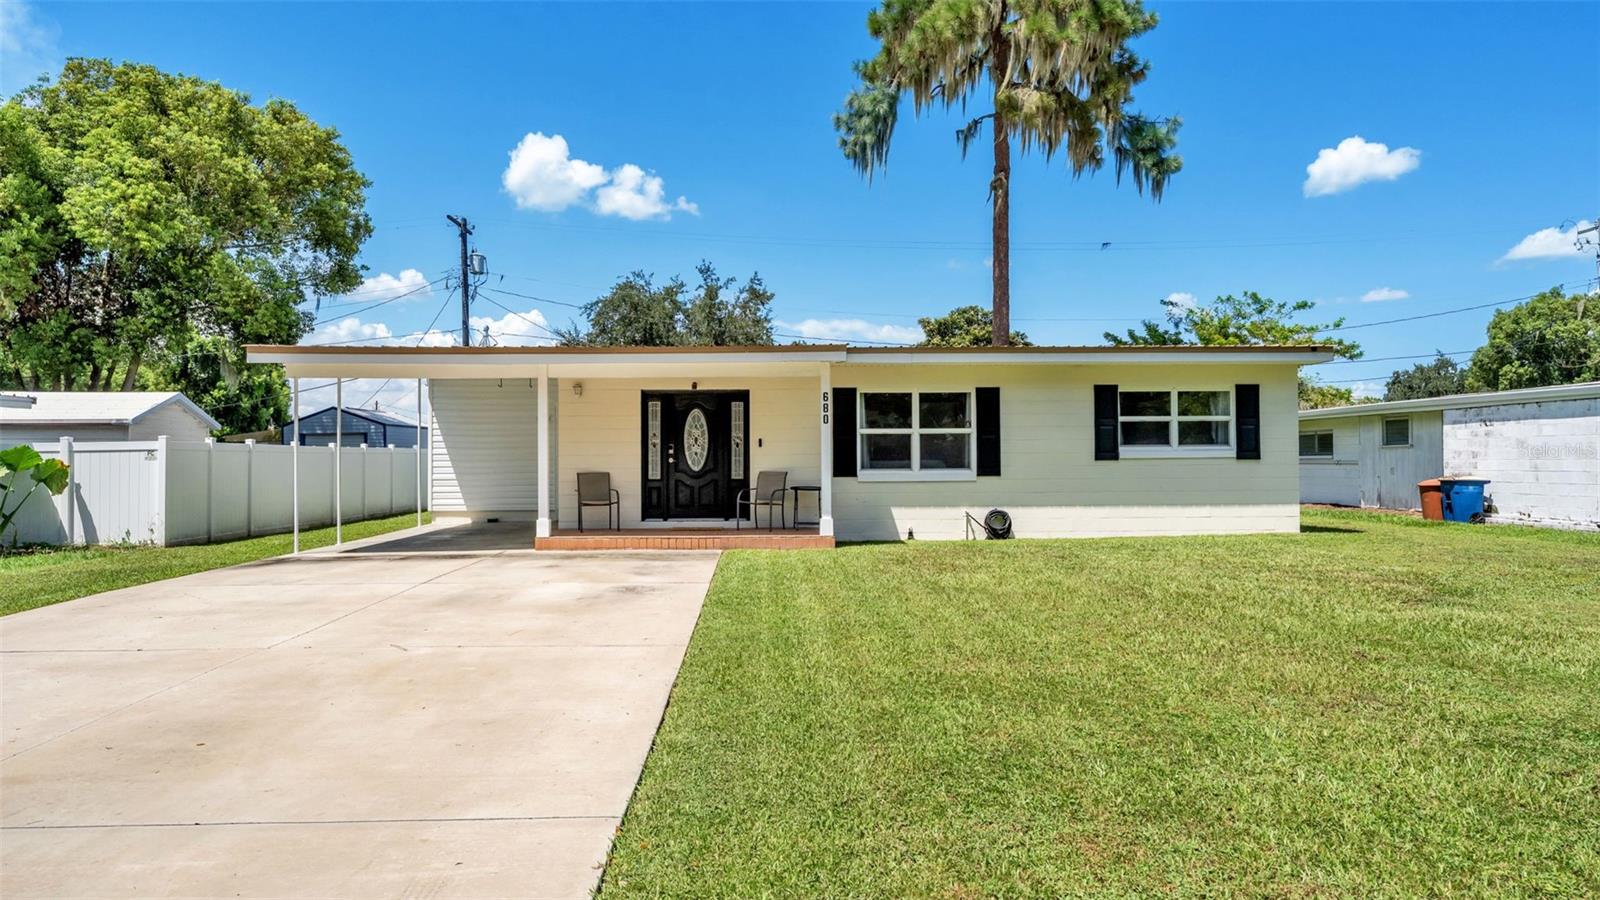
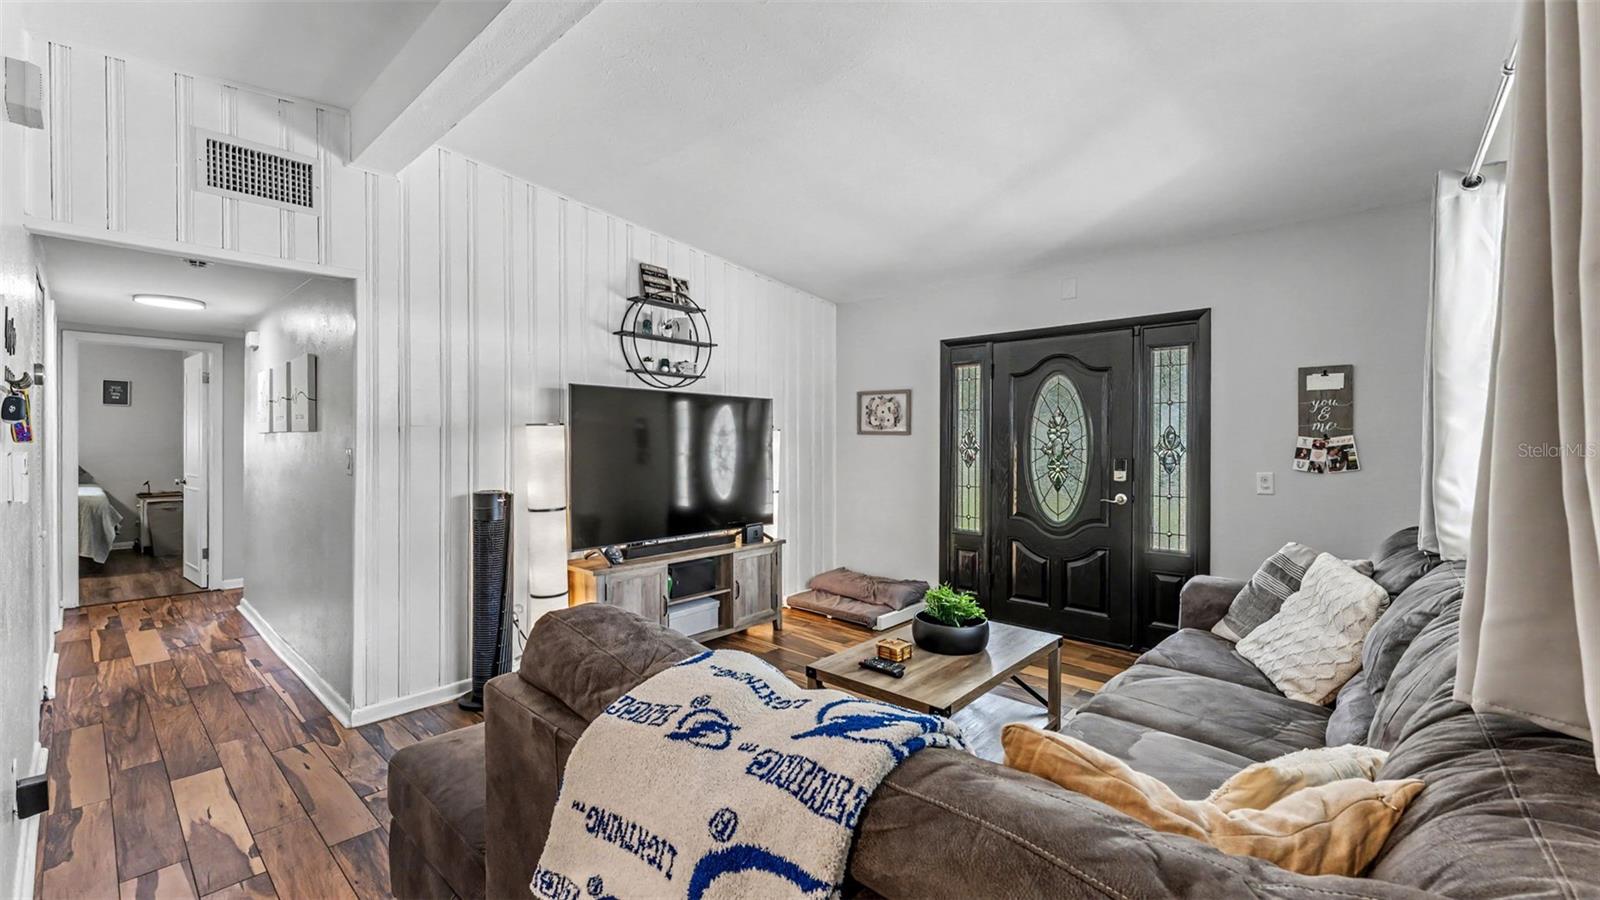
Property photo 1
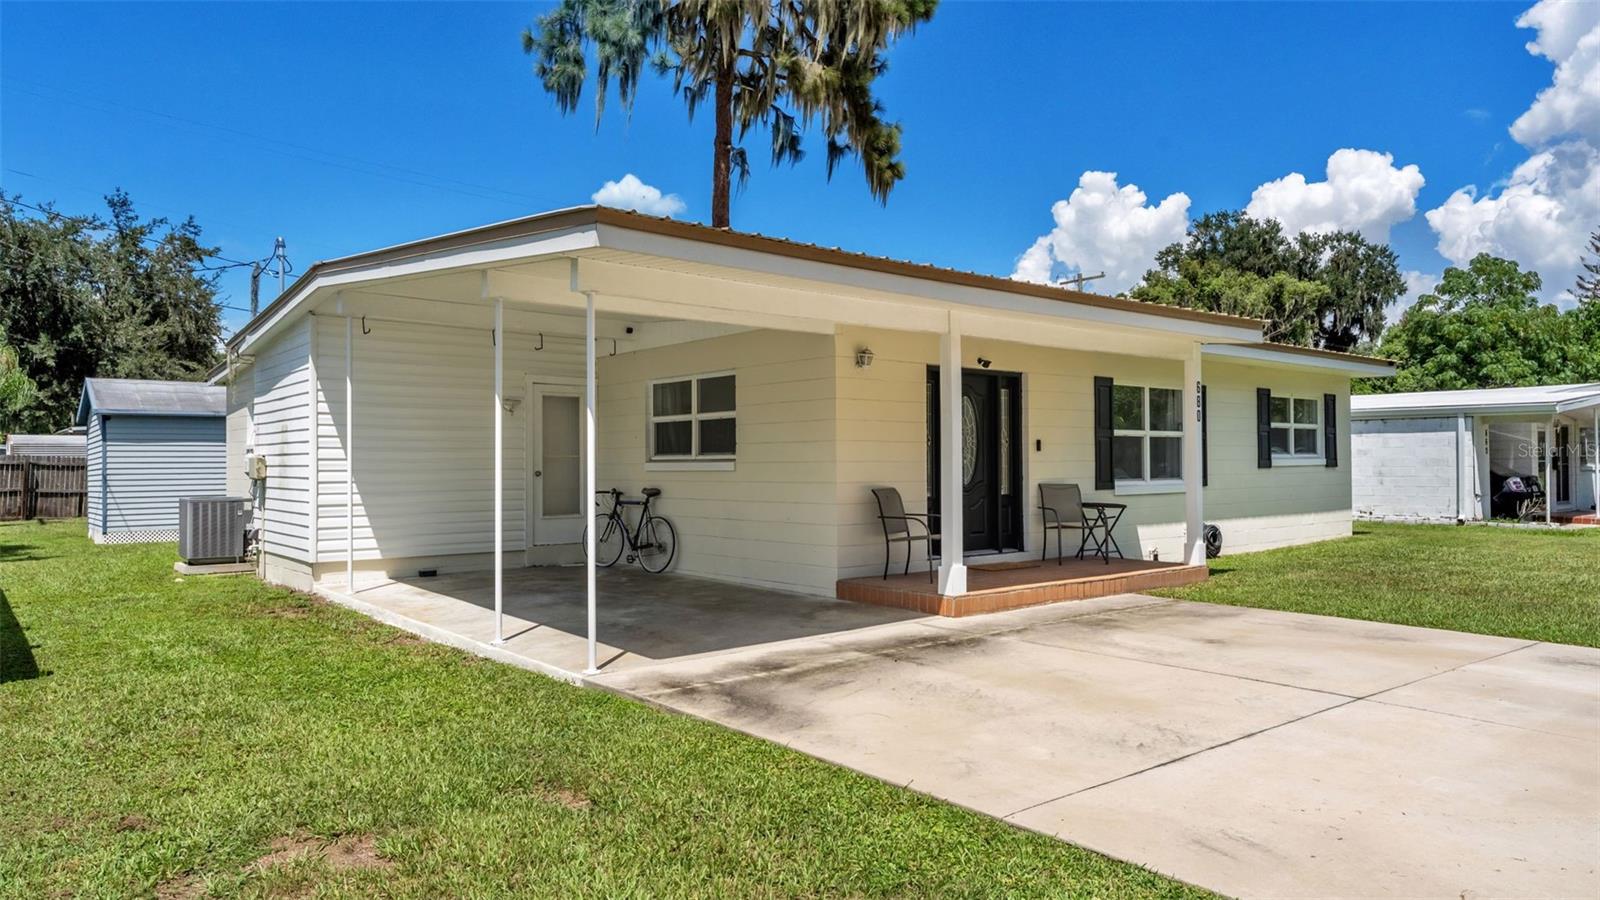
Property photo 2
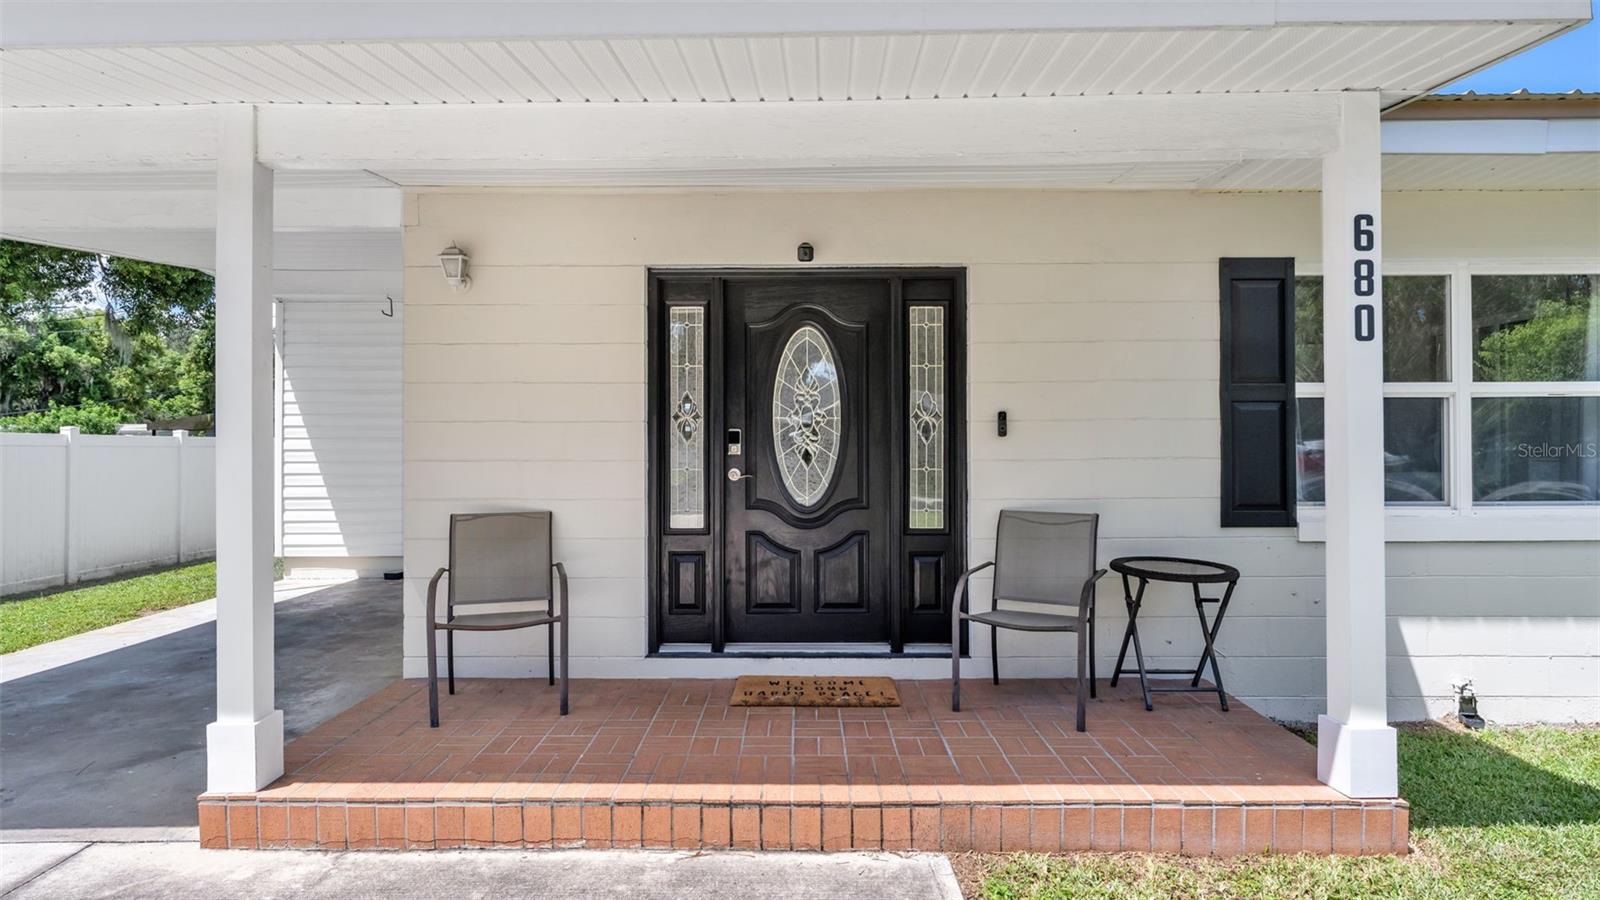
Property photo 3
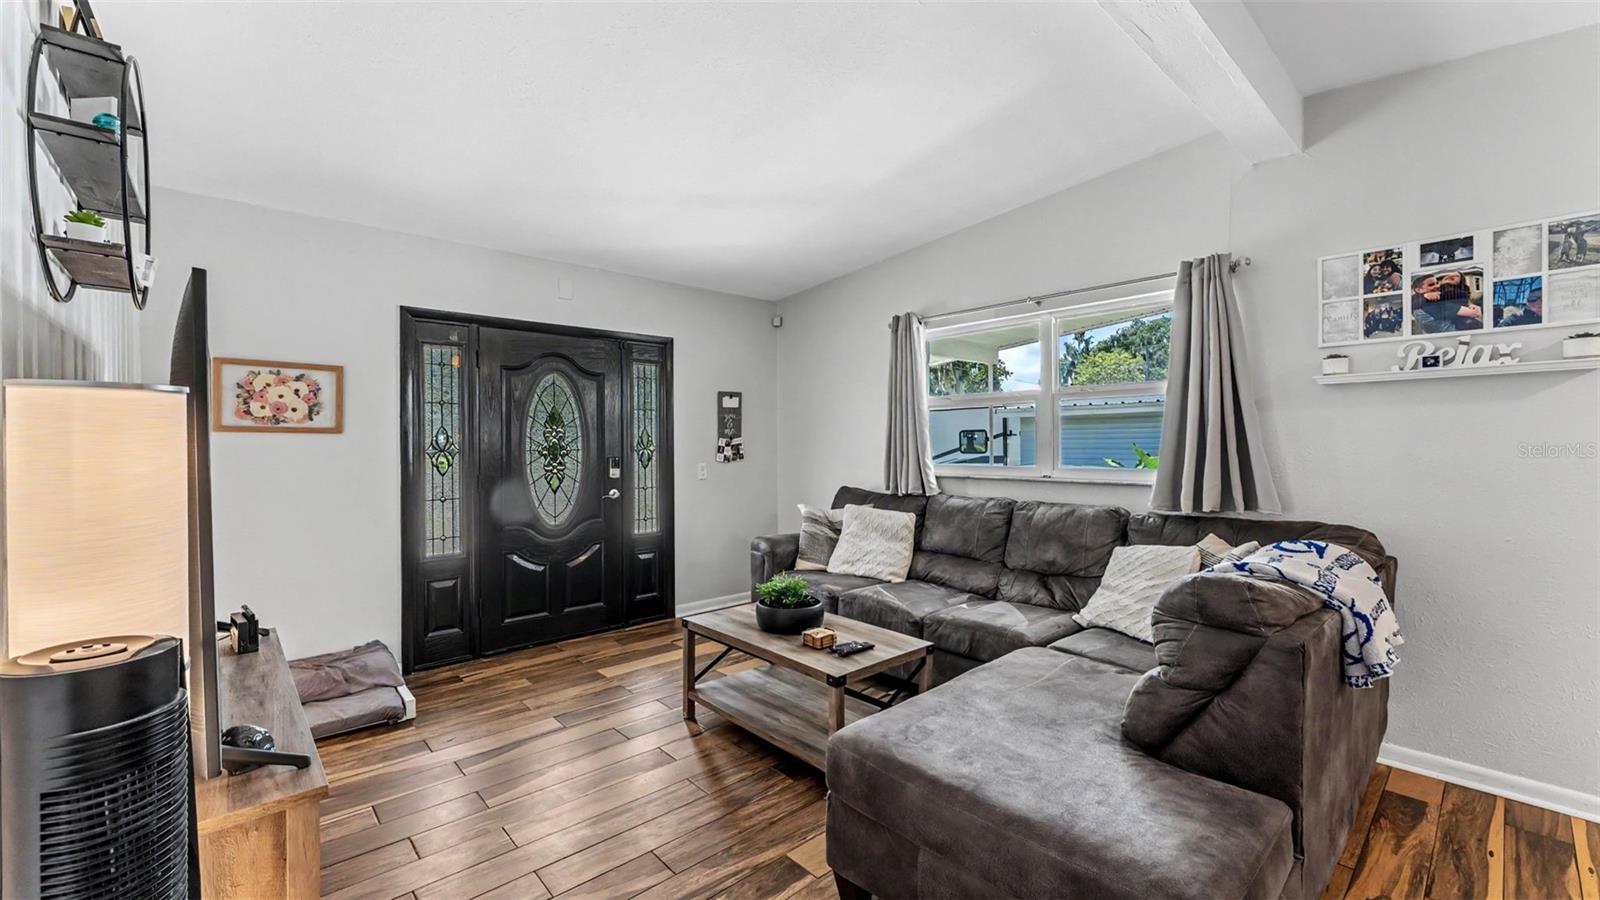
Property photo 4
Property photo 5
3 Beds
2 Baths
1,600 sqft

$289,000

680 SUNSET DR, BARTOW FL, 33830

Price per sqft$180.63
Built in1954
Property size1,600 sqft
Property typeResidential
Courtesy of EXP REALTY LLC, Jen Lay  Listing Contact: 863-248-5838

Overview

Active

Listed Aug 28, 2026

Updated 11h ago

Looking for a Bartow home that feels made for real life? This 3-bedroom, 2-bath home brings together flexible living space, thoughtful updates, and the kind of layout that makes it easy to settle in and stay awhile. The kitchen offers plenty of room to cook, gather, and keep everyday essentials organized, including a walk-in pantry that helps keep clutter out of sight. From there, the living spaces give you options. Create a game room for Sunday football and movie nights, set up a comfortable work-from-home space, or turn the bonus area into the ultimate hangout spot. A built-in wet bar adds another fun touch for entertaining, whether you're hosting friends or keeping things casual at home. Outside, the screened patio gives you a comfortable place for morning coffee, relaxed dinners, or evenings spent unwinding after a long day. Fire up the grill, pull up a chair, and enjoy having an outdoor space that feels like a natural extension of the home. An oversized driveway, carport, and storage shed add the practical space that can be surprisingly hard to find. Inside, remodeled bathrooms and thoughtful updates throughout mean many of the projects buyers typically worry about have already been addressed. The home features a metal roof installed in 2015, HVAC from 2016, an updated electrical panel from 2021, a full repipe completed in 2004, and a new water heater installed in 2025. What makes this Bartow, Florida home stand out is how much it brings together in one place. Three bedrooms, two remodeled bathrooms, flexible bonus space, a walk-in pantry, wet bar, screened patio, generous parking, extra storage, and significant system updates. Instead of wondering how you'll make the house work for your lifestyle, you can start imagining what life here could actually look like. This is the kind of home where dinner turns into conversation, weekends turn into game nights, and friends have a way of staying a little longer than planned.

$1,923/mo

Est. mortgage payment based on a $289,000 home price.

All estimates are provided by Luxury Presence for informational purposes only. Actual amounts may vary.

Additional information

MLS® ID
L4964597

Interior Features

Bedrooms
3
Bathrooms
2
Cooling
Yes
Heating
Yes
Basement
No

Exterior Features

Lot Size
0.18 Acres

Other Property Details

Taxes
$3,072
Tax Frequency
Annually
Association Fee Frequency
Monthly
Pets Allowed
Yes
55+/Senior Community
No

Listings courtesy of Stellar MLS as distributed by MLS GRID

All information deemed reliable but not guaranteed and should be independently verified. All properties are subject to prior sale, change or withdrawal. Neither listing broker(s) nor Arista Realty shall be responsible for any typographical errors, misinformation, misprints and shall be held totally harmless. Properties displayed may be listed or sold by various participants in the MLS. 

Based on information submitted to the MLS GRID as of 2:47 AM UTC on 10/8/2026. All data is obtained from various sources and may not have been verified by broker or MLS GRID. Supplied Open House Information is subject to change without notice. All information should be independently reviewed and verified for accuracy. Properties may or may not be listed by the office/agent presenting the information.

©2026 Stellar MLS . All rights reserved.

DMCA Notice

Powered by Luxury Presence