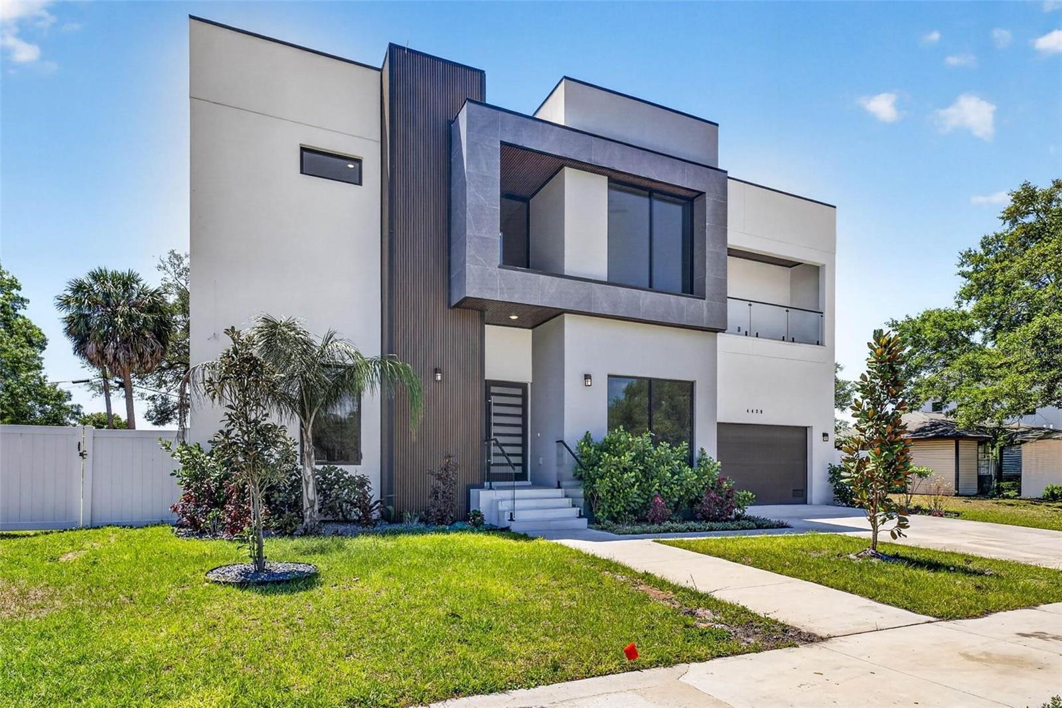
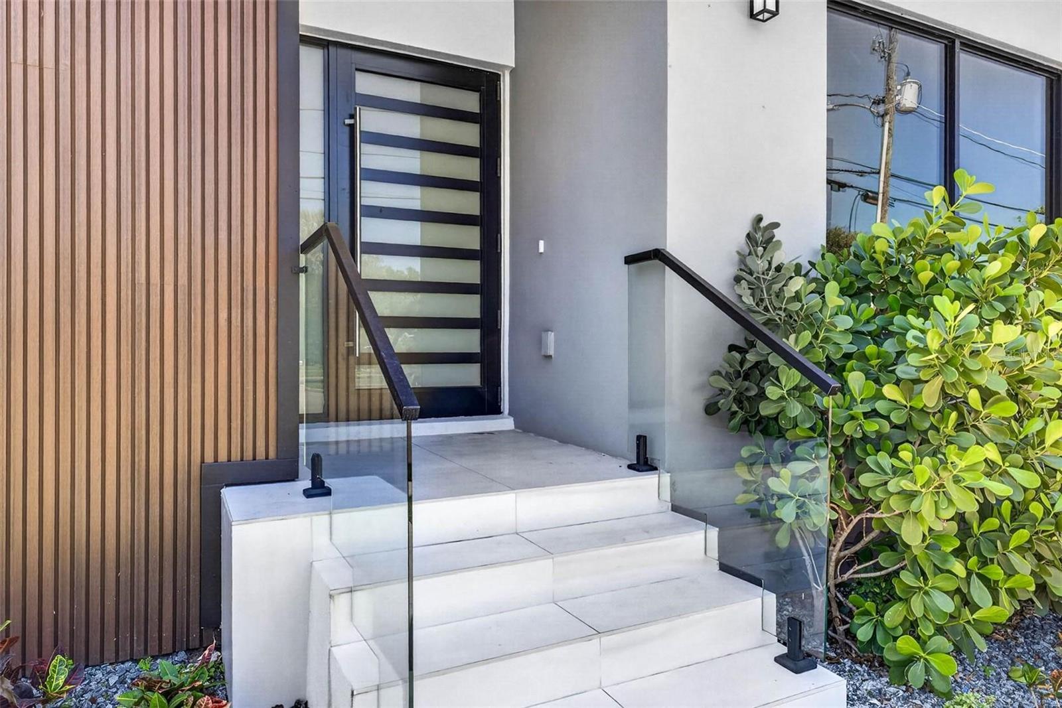
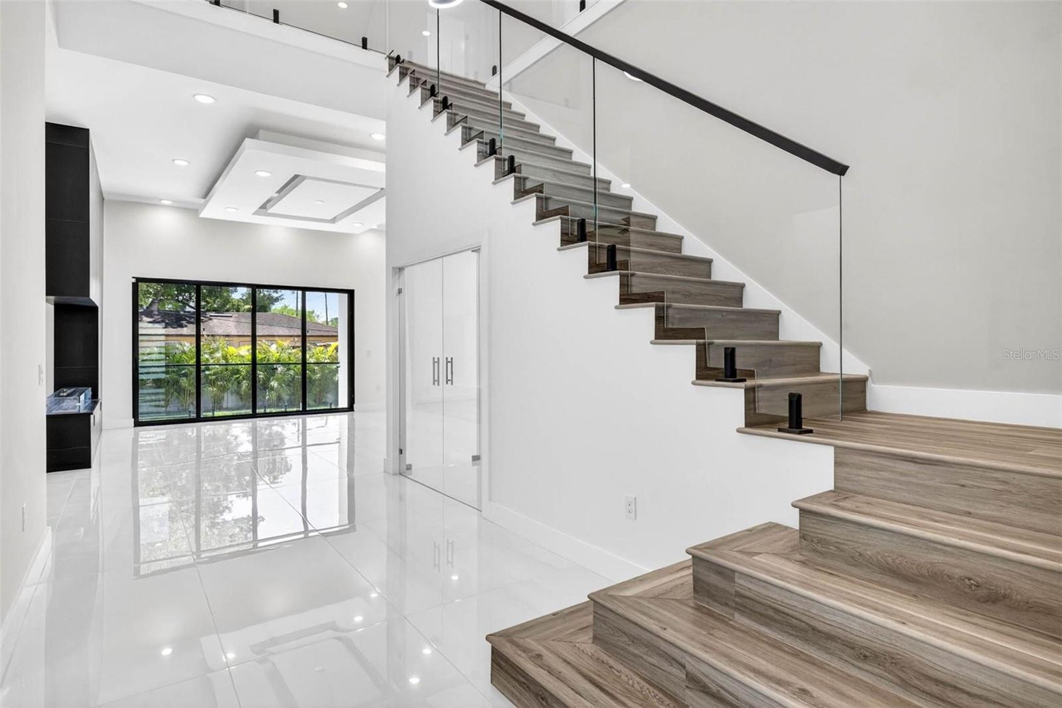
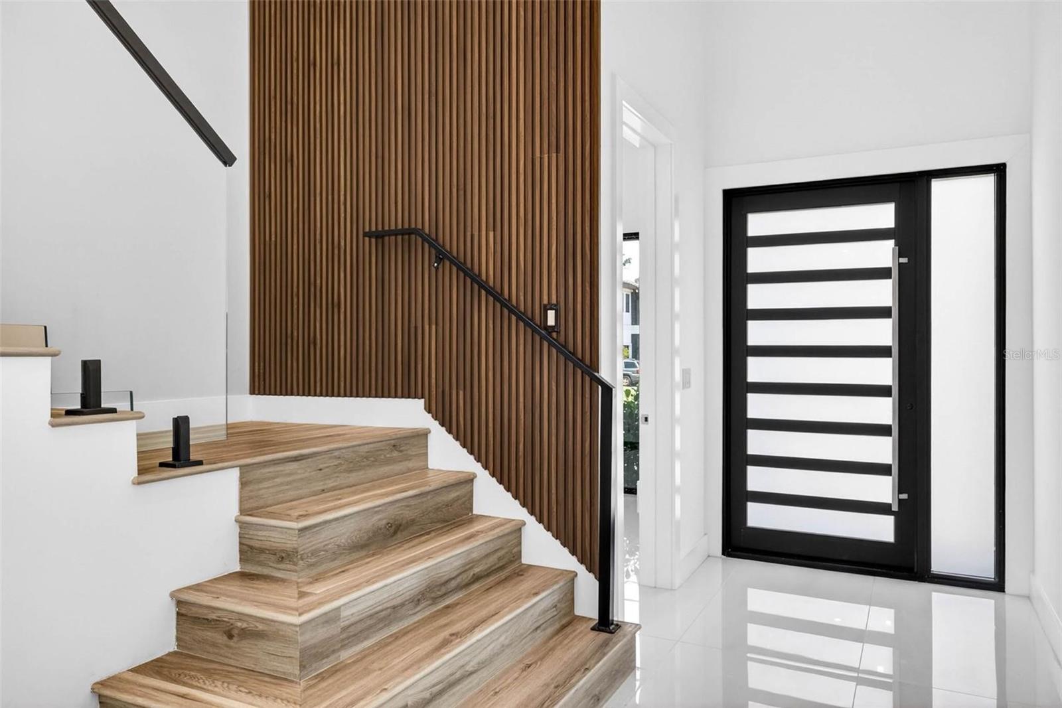
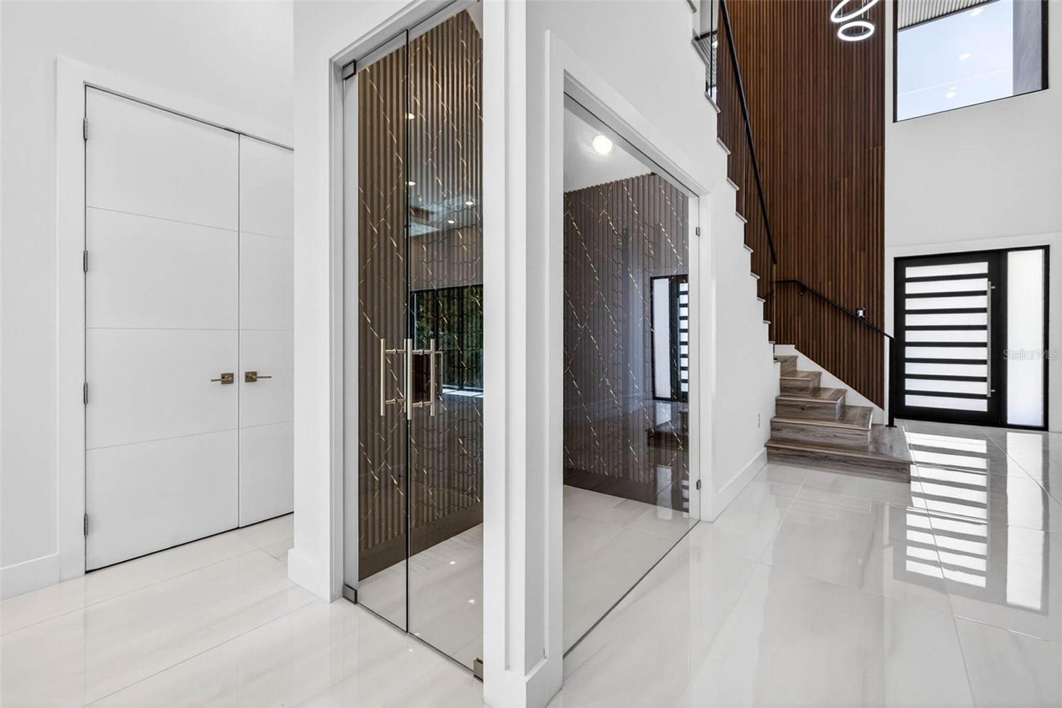
Virtually Staged. Experience elevated living in this newly completed 2025 residence offering more than 4,400 square feet of thoughtfully designed space in the heart of South Tampa. From the moment you enter, the dramatic two-story entrance creates a striking welcome, showcasing imported oversized Italian tile, a custom glass wine display, and a contemporary linear fireplace that anchors the home's expansive living areas. Designed for comfort and flexibility, the floor plan includes four spacious bedrooms, each with a private bathroom. An additional first-floor flex space with a closet can easily serve as a fifth bedroom, home gym, playroom, media lounge, or private office. A dedicated entertainment room provides the perfect setting for movie nights and gatherings, complete with a wet bar, beverage refrigerator, and ample space for relaxing or hosting guests. At the center of the home, the chef-inspired kitchen blends style and functionality. Custom floor-to-ceiling cabinetry, a dramatic quartz waterfall island, premium appliances, concealed storage solutions, a large stainless-steel sink, breakfast seating, and a built-in wine refrigerator make this space ideal for everyday living and entertaining alike. The primary retreat offers a private escape with generous proportions, a separate dressing area, and a luxurious spa-style bathroom. Features include dual rainfall showers, a soaking tub, double vanities, abundant storage, and two oversized custom walk-in closets designed to accommodate extensive wardrobes. Outdoor living is equally impressive. The backyard is designed for year-round enjoyment with a fully equipped outdoor kitchen featuring a sink, refrigerator, and stainless-steel gas grill. A resort-inspired swimming pool with an adjoining spa is surrounded by elegant travertine decking, creating a serene setting for relaxation and entertaining. Additional highlights include abundant storage throughout, a two-car garage with high ceilings, smart-home technology capabilities, professionally installed landscape lighting, irrigation, and advanced pool controls accessible through a mobile app. Ideally situated in South Tampa, this home places residents within walking distance of Kenneth E. Adum PreK-8 Magnet School, Jan Platt Public Library, and neighborhood favorites for dining and entertainment. Premier shopping, restaurants, and nightlife at International Plaza and Hyde Park Village are only minutes away, while Tampa International Airport offers convenient access for business and leisure travel. Quick connections to major bridges make reaching downtown St. Petersburg and the Gulf Coast beaches effortless. Some images have been virtually staged.