Property photo 1
Property photo 2
Property photo 3
Property photo 4
Property photo 5
4 Beds
4 Baths
2,882 sqft

$1,199,000

114 IRWIN ST E, SAFETY HARBOR FL, 34695

Price per sqft$416.03
Built in2006
Property size2,882 sqft
Property typeResidential
Courtesy of FUTURE HOME REALTY INC, Linda Mann  Listing Contact: 813-855-4982

Overview

Active

Listed Oct 1, 2026

Updated 24h ago

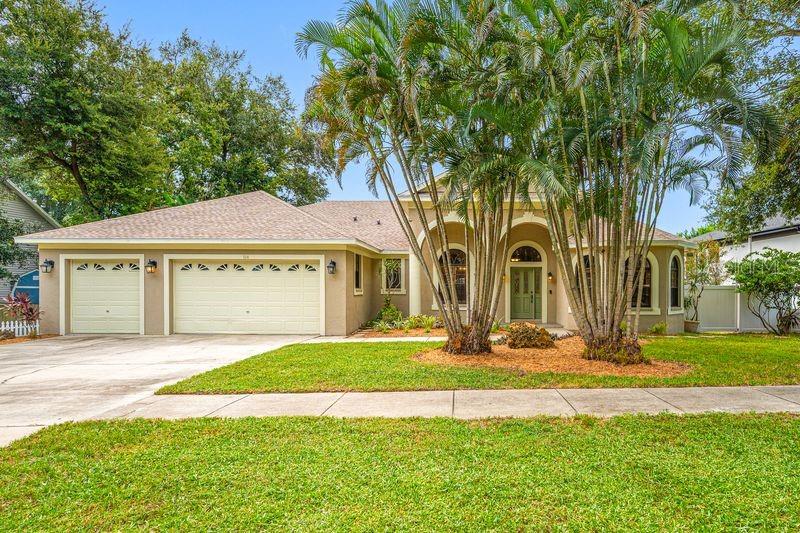
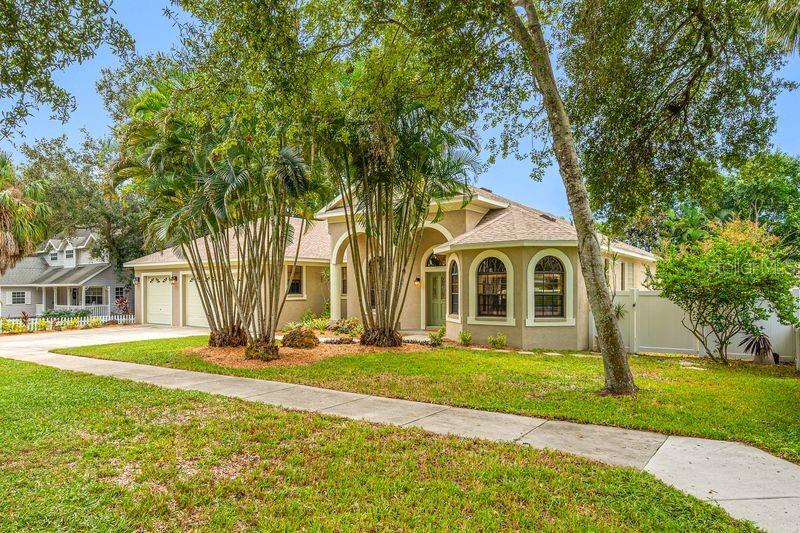
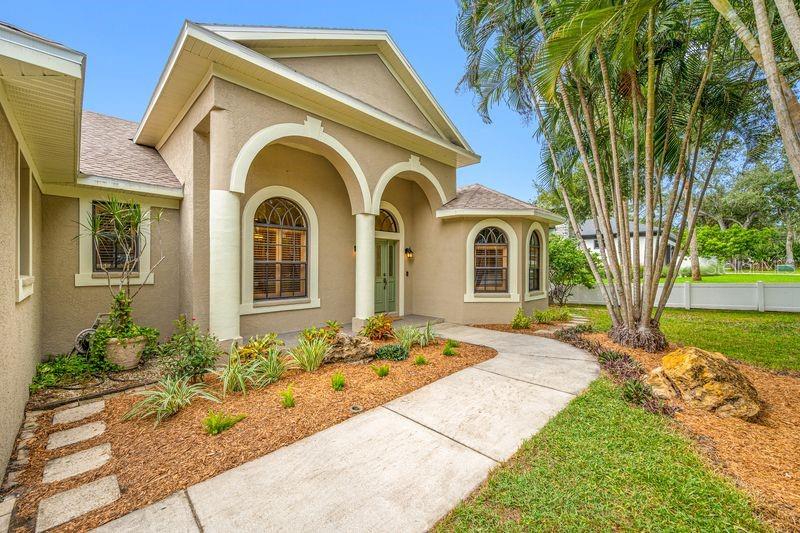
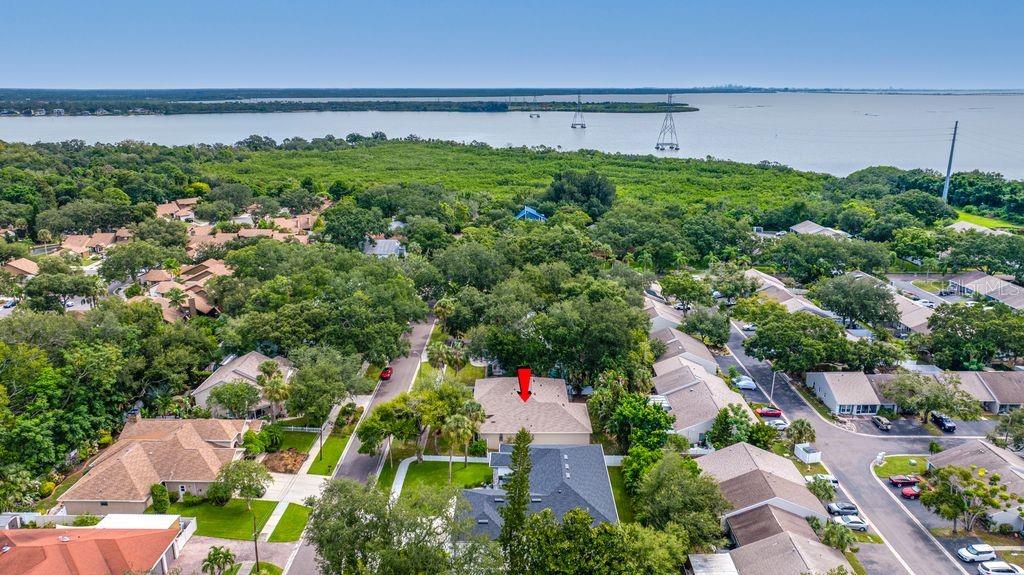
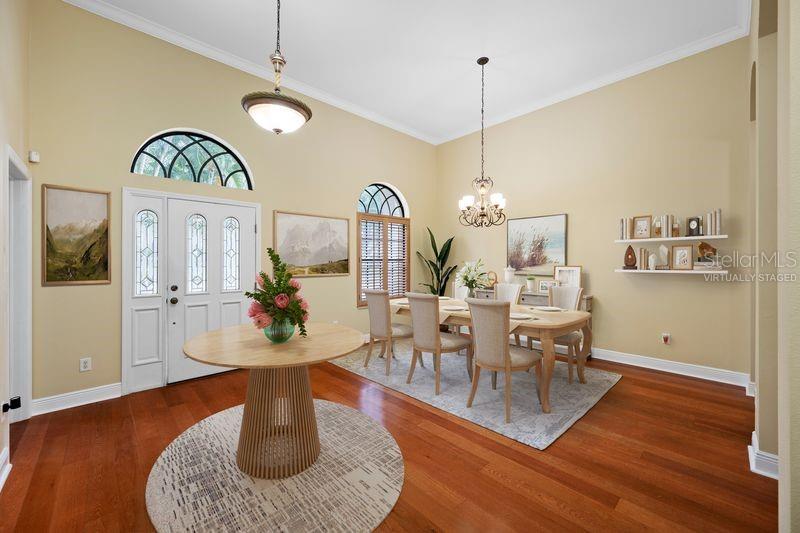
Virtually Staged. Get ready to enjoy everything charming Safety Harbor has to offer from the vantage point of this luxurious 4 bedroom, 3.5 bath, 3 car garage custom home. There is so much here to appreciate including a new roof (Dec 2025), new fencing (Dec 2025), an electric car charging station, fresh paint, newer AC system and new luxury plank flooring to name a few. The home features 12 ft vaulted ceilings within 2,882 sqft of well designed space, with not just one, but TWO, dedicated offices and a separate study/play area. The primary bedroom includes two closets, his & hers vanities, a jetted tub and walk in shower. The generous eat-in kitchen comes with newer Kitchen Aid appliances and a full size pantry. French doors lead out to an 18 X 18 screened lanai for entertaining and relaxing in the peaceful back yard. The inside laundry offers a newer washer & dryer set, a utility sink along with a storage closet. On top of all this home affords, it is uniquely positioned within close proximity to the bustling downtown area of Safety Harbor with its restaurants, bars and special events, the scenic Safety Harbor Bike Trail and Philippe Park. The home is located in an "X" flood designation and there is no HOA! Please note: Room measurements are estimated.

$7,977/mo

Est. mortgage payment based on a $1,199,000 home price.

All estimates are provided by Luxury Presence for informational purposes only. Actual amounts may vary.

Additional information

MLS® ID
TB8553537

Interior Features

Bedrooms
4
Bathrooms
4
Cooling
Yes
Heating
Yes
Basement
No

Exterior Features

Lot Size
0.25 Acres

Other Property Details

Taxes
$7,908
Tax Frequency
Annually
Association Fee Frequency
Monthly
Garage
Yes
Pets Allowed
Yes
55+/Senior Community
No

Listings courtesy of Stellar MLS as distributed by MLS GRID

All information deemed reliable but not guaranteed and should be independently verified. All properties are subject to prior sale, change or withdrawal. Neither listing broker(s) nor Arista Realty shall be responsible for any typographical errors, misinformation, misprints and shall be held totally harmless. Properties displayed may be listed or sold by various participants in the MLS. 

Based on information submitted to the MLS GRID as of 5:24 AM UTC on 10/9/2026. All data is obtained from various sources and may not have been verified by broker or MLS GRID. Supplied Open House Information is subject to change without notice. All information should be independently reviewed and verified for accuracy. Properties may or may not be listed by the office/agent presenting the information.

©2026 Stellar MLS . All rights reserved.

DMCA Notice

Powered by Luxury Presence