Property photo 1
Property photo 2
Property photo 3
Property photo 4
Property photo 5
4 Beds
4 Baths
4,191 sqft

$1,300,000

1570 SE 73RD PL, OCALA FL, 34480

Price per sqft$310.19
Built in1997
Property size4,191 sqft
Property typeResidential
Courtesy of ROBERTS REAL ESTATE INC, Mary Beth Elliott  Listing Contact: 352-351-0011

Overview

Active

Listed Dec 2, 2025

Updated Jun 2

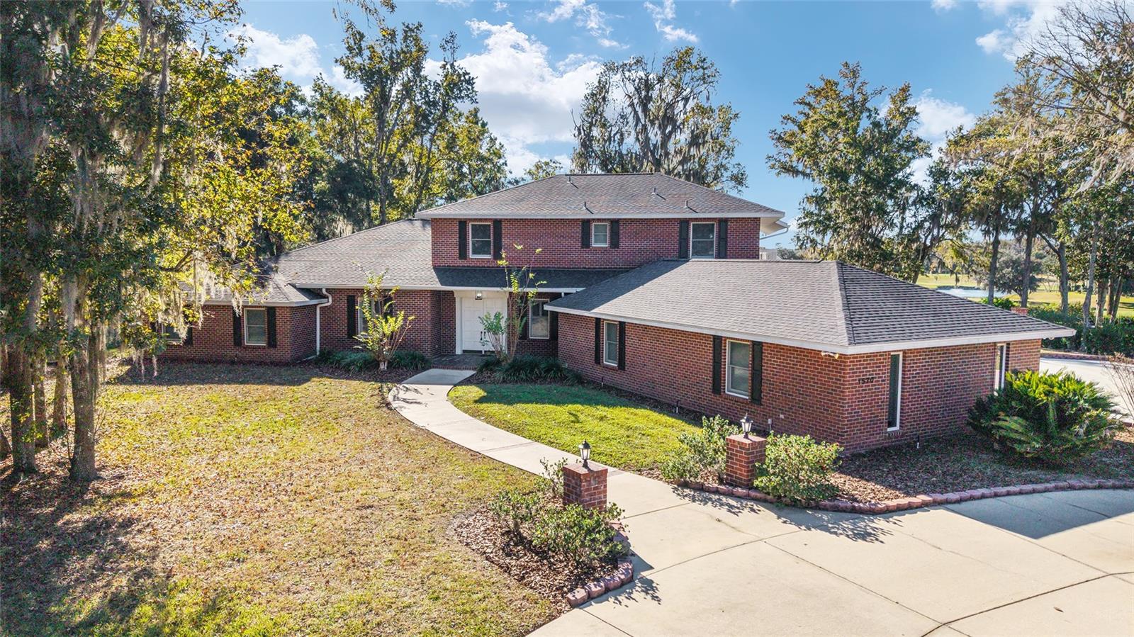
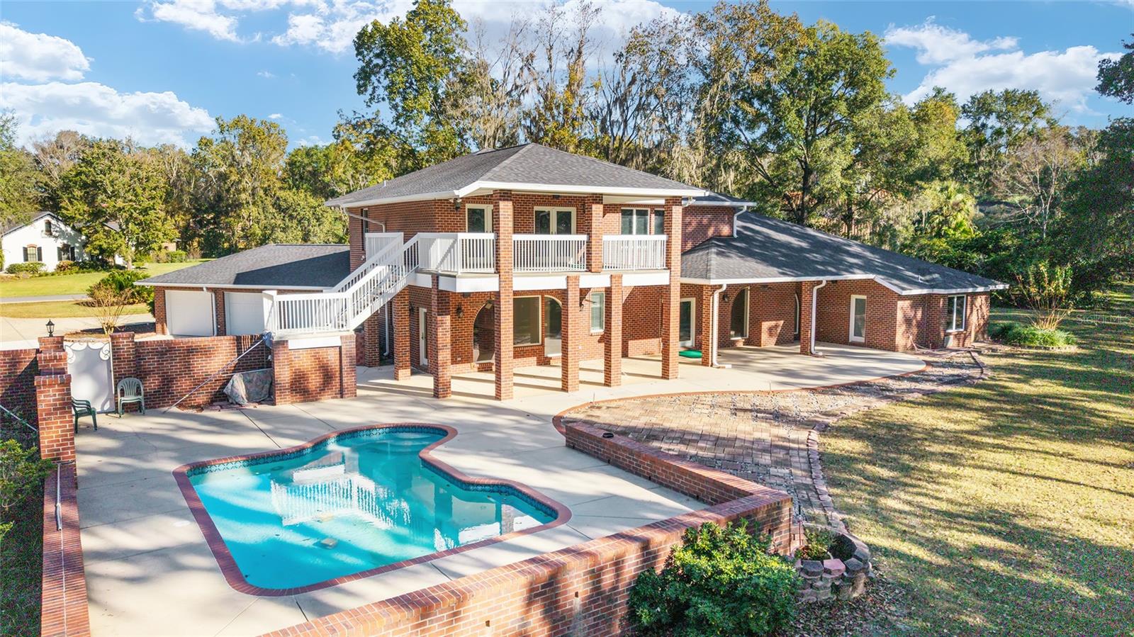
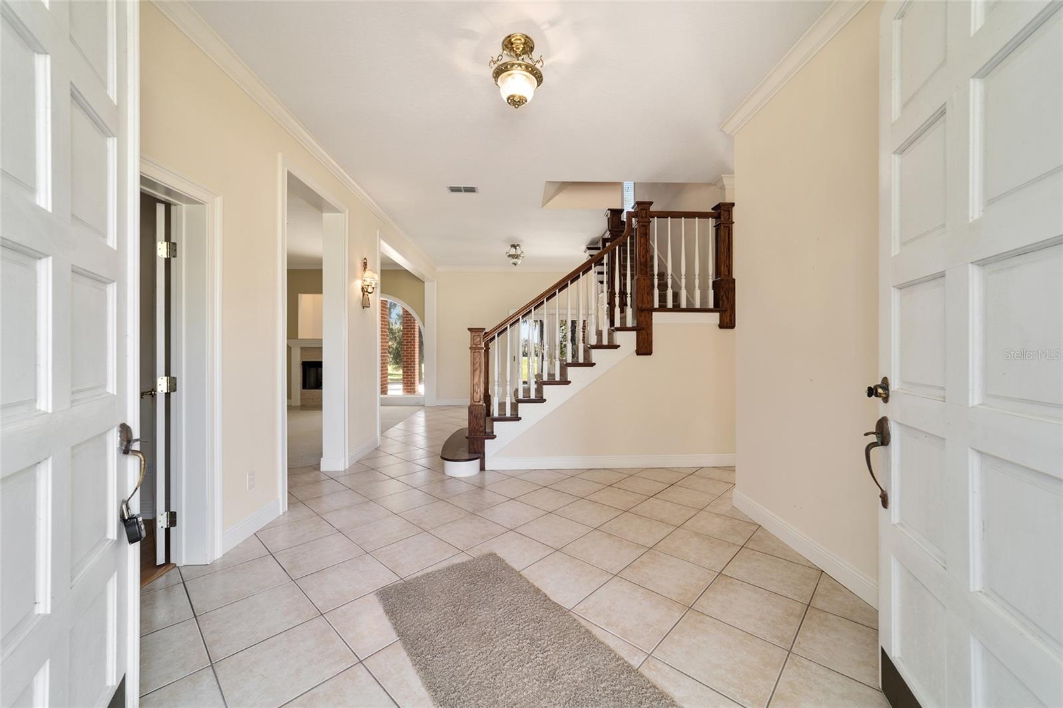
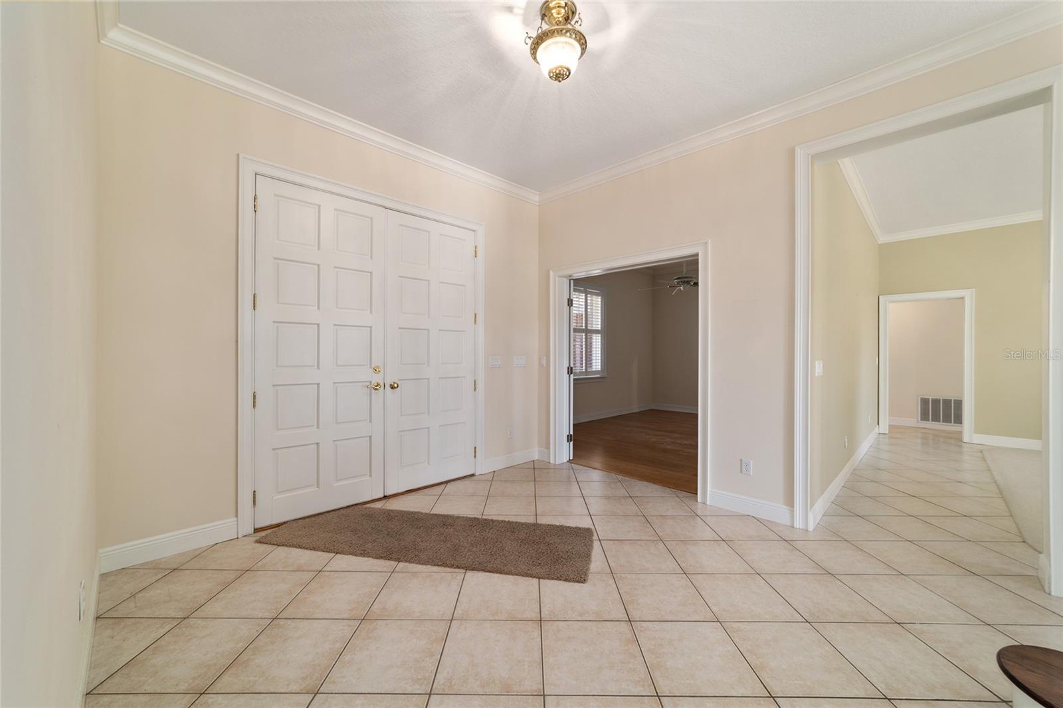
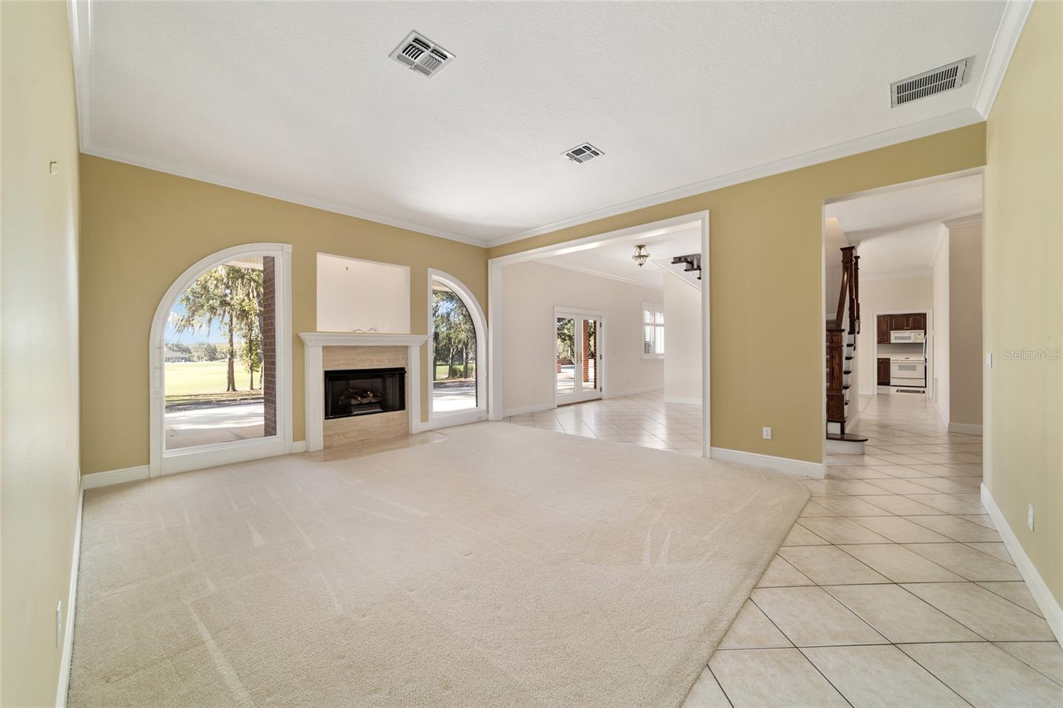
Welcome to this charming two-story red brick home tucked along the back of the driving range in the sought after Country Club of Ocala, offering unmatched views straight down to the clubhouse. If you love golf or have golfers in the family, having a driving range and full practice center right in your backyard is an incredible bonus! Inside, the home offers a comfortable and well-designed layout with 4 bedrooms and 3.5 bathrooms, along with a 3 car garage. The spacious primary suite is located downstairs and features an attached den/office, perfect for working from home or enjoying a quiet reading space. A second bedroom with its own full bath is also conveniently located on the main floor. Large picture windows throughout the main living areas fill the home with beautiful natural light and capture peaceful views of the oversized backyard and golf practice area beyond. The kitchen includes a center island and a cozy breakfast nook overlooking the grounds, while the formal living room with a gas fireplace and separate dining room offer wonderful spaces for hosting. Situated on almost 2 acres, this property provides a great backyard. Upstairs, a generous family room with built-in cabinetry and an additional room with its own bar both open to a lovely balcony, an inviting spot to soak in the panoramic golf views. Two additional bedrooms share a Jack-and-Jill bath, creating a perfect layout for family or visiting guests. Whether you're raising a family or a true golf enthusiast seeking the ideal setting, this has an unbeatable location. Roof was replaced in 2019, a/c unit in master in 2015 and main unit in 2016 and hot water heaters replaced in 2017 and 2019.

$8,649/mo

Est. mortgage payment based on a $1,300,000 home price.

All estimates are provided by Luxury Presence for informational purposes only. Actual amounts may vary.

Additional information

MLS® ID
OM714394

Interior Features

Bedrooms
4
Bathrooms
4
Fireplace
Yes
Cooling
Yes
Heating
Yes
Basement
No

Exterior Features

Lot Size
1.81 Acres

Other Property Details

Taxes
$9,945
Tax Frequency
Annually
Association Fee Frequency
Monthly
Garage
Yes
View
Yes
Pets Allowed
Yes
Pool
Yes
55+/Senior Community
No

Listings courtesy of Stellar MLS as distributed by MLS GRID

All information deemed reliable but not guaranteed and should be independently verified. All properties are subject to prior sale, change or withdrawal. Neither listing broker(s) nor Arista Realty shall be responsible for any typographical errors, misinformation, misprints and shall be held totally harmless. Properties displayed may be listed or sold by various participants in the MLS. 

Based on information submitted to the MLS GRID as of 1:31 PM UTC on 10/9/2026. All data is obtained from various sources and may not have been verified by broker or MLS GRID. Supplied Open House Information is subject to change without notice. All information should be independently reviewed and verified for accuracy. Properties may or may not be listed by the office/agent presenting the information.

©2026 Stellar MLS . All rights reserved.

DMCA Notice

Powered by Luxury Presence