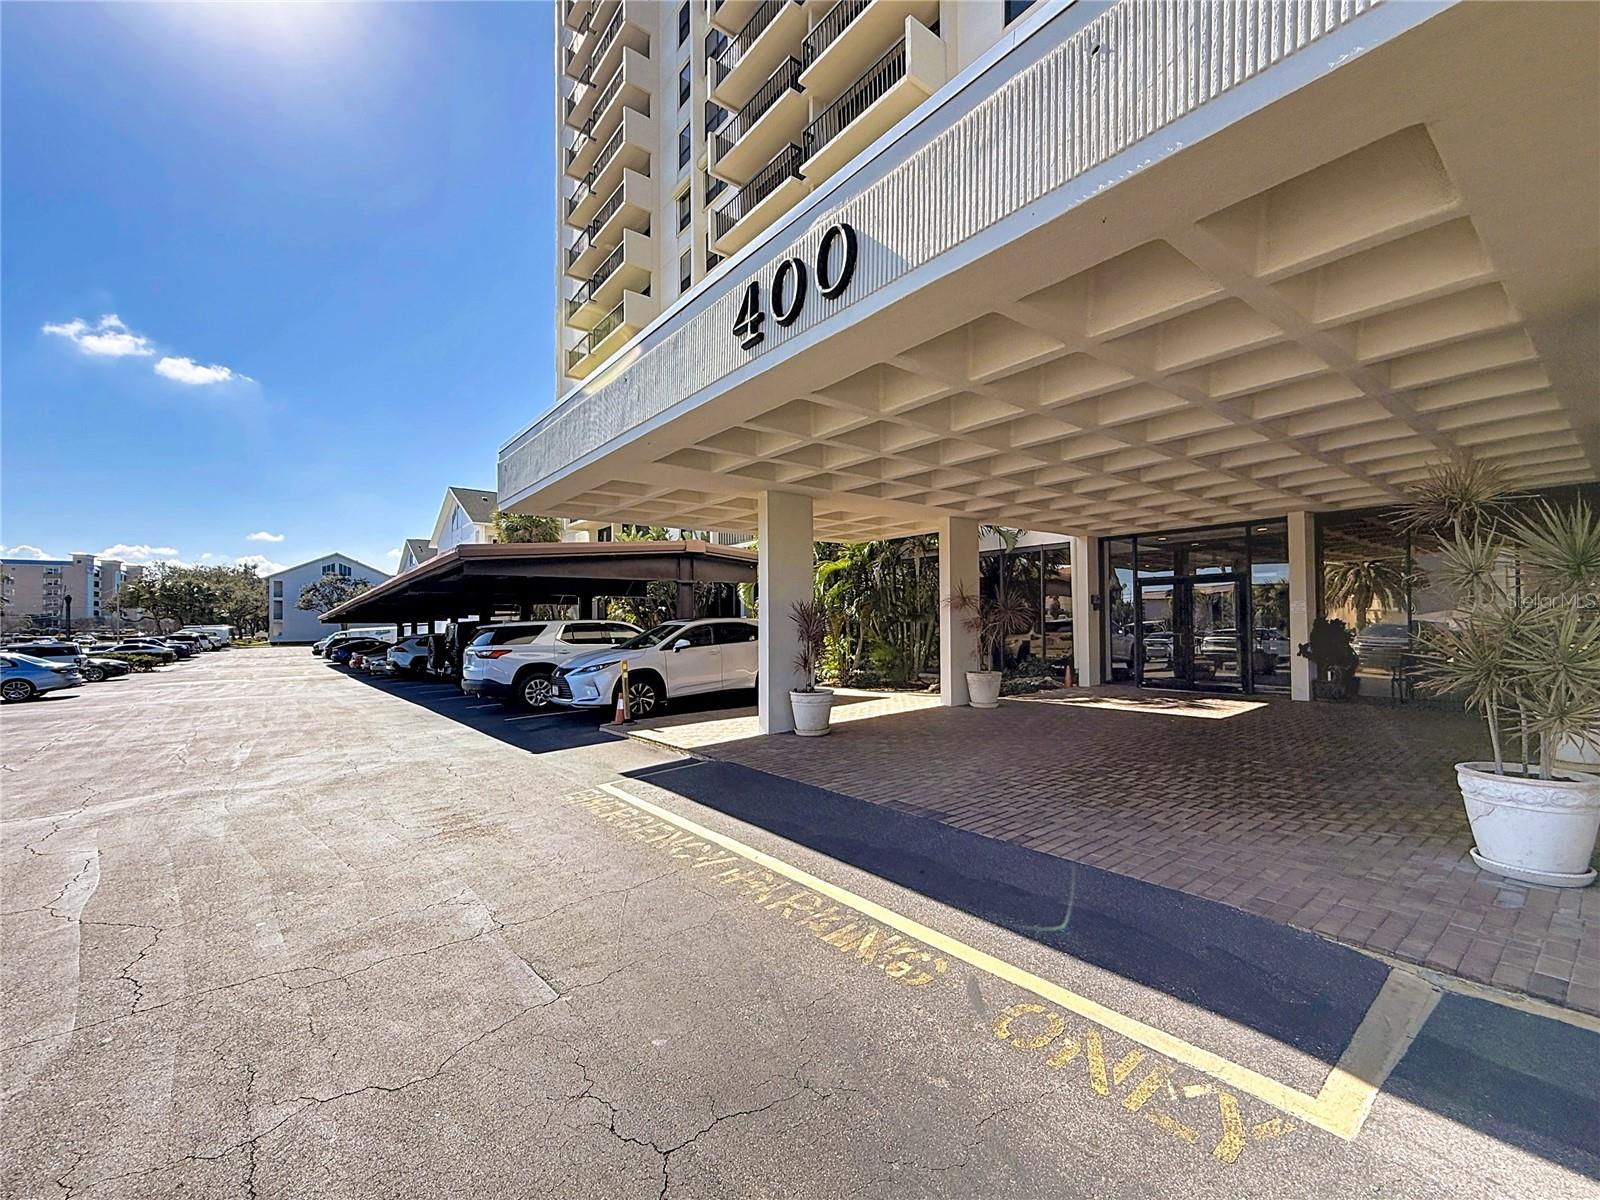
Property photo 1
Property photo 2
Property photo 3
Property photo 4
Property photo 5
2 Beds
2 Baths
1,240 sqft

$505,000

400 ISLAND WAY #1411, CLEARWATER BEACH FL, 33767

Price per sqft$407.26
Built in1978
Property size1,240 sqft
Property typeCondominium
Courtesy of QUICKSILVER REAL ESTATE GROUP, Joseph Gnapp  Listing Contact: 813-288-0300

Overview

Active

Listed Apr 20, 2026

Updated 4 weeks ago

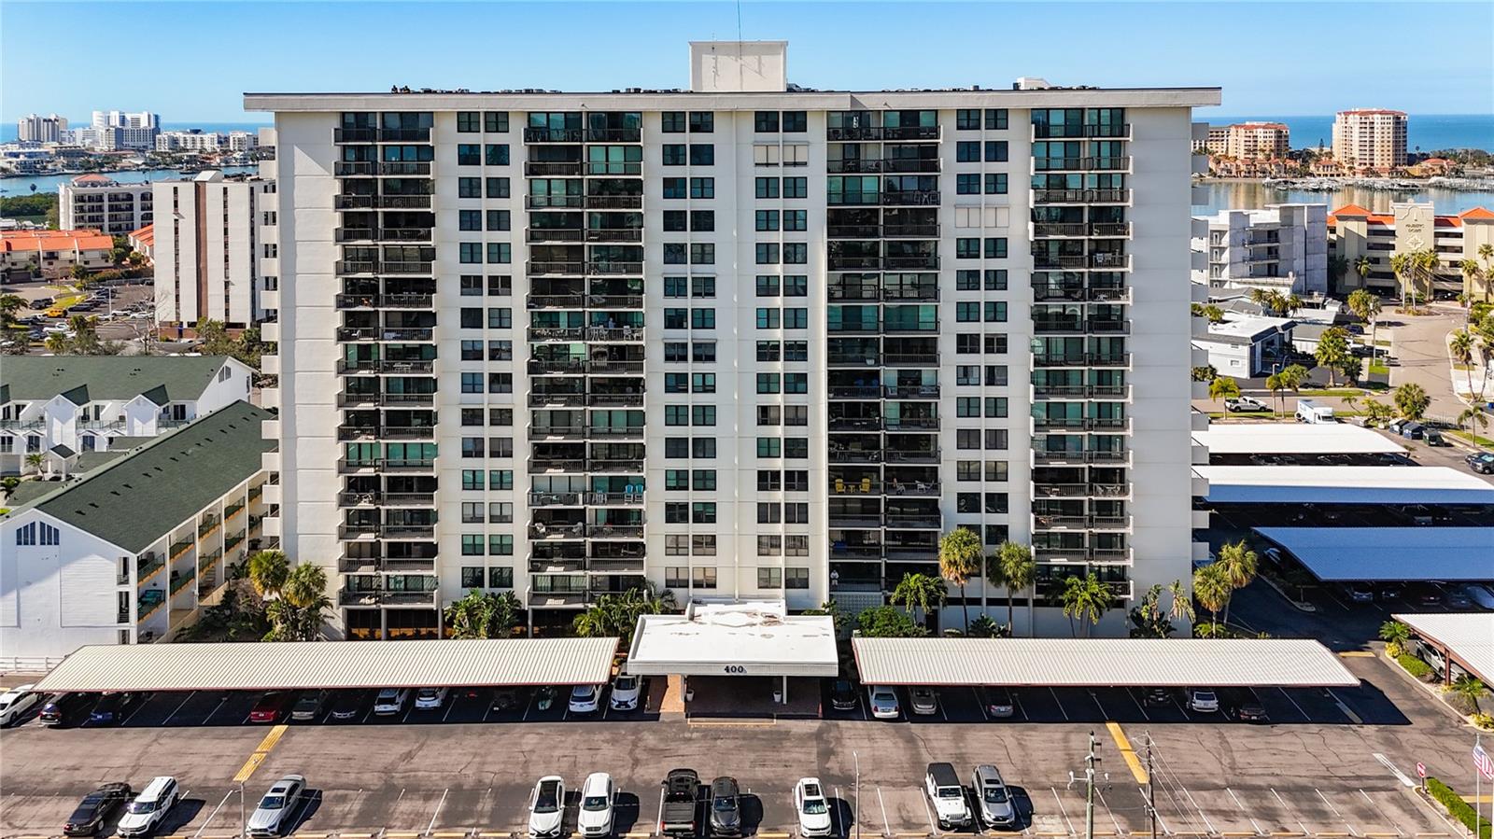
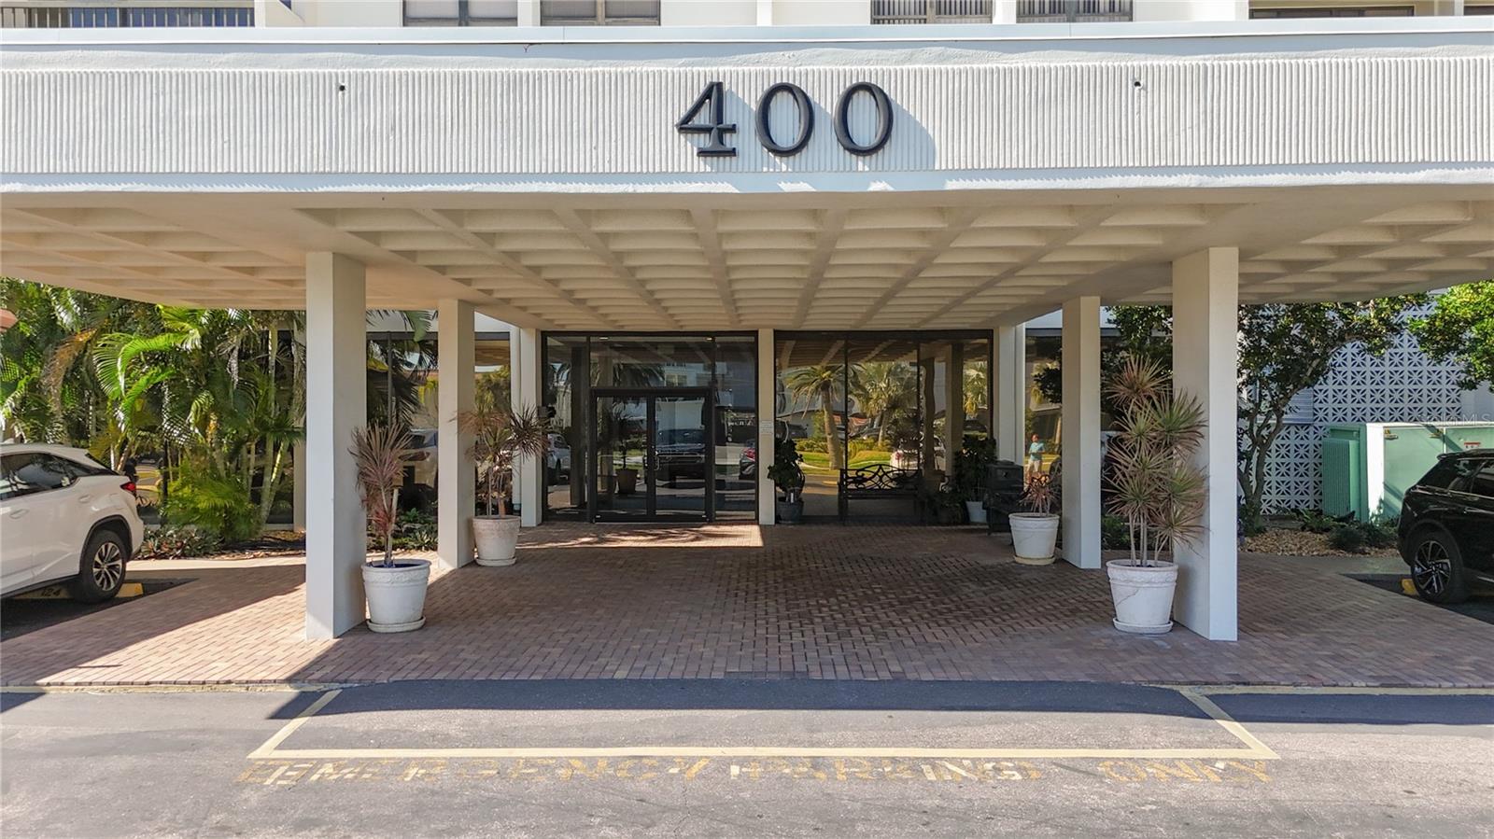
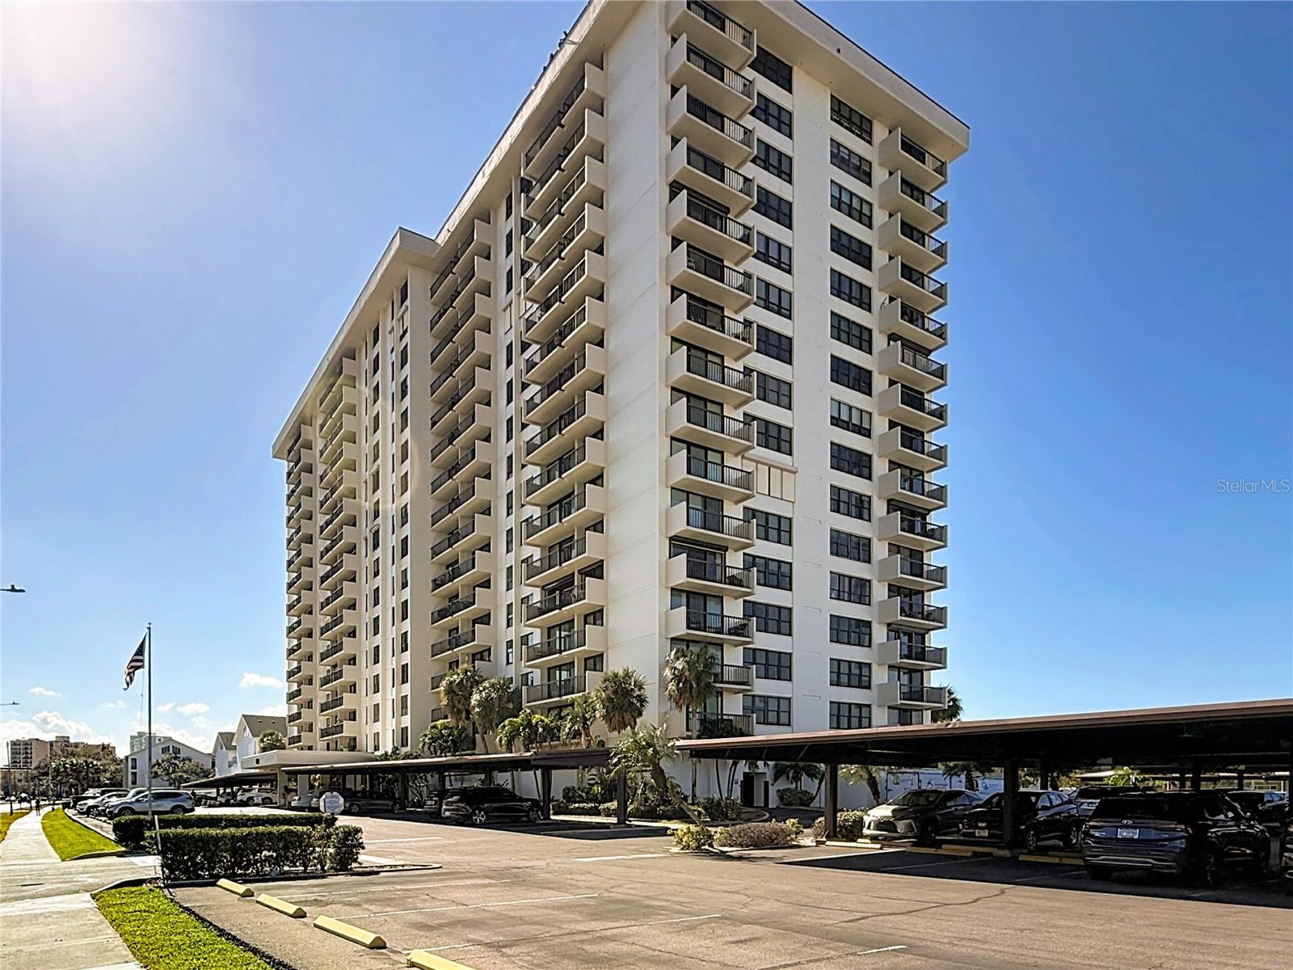
PROPERTY CAN BE FINANCED! CAN BE SOLD FURNISHED! Welcome to Clipper Cove in Island Estates! Experience the best of Clearwater Beach with this beautiful 2 bedroom, 2 bath full updated condo. Located on the 14th floor, this condo offers breathtaking views of the Intercoastal Waterway from your private balcony. Master bedroom features East facing views, 2 large closets & an en-suite bathroom. Open kitchen features a solid stone countertop breakfast bar area for additional dining or entertaining space/seating. Slider doors and windows replaced in 2022. Immerse yourself in the tropical resort-style area of the over-sized, heated swimming pool with jacuzzi, dine & unwind under charming tiki huts, sizzle up a feast on the BBQ grills. Additional building amenities include a party center with billiard table, storage unit (currently being renovated), exercise room with showers & dry saunas for unwinding. A prime placement parking spot, just steps away from the front entrance, conveys with this unit. Short distance to Marina & world-renowned Clearwater Beach that offers boating, water sports, dining, shopping, live entertainment, festivals & much more. Island Estates is an exclusive self-contained community & property is in close proximity to grocery store, pharmacy, banks, restaurants, dry cleaners, nail salons & more. Clipper Cove is located on the Jolley Trolley and public transportation routes & near the Clearwater Marine Aquarium. There is a park/play area around the corner as well. This condo offers the perfect opportunity to enjoy a getaway & all that Island Estates & the beaches have to offer.

$3,360/mo

Est. mortgage payment based on a $505,000 home price.

All estimates are provided by Luxury Presence for informational purposes only. Actual amounts may vary.

Additional information

MLS® ID
TB8499684

Interior Features

Bedrooms
2
Bathrooms
2
Cooling
Yes
Heating
Yes
Basement
No

Other Property Details

Taxes
$7,513
Tax Frequency
Annually
Association Fee Frequency
Monthly
Furnished
Yes
55+/Senior Community
No

Listings courtesy of Stellar MLS as distributed by MLS GRID

All information deemed reliable but not guaranteed and should be independently verified. All properties are subject to prior sale, change or withdrawal. Neither listing broker(s) nor Arista Realty shall be responsible for any typographical errors, misinformation, misprints and shall be held totally harmless. Properties displayed may be listed or sold by various participants in the MLS. 

Based on information submitted to the MLS GRID as of 1:02 AM UTC on 10/8/2026. All data is obtained from various sources and may not have been verified by broker or MLS GRID. Supplied Open House Information is subject to change without notice. All information should be independently reviewed and verified for accuracy. Properties may or may not be listed by the office/agent presenting the information.

©2026 Stellar MLS . All rights reserved.

DMCA Notice

Powered by Luxury Presence