Property photo 1
Property photo 2
Property photo 3
Property photo 4
Property photo 5
2 Beds
2 Baths
1,276 sqft

$279,990

1309 SUWANEE RD, DAYTONA BEACH FL, 32114

Price per sqft$219.43
Built in1973
Property size1,276 sqft
Property typeResidential
Courtesy of 1ST CLASS REAL ESTATE REAGAN R, Cydney Reagan  Listing Contact: 386-872-7245

Overview

Active

Listed Jun 19, 2026

Updated 7h ago

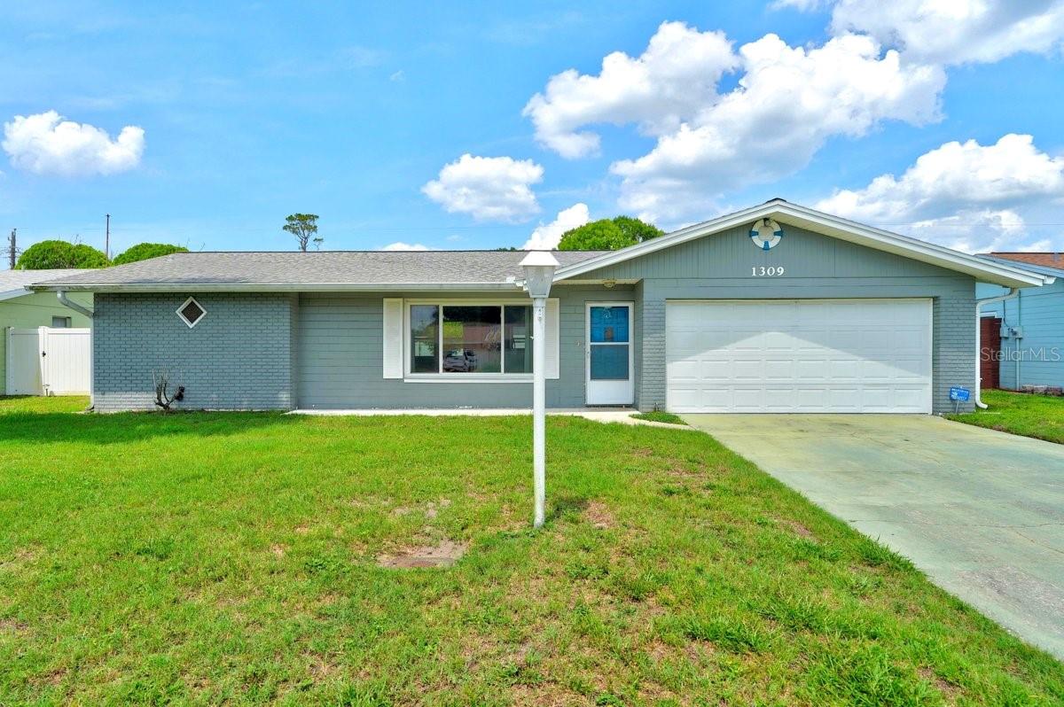
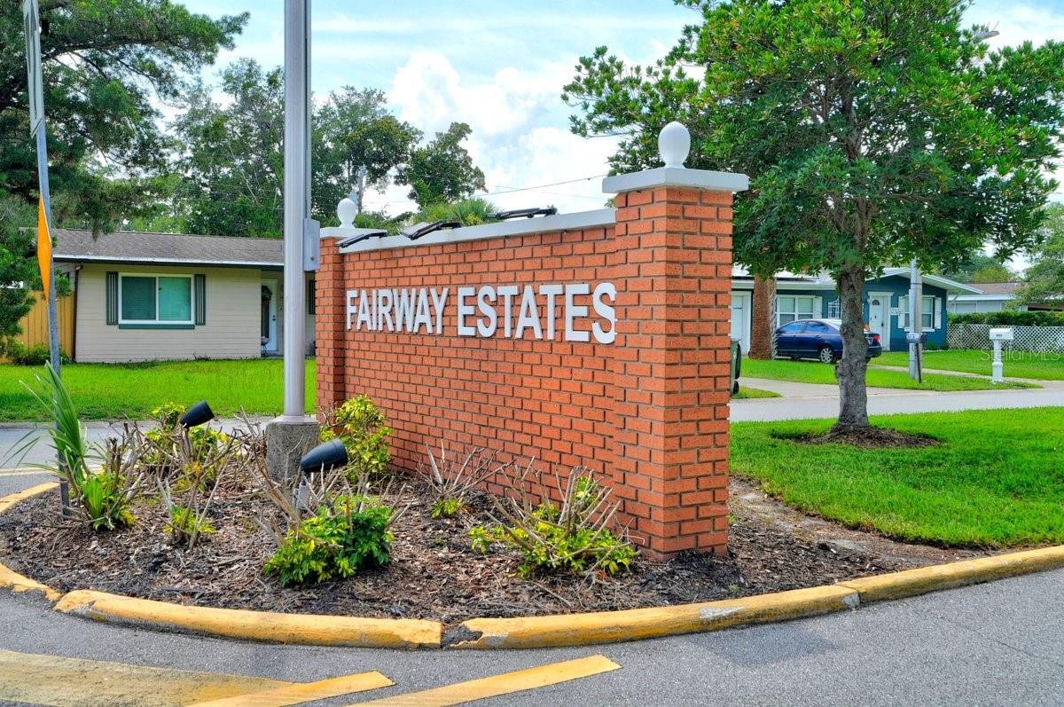
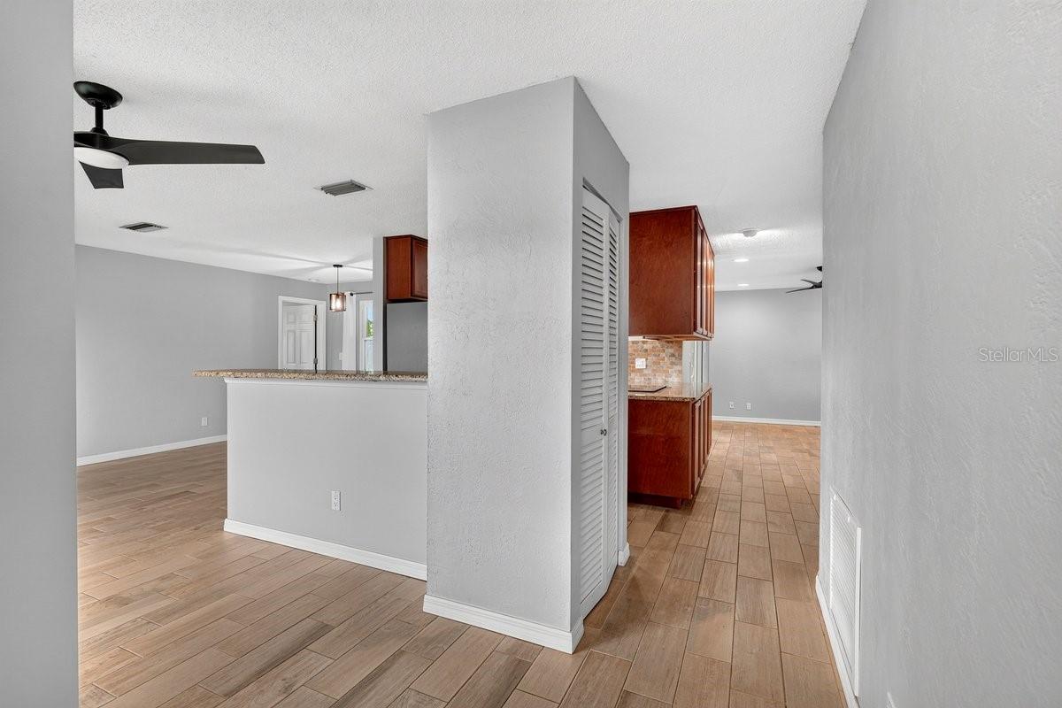
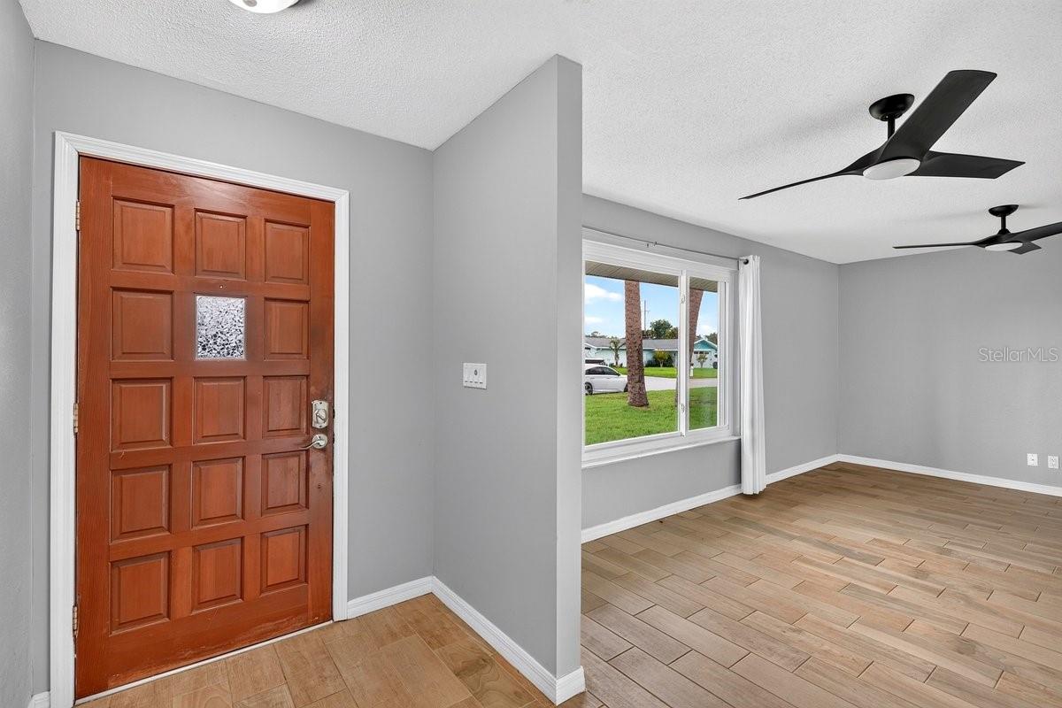
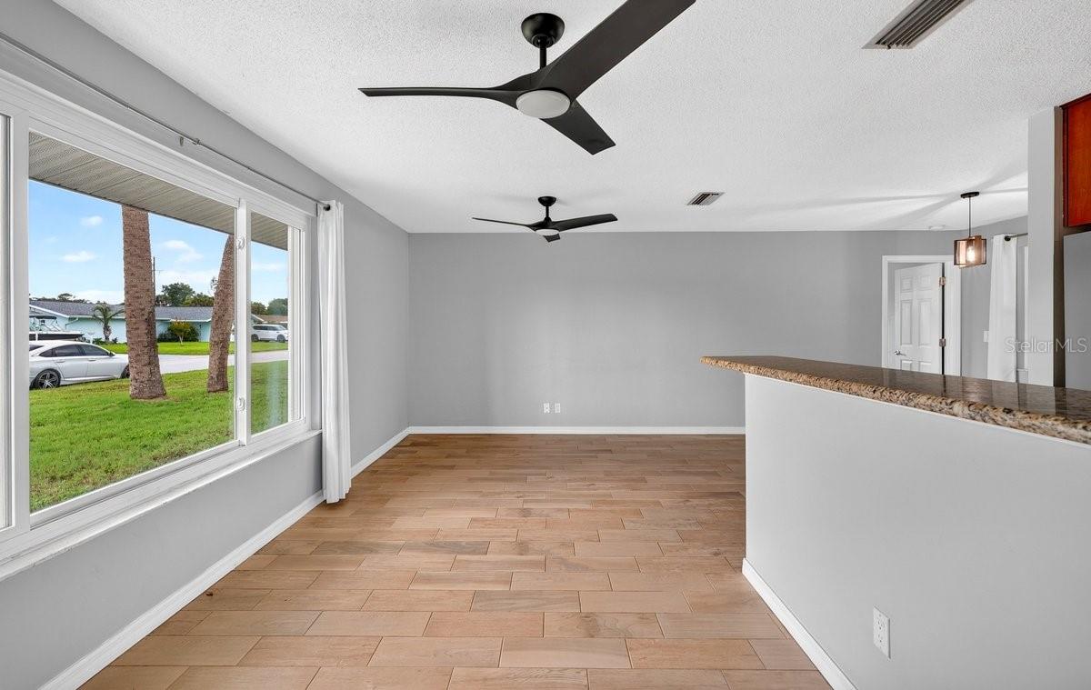
Welcome home to this beautifully maintained 2-bedroom, 2-bath concrete block residence offering 1,276 square feet of comfortable living space in the established Fairway Estates area of Daytona Beach. From the moment you arrive, you'll appreciate the updated exterior, oversized 2-car garage, and spacious fenced backyard with plenty of room for entertaining, pets, gardening, or even a future pool. Inside, the open-concept floor plan features large living and dining areas highlighted by durable wood-look tile flooring, neutral paint tones, and modern ceiling fans throughout. The kitchen opens seamlessly to the main living space and offers abundant cabinetry, solid surface countertops, tile backsplash, stainless steel appliances, and a breakfast bar perfect for casual dining and entertaining. The generous primary suite includes a large walk-in closet and private en-suite bath, while the second bedroom provides comfortable accommodations for guests or a home office. Both bathrooms have been updated with attractive tile work and modern vanities. Additional features include an indoor laundry area, screened rear patio, newer roof, and a fully fenced backyard for added privacy. Conveniently located just minutes from shopping, dining, Daytona's world-famous beaches, Embry-Riddle, Daytona State College, and major highways, this move-in ready home offers the perfect combination of comfort, convenience, and value. Whether you're looking for a primary residence, seasonal getaway, or investment opportunity, this property is a must-see.

$1,863/mo

Est. mortgage payment based on a $279,990 home price.

All estimates are provided by Luxury Presence for informational purposes only. Actual amounts may vary.

Additional information

MLS® ID
V4949754

Interior Features

Bedrooms
2
Bathrooms
2
Cooling
Yes
Heating
Yes
Basement
No

Exterior Features

Lot Size
0.18 Acres

Other Property Details

Taxes
$2,015
Tax Frequency
Annually
Association Fee Frequency
Monthly
Garage
Yes
Pets Allowed
Yes
55+/Senior Community
No

Listings courtesy of Stellar MLS as distributed by MLS GRID

All information deemed reliable but not guaranteed and should be independently verified. All properties are subject to prior sale, change or withdrawal. Neither listing broker(s) nor Arista Realty shall be responsible for any typographical errors, misinformation, misprints and shall be held totally harmless. Properties displayed may be listed or sold by various participants in the MLS. 

Based on information submitted to the MLS GRID as of 6:38 PM UTC on 10/7/2026. All data is obtained from various sources and may not have been verified by broker or MLS GRID. Supplied Open House Information is subject to change without notice. All information should be independently reviewed and verified for accuracy. Properties may or may not be listed by the office/agent presenting the information.

©2026 Stellar MLS . All rights reserved.

DMCA Notice

Powered by Luxury Presence