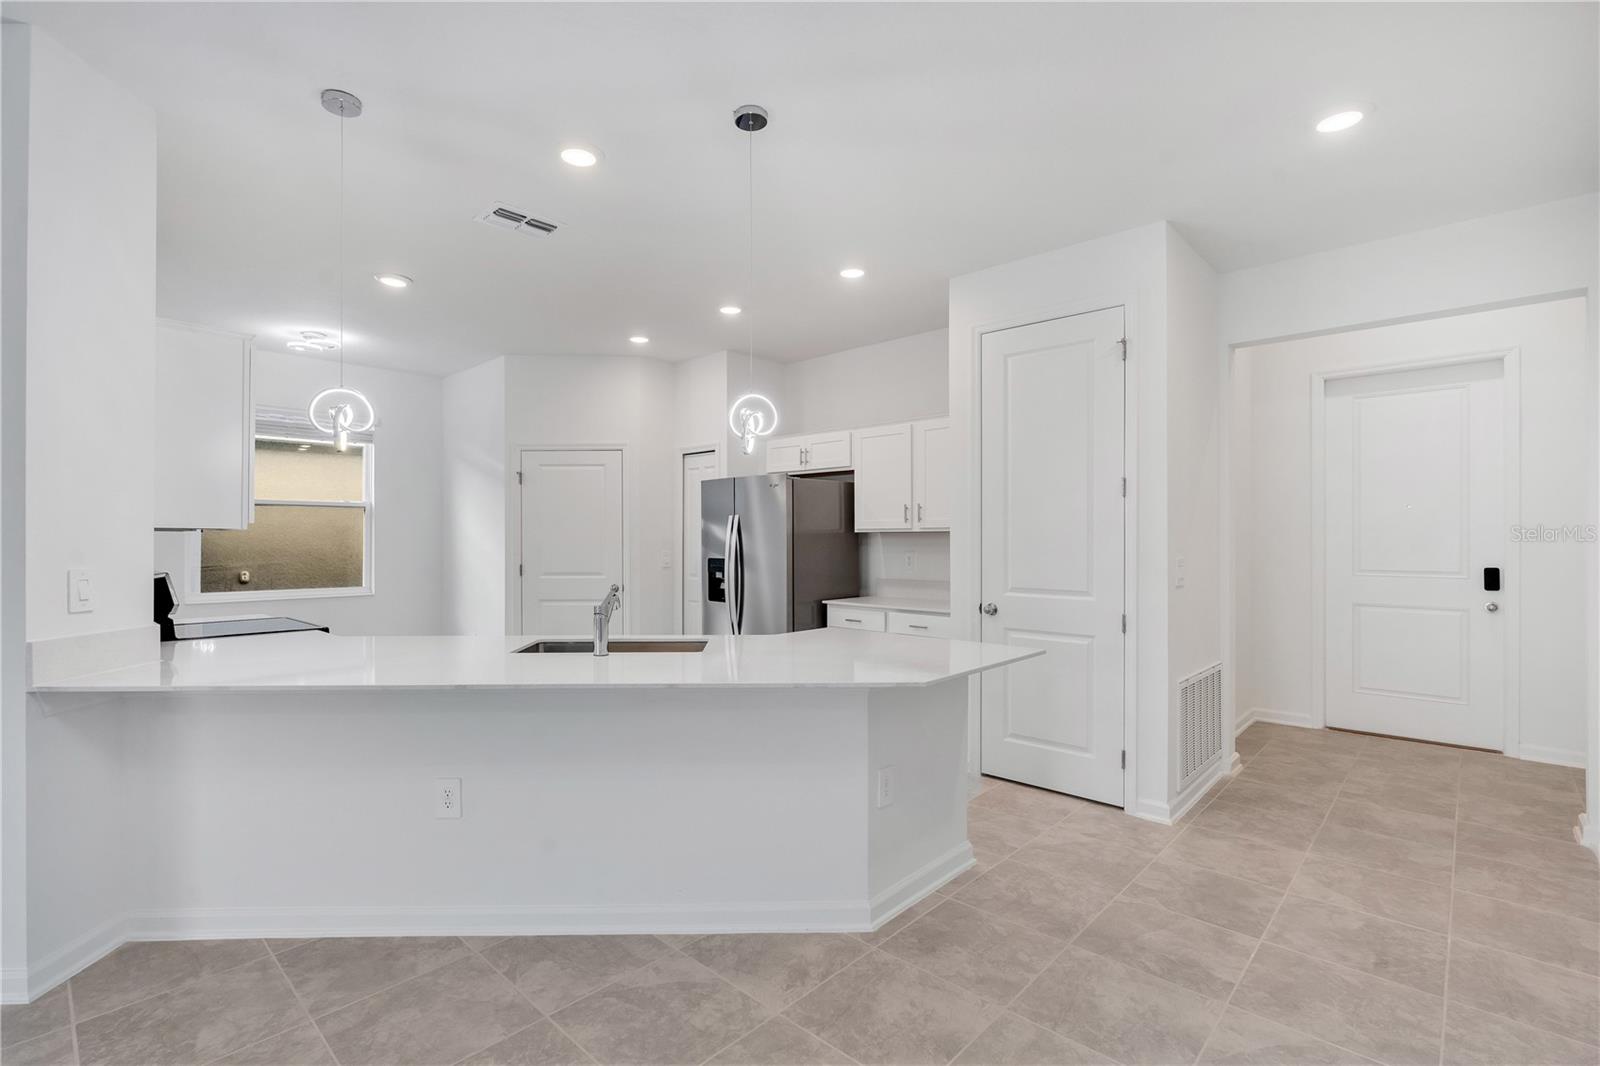
Property photo 1
Property photo 2
Property photo 3
Property photo 4
Property photo 5
4 Beds
3 Baths
2,109 sqft

$2,400/month

393 KAYDEN CV, WINTER HAVEN FL, 33884

Price per sqft$1.14
Built in2024
Property size2,109 sqft
Property typeResidential
Courtesy of DREAM FINDERS REALTY GROUP CORP, Angela Rodriguez  Listing Contact: 407-4738379

Overview

Active

Listed Oct 4, 2026

Updated 26h ago

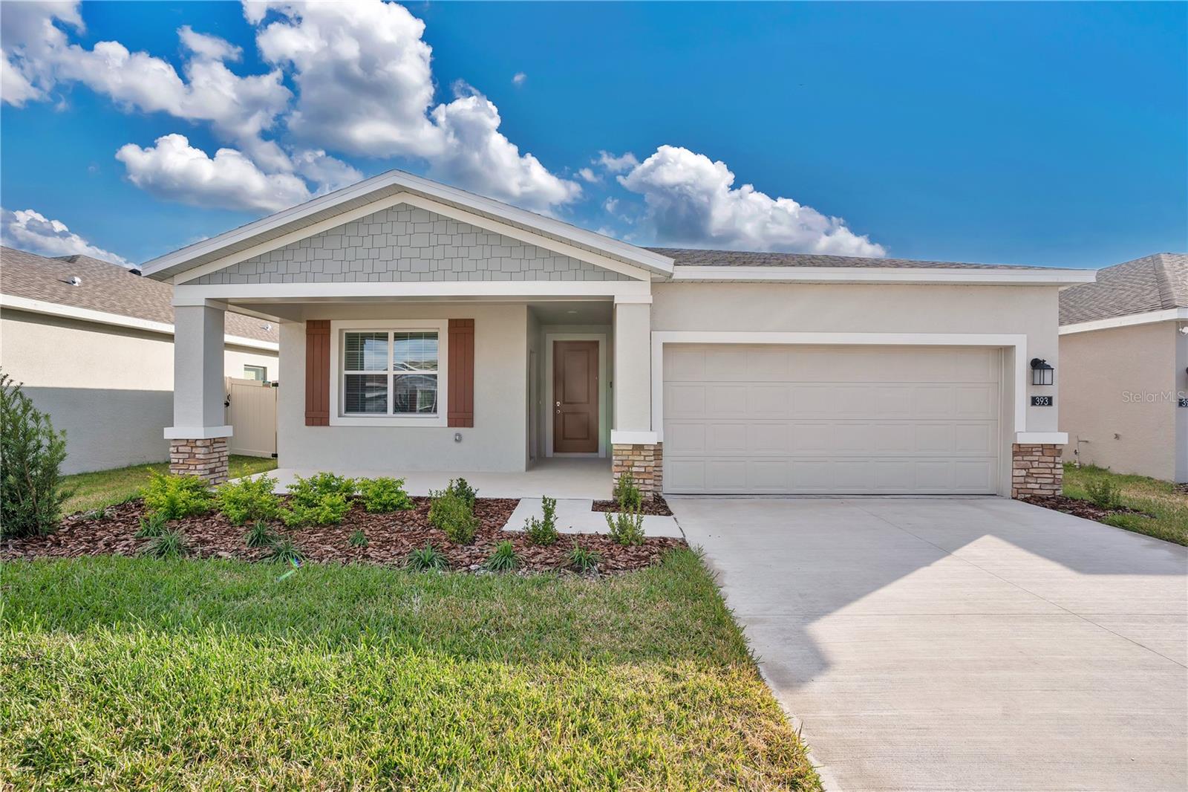
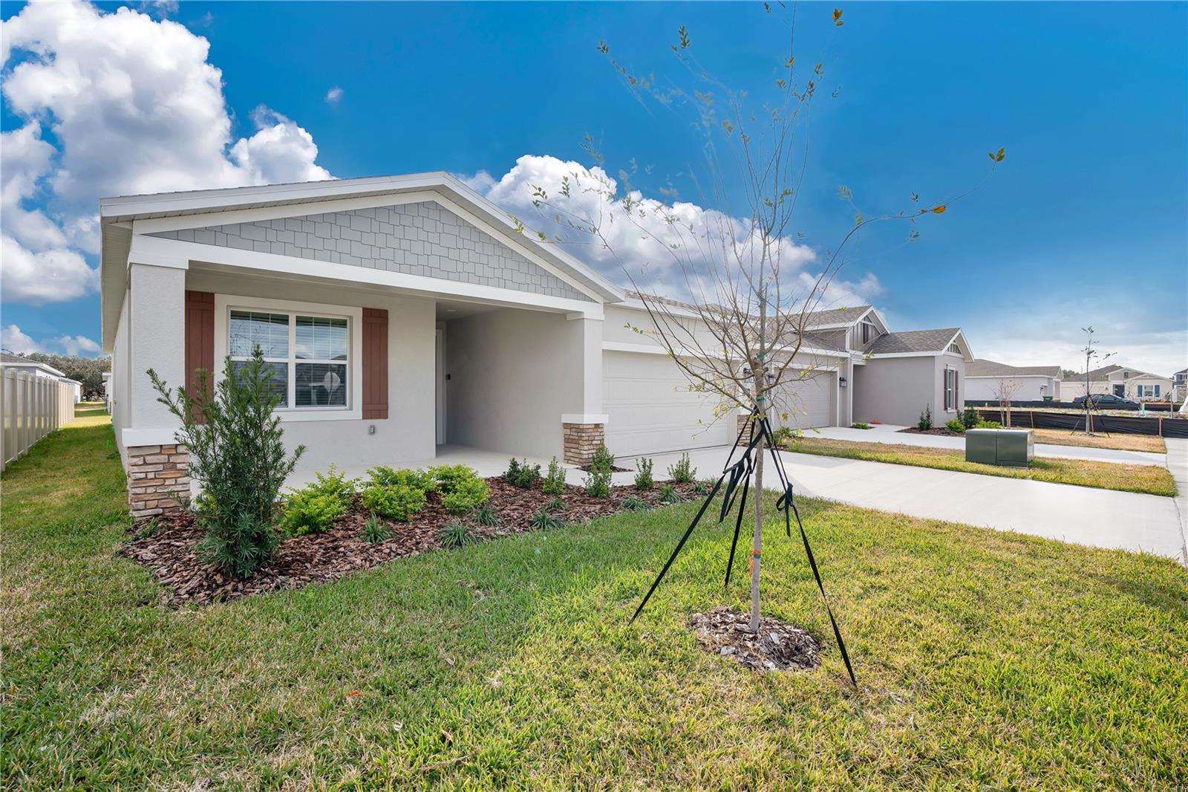
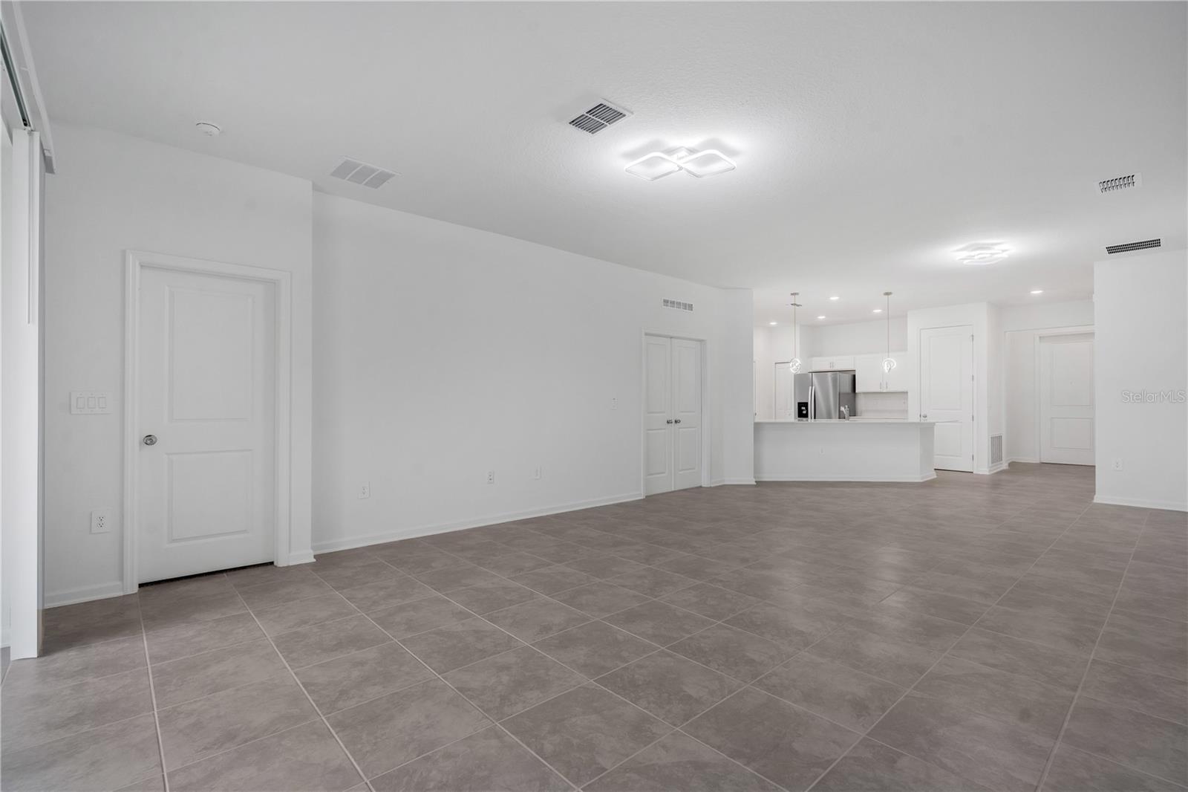
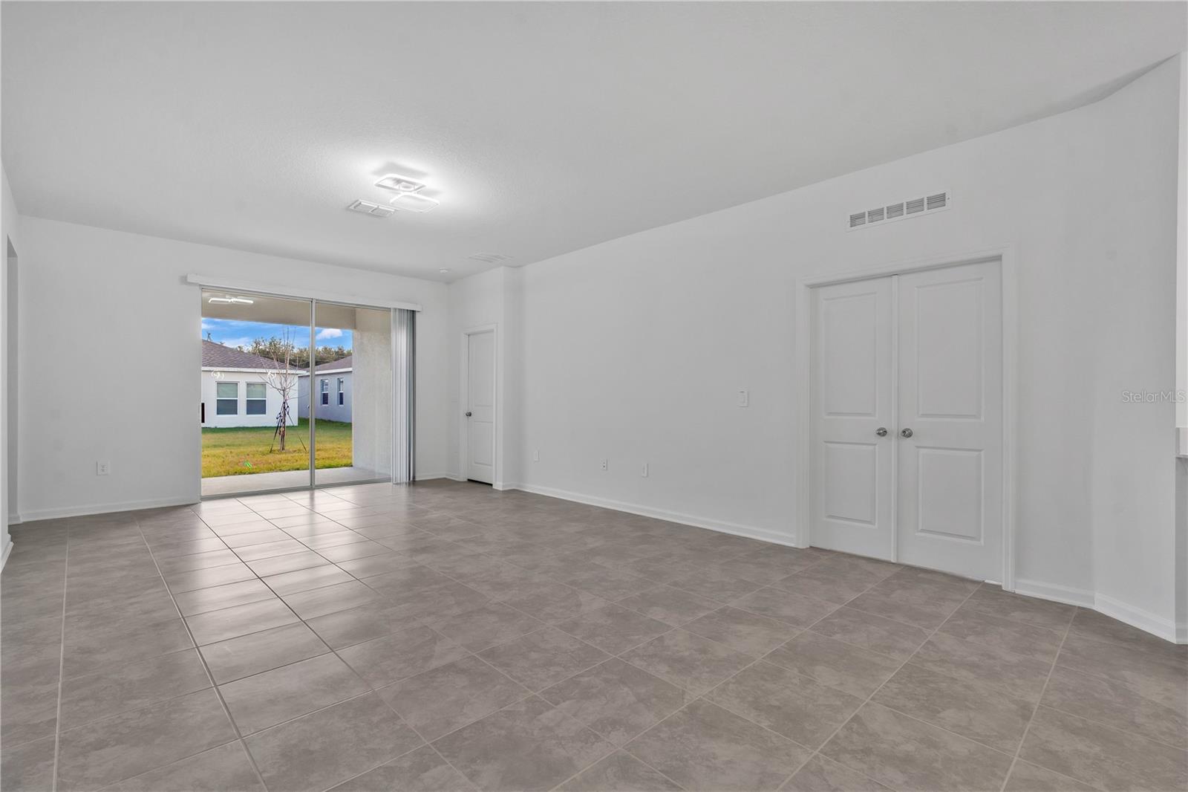
NEXT GEN HOME FOR RENT • PRIVATE IN-LAW SUITE WITH SEPARATE ENTRANCE • 4 BEDROOMS • 3 FULL BATHS • 2,109 SQ FT • SINGLE STORY • 2-CAR GARAGE • TWO LIVING SPACES • TWO LAUNDRY AREAS • COVERED PATIO • PEACE CREEK RESERVE. Looking for a home for rent in Winter Haven with a private in-law suite? This single-story Next Gen residence at 393 Kayden Cv offers a flexible layout with the MAIN HOME + ATTACHED PRIVATE SUITE INCLUDED IN THE LEASE. The private suite has its own separate front entrance, living room, kitchenette, bedroom, full bathroom and dedicated washer and dryer—creating a second self-contained living space within the home. The main residence features an open-concept kitchen and dining nook overlooking the family room, plus a versatile flex room that can accommodate an office, study, hobby or additional living space. Three additional bedrooms include the primary suite, positioned separately within the floor plan for added privacy. A covered patio extends the living area outdoors, and the attached 2-car garage provides additional parking and storage. Located in Peace Creek Reserve, a Winter Haven community with a pool, pickleball courts and playground. Enjoy convenient access to Cypress Gardens Boulevard and Winter Haven shopping, dining, lakes, parks and entertainment. Approximately 2.1 miles to Cypress Gardens Blvd, 3.5 miles to Downtown Winter Haven, 5.2 miles to LEGOLAND Florida Resort, 5.3 miles to Peppa Pig Theme Park and 14.8 miles to Bok Tower Gardens. Ideal for renters searching for a 4-bedroom home in Winter Haven, a single-story rental with an in-law suite, a Next Gen home with separate entrance, two living spaces, a private kitchenette, two laundry areas, covered patio and 2-car garage. One lease includes the complete residence and attached private suite.

Additional information

MLS® ID
O6444193
Available since
March 13, 2026

Interior Features

Bedrooms
4
Bathrooms
3
Cooling
Yes
Heating
Yes
Basement
No

Exterior Features

Lot Size
0.13 Acres

Other Property Details

Lease Term
Monthly
Association Fee Frequency
Monthly
Garage
Yes
Pets Allowed
Yes
55+/Senior Community
No

Listings courtesy of Stellar MLS as distributed by MLS GRID

All information deemed reliable but not guaranteed and should be independently verified. All properties are subject to prior sale, change or withdrawal. Neither listing broker(s) nor Arista Realty shall be responsible for any typographical errors, misinformation, misprints and shall be held totally harmless. Properties displayed may be listed or sold by various participants in the MLS. 

Based on information submitted to the MLS GRID as of 6:38 AM UTC on 10/8/2026. All data is obtained from various sources and may not have been verified by broker or MLS GRID. Supplied Open House Information is subject to change without notice. All information should be independently reviewed and verified for accuracy. Properties may or may not be listed by the office/agent presenting the information.

©2026 Stellar MLS . All rights reserved.

DMCA Notice

Powered by Luxury Presence