Property photo 1
Property photo 2
Property photo 3
Property photo 4
Property photo 5
3 Beds
2 Baths
1,976 sqft

$435,000

9304 SW 56TH LOOP, OCALA FL, 34481

Price per sqft$220.14
Built in2021
Property size1,976 sqft
Property typeResidential
Courtesy of ON TOP OF THE WORLD REAL EST, Christopher Holl  Listing Contact: 352-854-2394

Overview

Active

Listed Sep 1, 2026

Updated 2 weeks ago

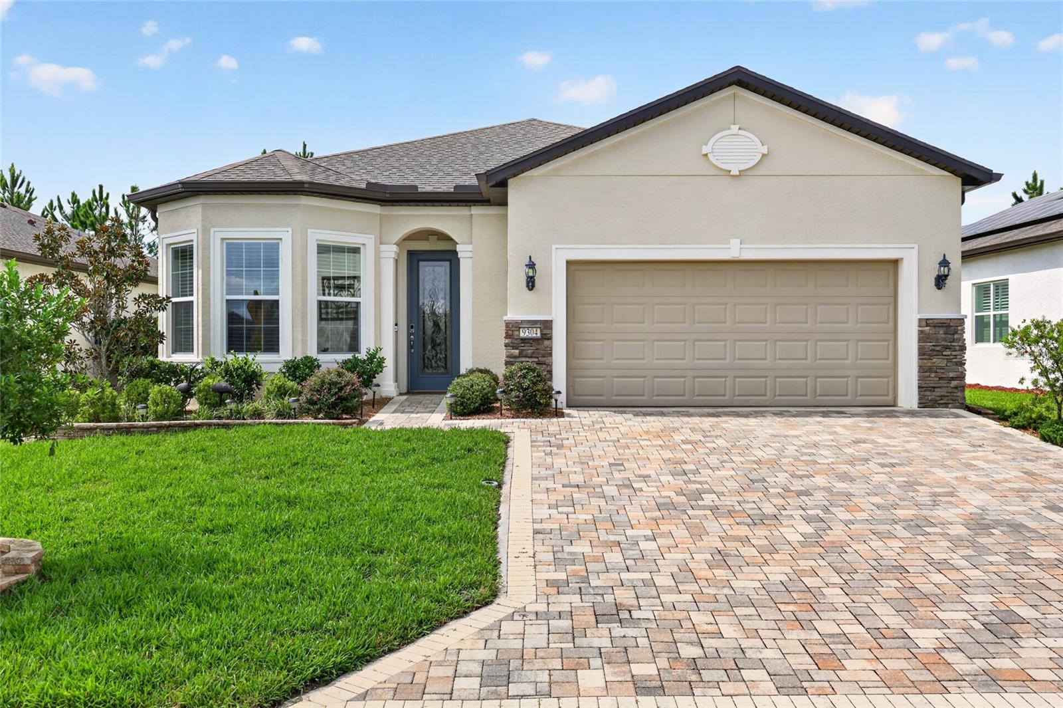
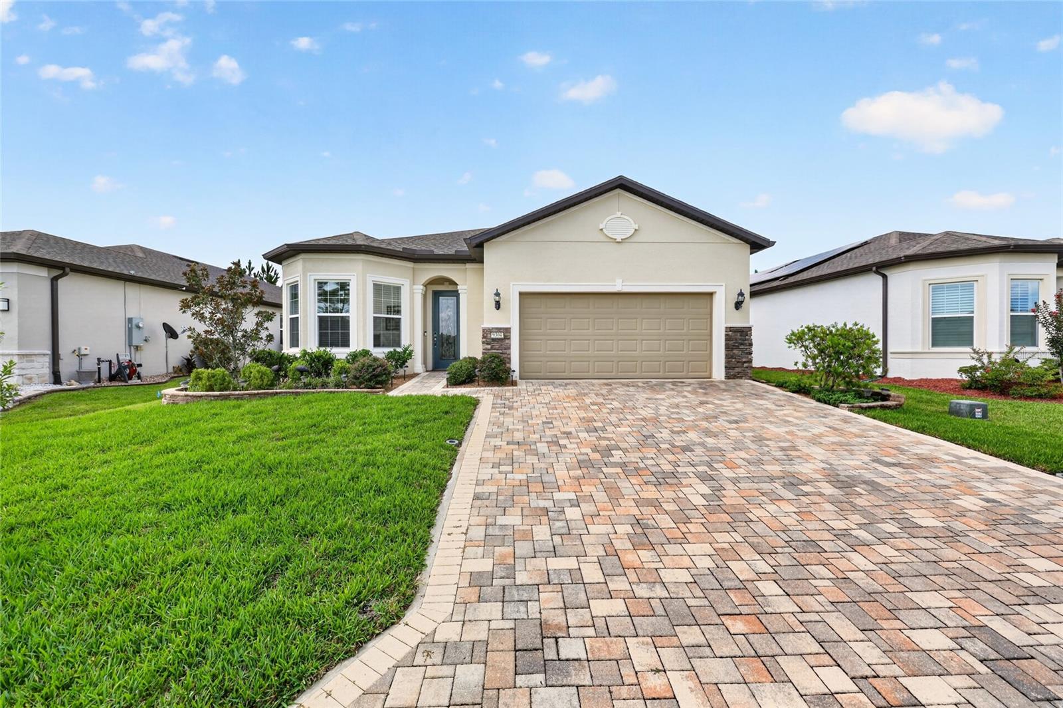
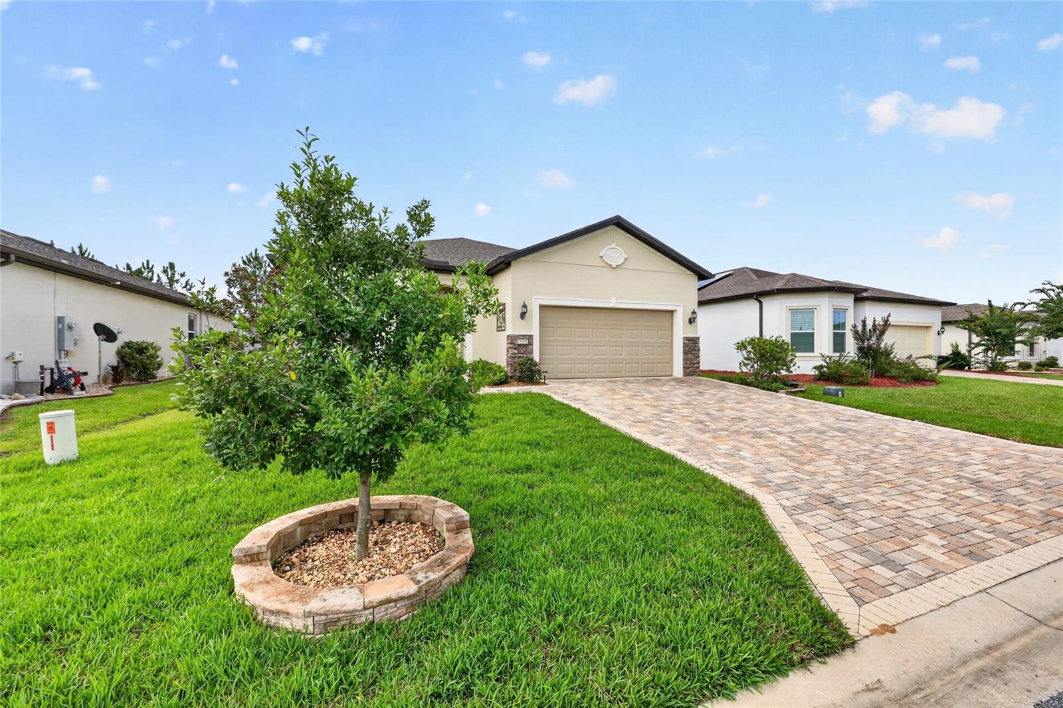
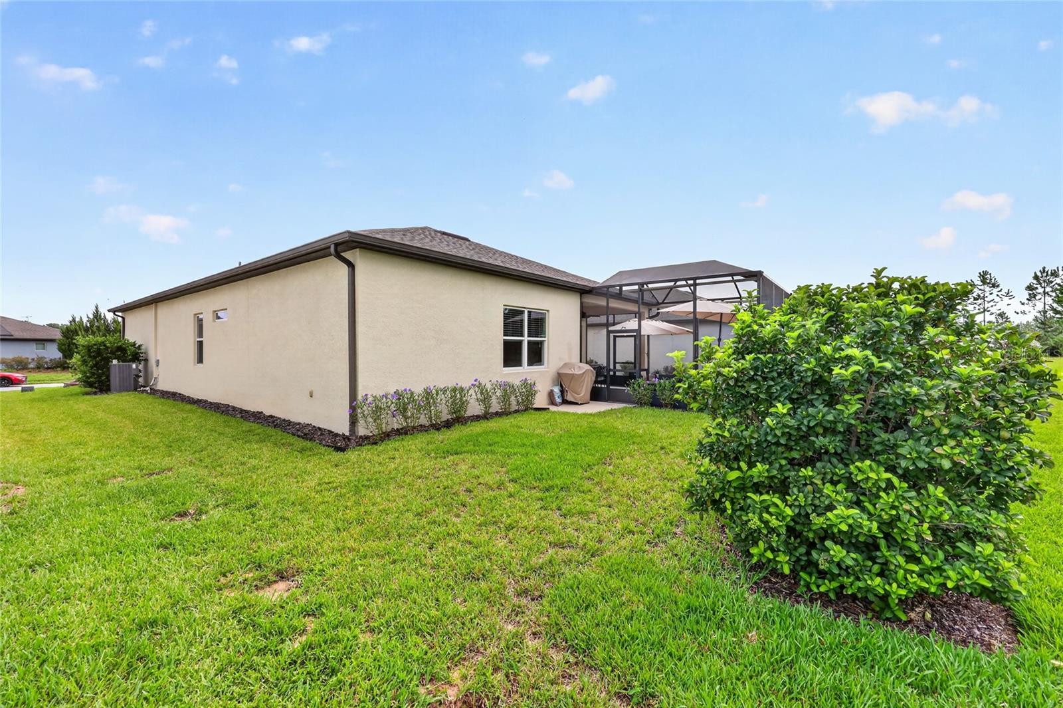
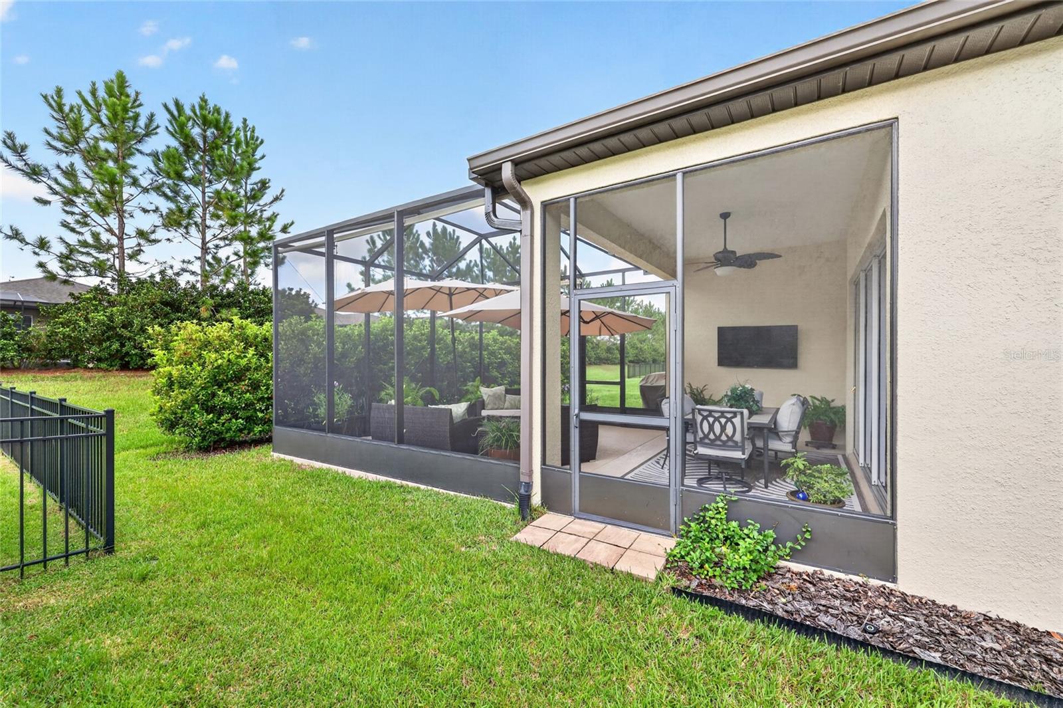
Built in 2021, this beautifully upgraded Mainstay model in Del Webb Stone Creek’s desirable Wellington neighborhood offers 1,976 sq. ft. of thoughtfully designed living space. With 10'-8" ceilings and 8' doors throughout, the home feels bright, spacious, and inviting. The open living area features Shaw Floorté waterproof laminate flooring, crown molding, plantation shutters, and a custom entertainment center with an electric fireplace. The gourmet kitchen offers granite countertops, soft-close cabinetry with interior sliding shelving, under- and over-cabinet lighting, a built-in wall oven and cooktop, stainless steel appliances, and a large 4'-7" x 7'-10" walk-in pantry. French doors lead to a third bedroom with a tray ceiling, a custom built clothes closet and bay window. The primary suite includes a spacious walk-in closet and ensuite bath with dual granite vanities and a glass walk-in shower. Triple sliders open to an extended 17' x 16' screened lanai plus an additional 9' porch, enhanced by custom valances, LED lighting, and mature privacy hedges. Additional highlights include a fully upgraded laundry room with extensive cabinetry, epoxy garage floors, a 20' x 30' brick-paver driveway accommodating up to four full-size SUVs, a Taexx built-in pest control system, and an app-controlled Wi-Fi sprinkler system. Enjoy gated, resort-style living with an 18-hole championship golf course, indoor and outdoor pools, fitness center, tennis, and pickleball. This exceptional home combines quality upgrades, comfort, and the best of the Florida lifestyle.

$2,894/mo

Est. mortgage payment based on a $435,000 home price.

All estimates are provided by Luxury Presence for informational purposes only. Actual amounts may vary.

Additional information

MLS® ID
OM731430

Interior Features

Bedrooms
3
Bathrooms
2
Fireplace
Yes
Cooling
Yes
Heating
Yes
Basement
No

Exterior Features

Lot Size
0.15 Acres

Other Property Details

Taxes
$4,348
Tax Frequency
Annually
Association Fee Frequency
Monthly
Garage
Yes
View
Yes
Pets Allowed
Yes
55+/Senior Community
Yes

Listings courtesy of Stellar MLS as distributed by MLS GRID

All information deemed reliable but not guaranteed and should be independently verified. All properties are subject to prior sale, change or withdrawal. Neither listing broker(s) nor Arista Realty shall be responsible for any typographical errors, misinformation, misprints and shall be held totally harmless. Properties displayed may be listed or sold by various participants in the MLS. 

Based on information submitted to the MLS GRID as of 7:51 PM UTC on 10/7/2026. All data is obtained from various sources and may not have been verified by broker or MLS GRID. Supplied Open House Information is subject to change without notice. All information should be independently reviewed and verified for accuracy. Properties may or may not be listed by the office/agent presenting the information.

©2026 Stellar MLS . All rights reserved.

DMCA Notice

Powered by Luxury Presence