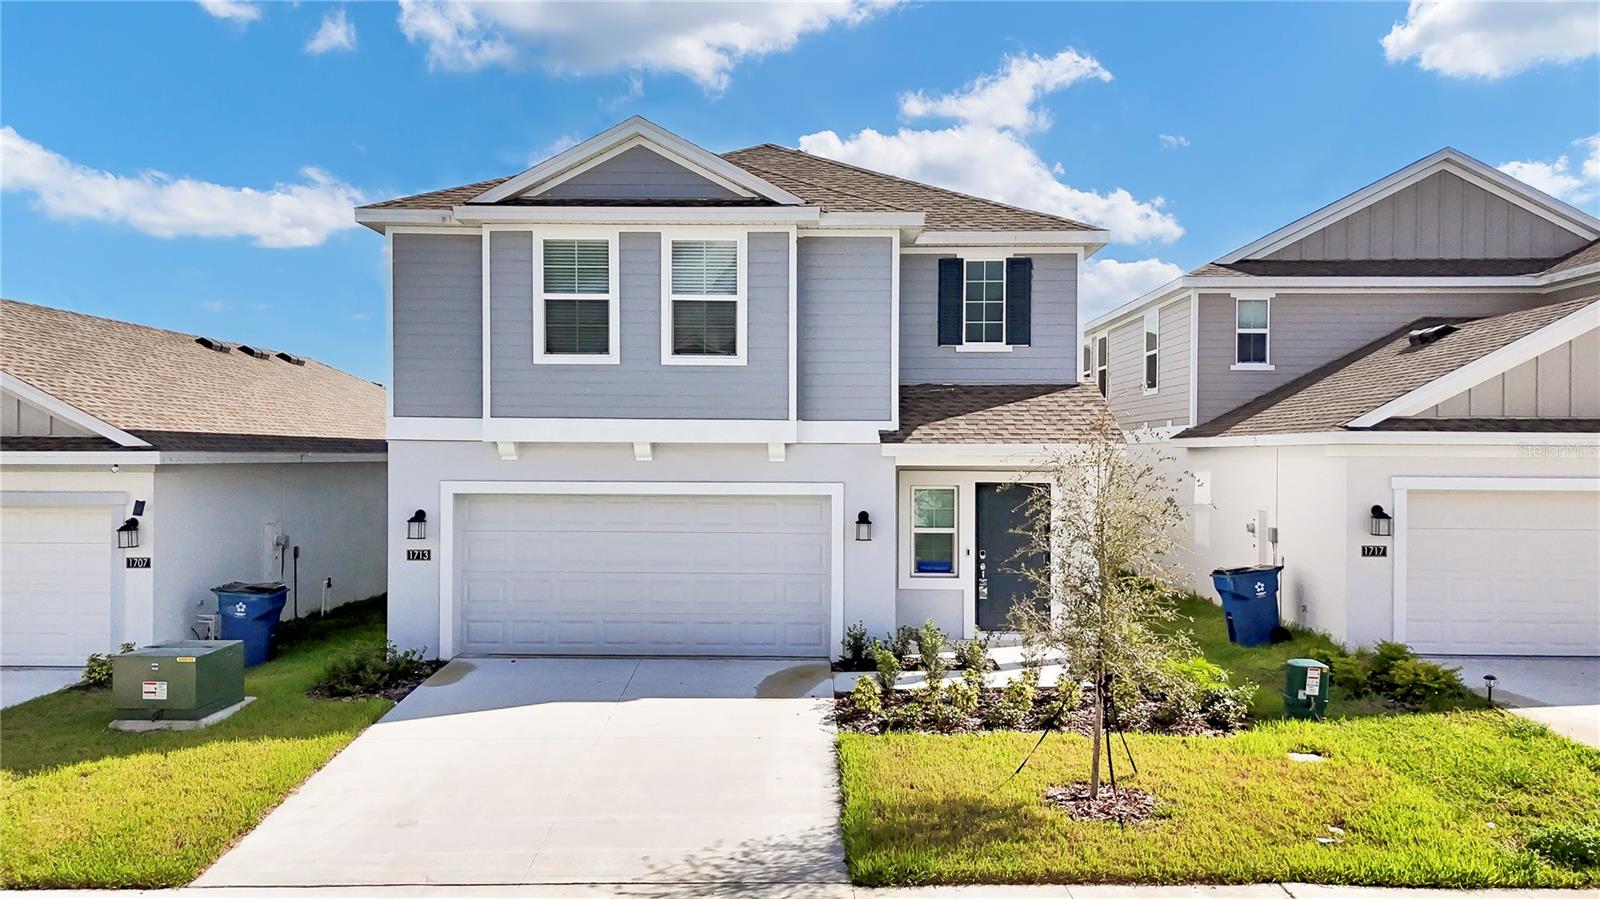
Property photo 1
Property photo 2
Property photo 3
Property photo 4
Property photo 5
4 Beds
3 Baths
1,932 sqft

$2,350/year

1713 WHITE WATER CT, DAVENPORT FL, 33837

Price per sqft$1.22
Built in2024
Property size1,932 sqft
Property typeResidential
Courtesy of VESTI LLC, Cristian Valderrama  Listing Contact: 407-749-5489

Overview

Active

Listed Sep 18, 2026

Updated 2 weeks ago

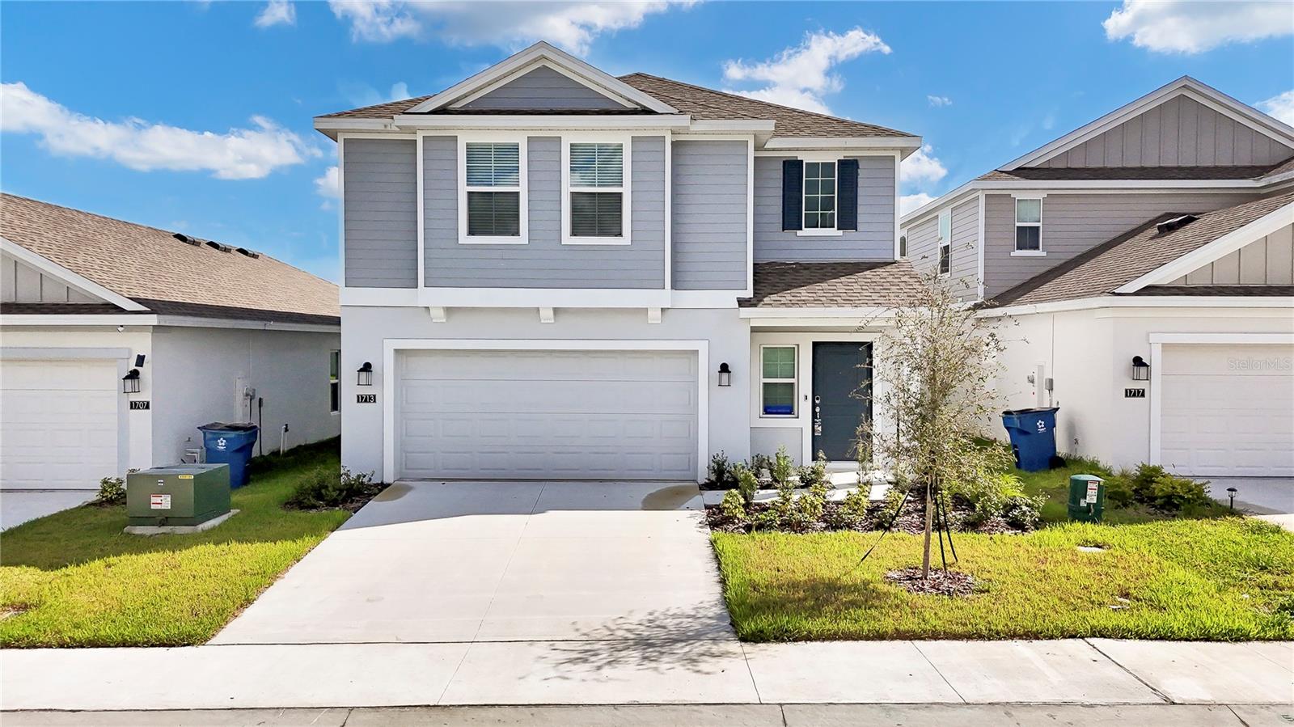
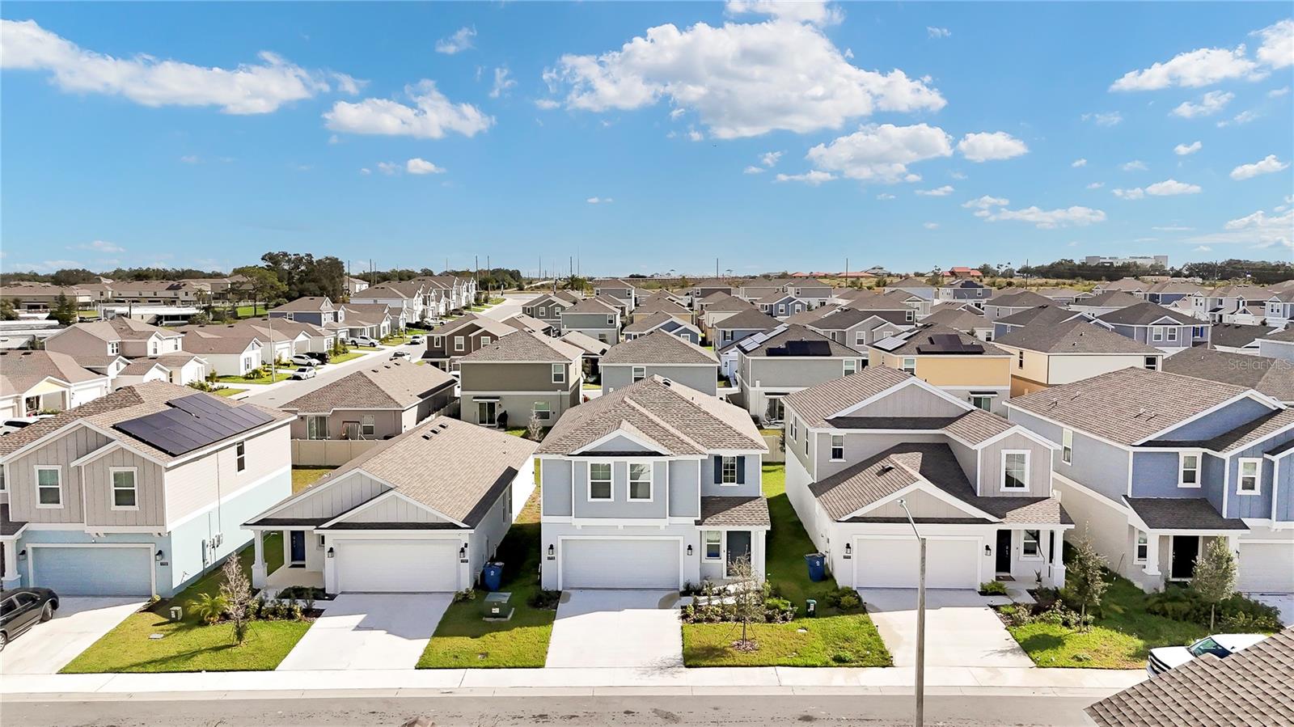
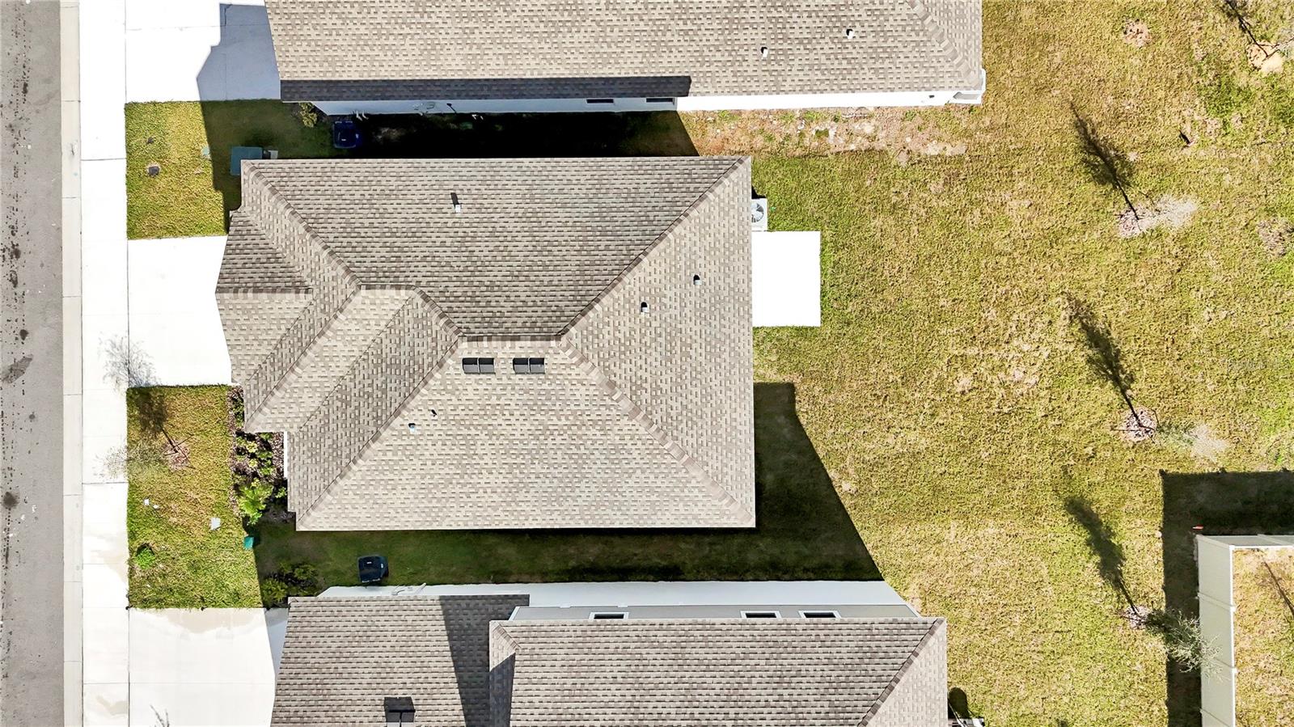
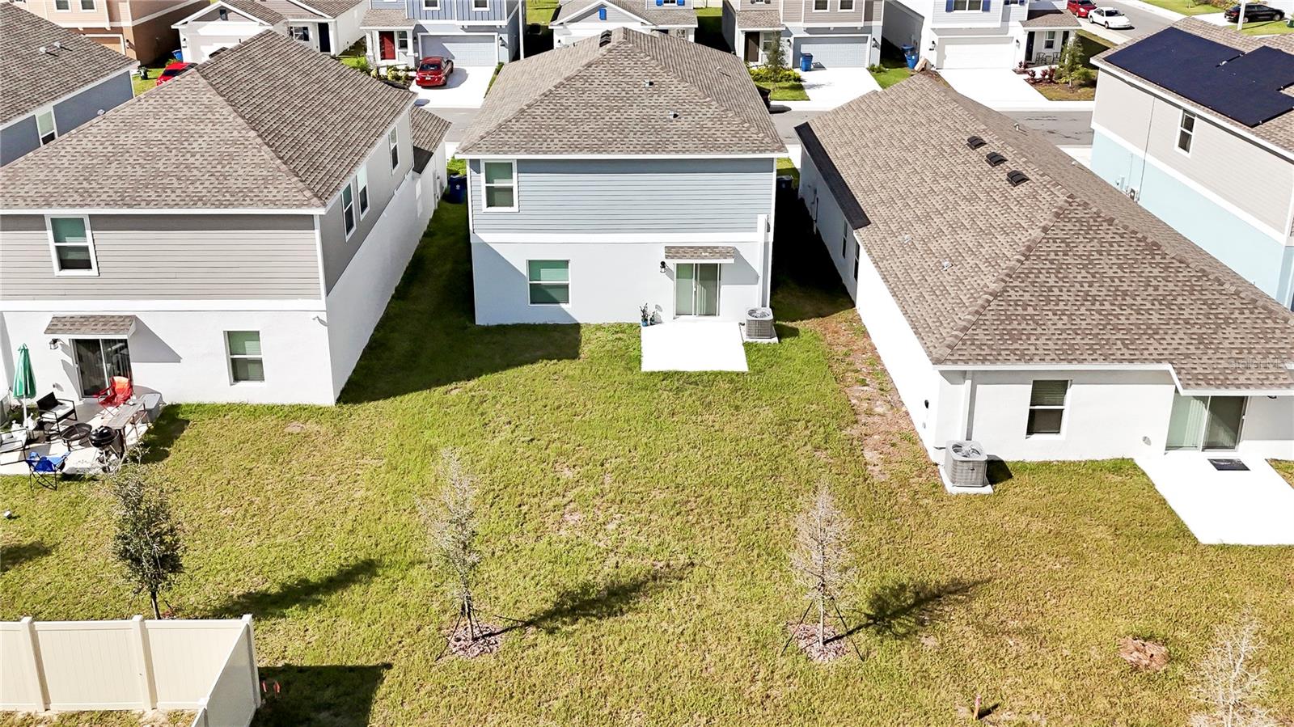
Welcome to 1713 White Water Ct, Davenport, FL 33837 — a brand-new, never-lived-in two-story home offering 4 spacious bedrooms, 2.5 bathrooms, and 1,879 square feet of modern living in the heart of Central Florida. Built in 2024, this immaculate home features an open-concept main floor filled with natural light, a stylish modern kitchen with quality finishes, a convenient half bath downstairs, and four generously sized bedrooms upstairs — including a private primary suite with walk-in closet and en-suite bath. Located in the peaceful Cascades community of Davenport (Polk County), this home is perfectly positioned for the ultimate Florida lifestyle: just minutes from Walt Disney World, Universal Studios, SeaWorld, LEGOLAND, and Volcano Bay, with world-class golf at Providence Golf Club, Highlands Reserve, and ChampionsGate right around the corner. Outdoor lovers will enjoy easy access to Northeast Regional Park, Lake Louisa State Park, and Lake Kissimmee State Park, while shoppers and diners are steps from Posner Park Mall, Miller's Ale House, Cinepolis Theater, and the best of ChampionsGate's restaurant row. Thrill-seekers can take sunrise hot air balloon rides over Central Florida, zip-line at Tree Trek Adventure Park, or catch a show at Medieval Times in Kissimmee — all within a short drive. With quick access to I-4 and Highway 27, AdventHealth just minutes away, and top schools in the Polk County district, this home checks every box for families, professionals, and anyone ready to live the best of Florida every single day. Dogs welcome. Available now. Don't miss your chance to call this stunning new construction home yours

Additional information

MLS® ID
O6443242
Available since
September 18, 2026

Interior Features

Bedrooms
4
Bathrooms
3
Cooling
Yes
Heating
Yes
Basement
No

Exterior Features

Lot Size
0.1 Acres

Other Property Details

Lease Term
Annually
Association Fee Frequency
Monthly
Garage
Yes
Pets Allowed
Yes
55+/Senior Community
No

Listings courtesy of Stellar MLS as distributed by MLS GRID

All information deemed reliable but not guaranteed and should be independently verified. All properties are subject to prior sale, change or withdrawal. Neither listing broker(s) nor Arista Realty shall be responsible for any typographical errors, misinformation, misprints and shall be held totally harmless. Properties displayed may be listed or sold by various participants in the MLS. 

Based on information submitted to the MLS GRID as of 8:07 PM UTC on 10/7/2026. All data is obtained from various sources and may not have been verified by broker or MLS GRID. Supplied Open House Information is subject to change without notice. All information should be independently reviewed and verified for accuracy. Properties may or may not be listed by the office/agent presenting the information.

©2026 Stellar MLS . All rights reserved.

DMCA Notice

Powered by Luxury Presence