Property photo 1
Property photo 2
Property photo 3
Property photo 4
Property photo 5
3 Beds
3 Baths
1,260 sqft

$298,000

933 PINE POINTE LN, ORLANDO FL, 32828

Price per sqft$236.51
Built in2007
Property size1,260 sqft
Property typeTownhomes
Courtesy of REDFIN CORPORATION, David Bollet  Listing Contact: 407-708-9747

Overview

Active

Listed Oct 1, 2026

Updated 5 days ago

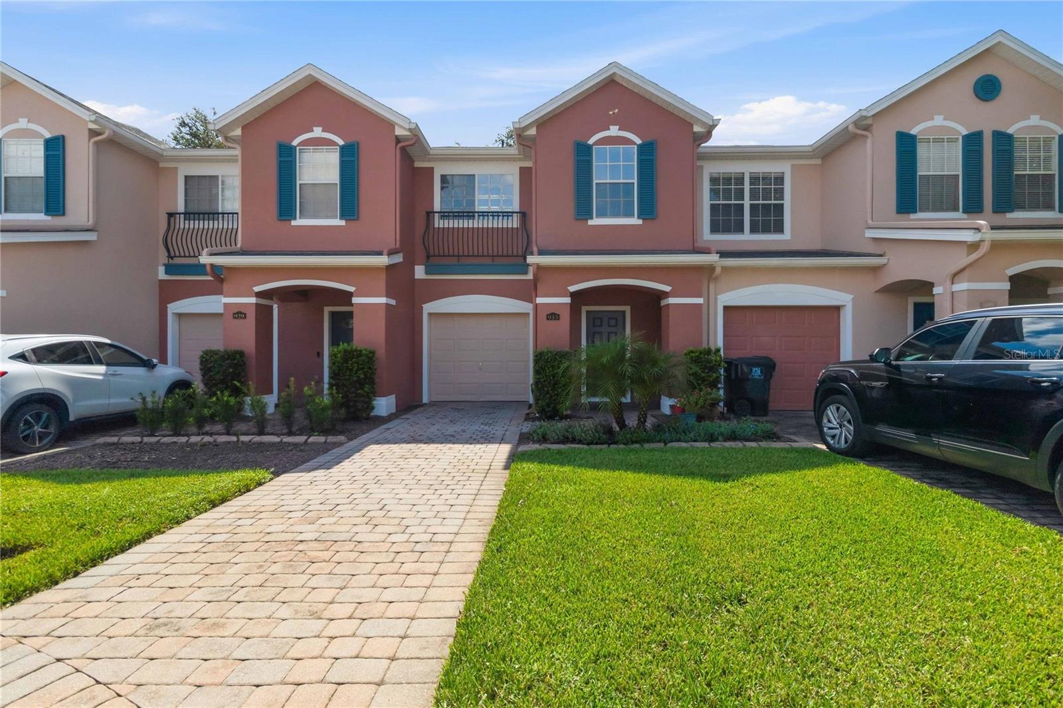
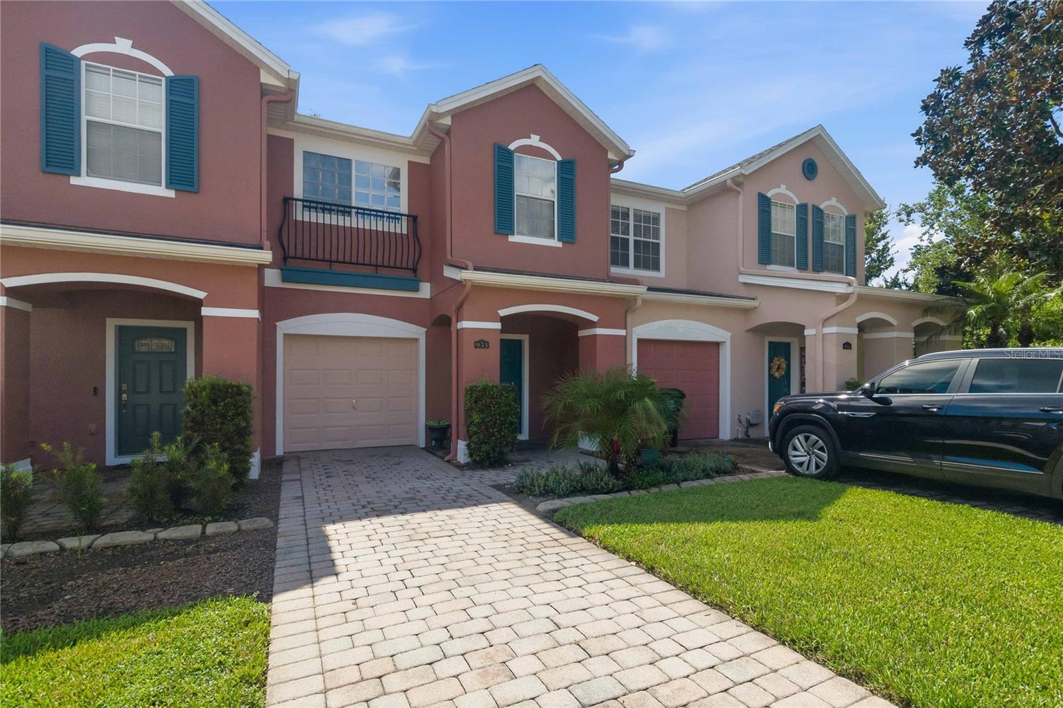
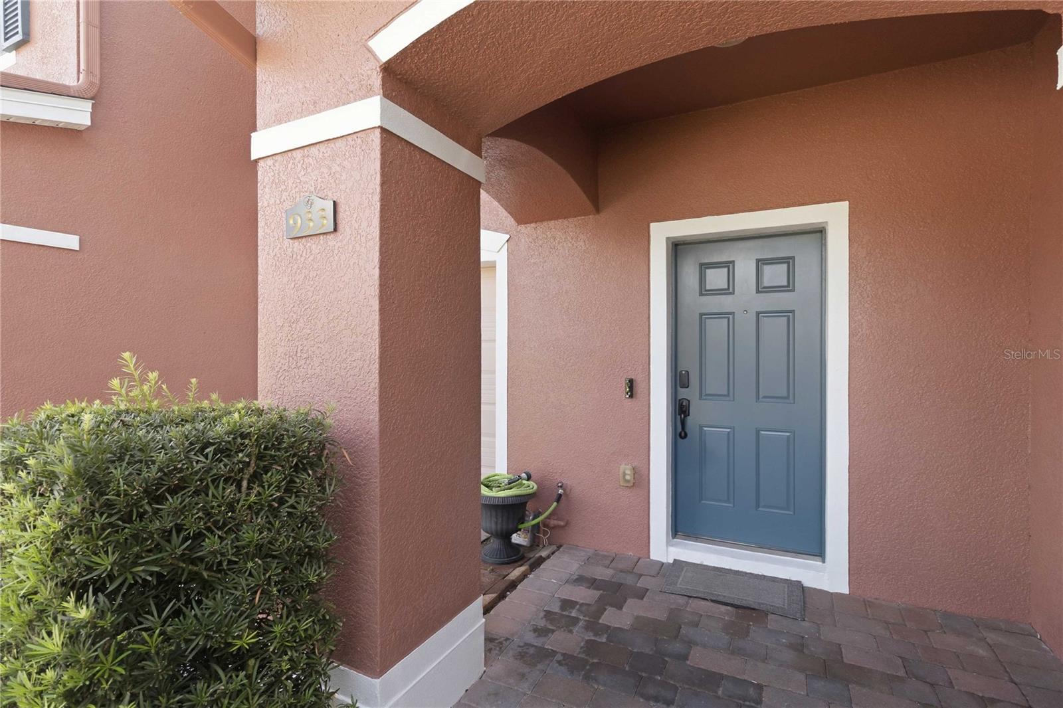
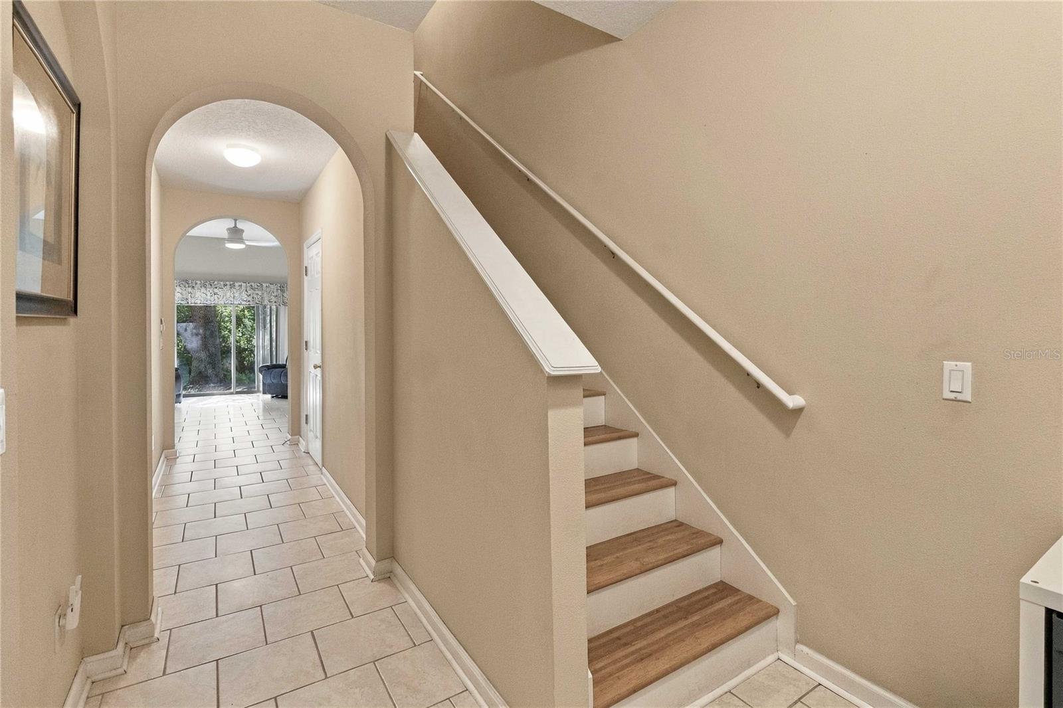
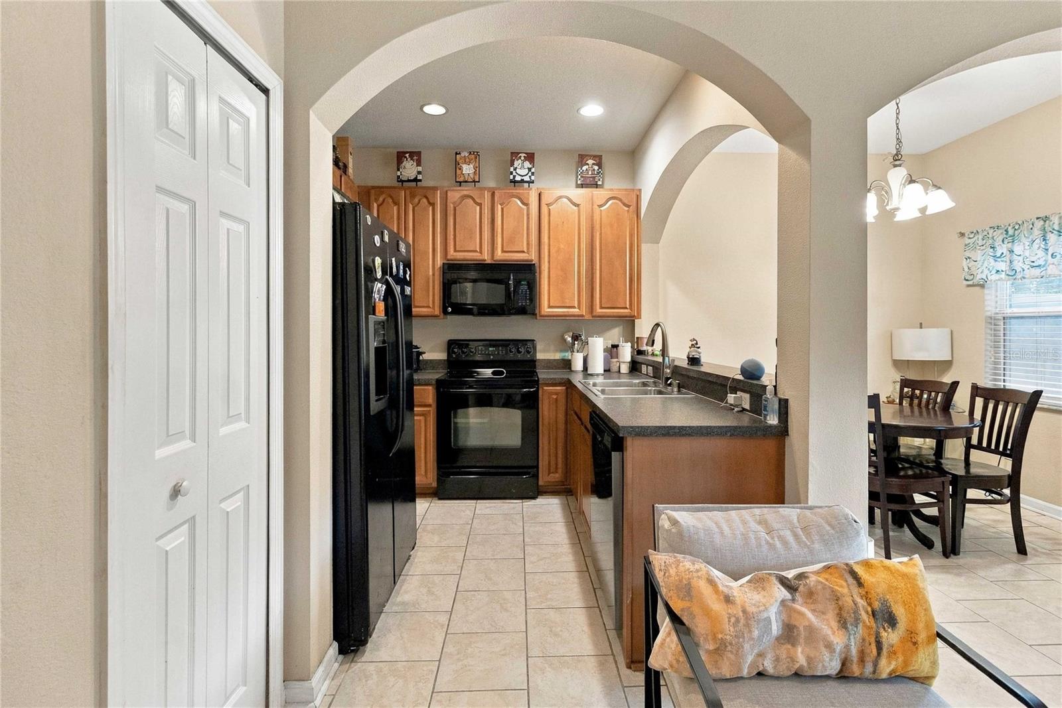
Welcome to Timber Pointe, a gated community in Avalon Park, where this beautifully maintained 3-bedroom, 2.5-bathroom townhouse offers 1,260 square feet of comfortable living space and a prime location at the end of a cul-de-sac. The two-story layout features a one-car attached garage and a welcoming interior designed for easy everyday living. Upon entry, tile flooring flows throughout the main level, creating a bright, cohesive feel. The open-concept floor plan seamlessly connects the kitchen, dining area, and living room, making the space feel both functional and inviting. The kitchen offers a pantry, ample cabinet and counter space, and an open view of the main living areas. A sliding glass door off the living room brings in abundant natural light and creates a seamless connection to the outdoors. A convenient half bathroom completes the first floor. Upstairs, wood flooring continues throughout the living spaces. The spacious primary suite features a remodeled en-suite bathroom with a stylish walk-in shower, while two additional bedrooms provide plenty of flexibility. Timber Pointe offers resort-style amenities including a community pool, fitness center, clubhouse, basketball court, and playground. Located minutes from UCF, top-rated schools, major tech employers, Downtown Avalon Park’s shopping and dining, and with convenient access to Downtown Orlando, this home places everything you need within easy reach. With its desirable cul-de-sac location, spacious layout, remodeled primary bathroom, and access to exceptional community amenities, this Avalon Park townhouse is a wonderful opportunity to enjoy a comfortable home in a vibrant Orlando location. Mortgage savings may be available for buyers of this listing.

$1,983/mo

Est. mortgage payment based on a $298,000 home price.

All estimates are provided by Luxury Presence for informational purposes only. Actual amounts may vary.

Additional information

MLS® ID
O6441240

Interior Features

Bedrooms
3
Bathrooms
3
Cooling
Yes
Heating
Yes
Basement
No

Exterior Features

Lot Size
0.04 Acres

Other Property Details

Taxes
$1,758
Tax Frequency
Annually
Association Fee Frequency
Monthly
Secondary Association Fee
$153
Secondary Association Fee Frequency
Quarterly
Garage
Yes
Pets Allowed
Yes
55+/Senior Community
No

Listings courtesy of Stellar MLS as distributed by MLS GRID

All information deemed reliable but not guaranteed and should be independently verified. All properties are subject to prior sale, change or withdrawal. Neither listing broker(s) nor Arista Realty shall be responsible for any typographical errors, misinformation, misprints and shall be held totally harmless. Properties displayed may be listed or sold by various participants in the MLS. 

Based on information submitted to the MLS GRID as of 4:38 PM UTC on 10/7/2026. All data is obtained from various sources and may not have been verified by broker or MLS GRID. Supplied Open House Information is subject to change without notice. All information should be independently reviewed and verified for accuracy. Properties may or may not be listed by the office/agent presenting the information.

©2026 Stellar MLS . All rights reserved.

DMCA Notice

Powered by Luxury Presence