Property photo 1
Property photo 2
Property photo 3
Property photo 4
Property photo 5
3 Beds
2 Baths
1,984 sqft

$449,000

120 VENTOSA PL, NOKOMIS FL, 34275

Price per sqft$226.31
Built in2017
Property size1,984 sqft
Property typeResidential
Courtesy of U-HOME REALTY LLC, Yuhong Wan  Listing Contact: 941-726-3736

Overview

Active

Listed May 14, 2026

Updated Sep 3

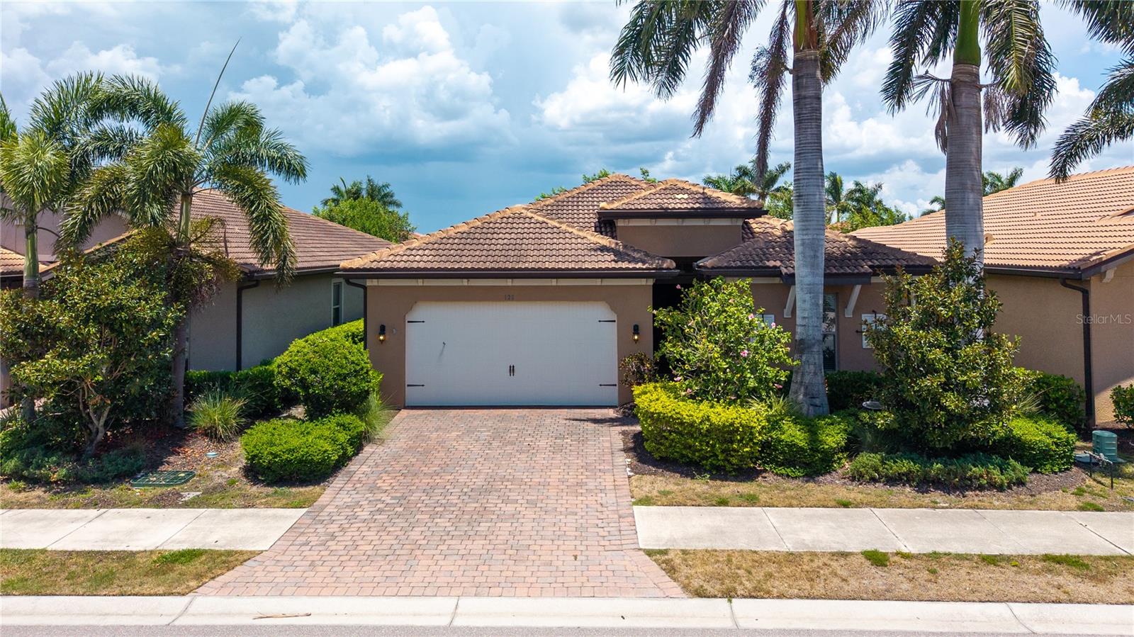
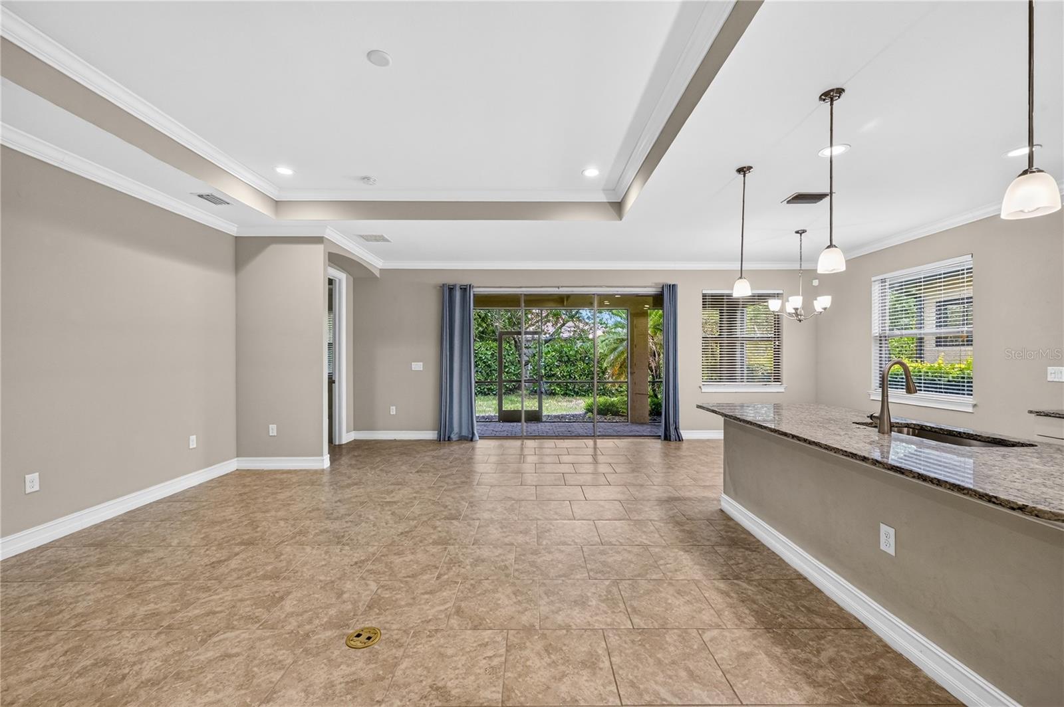
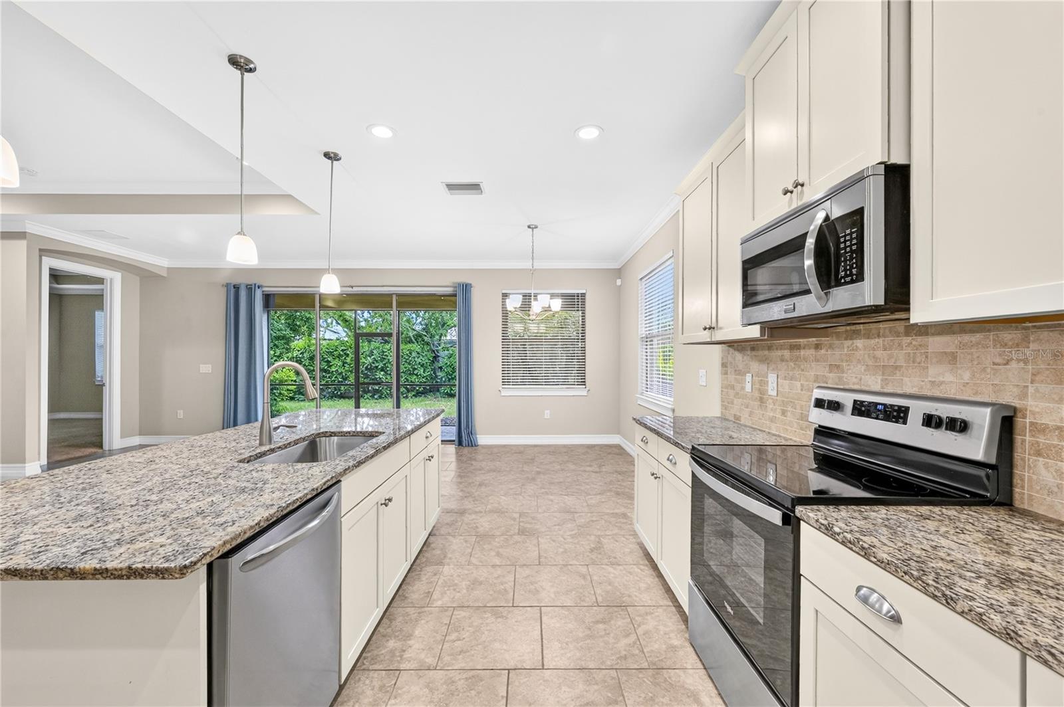
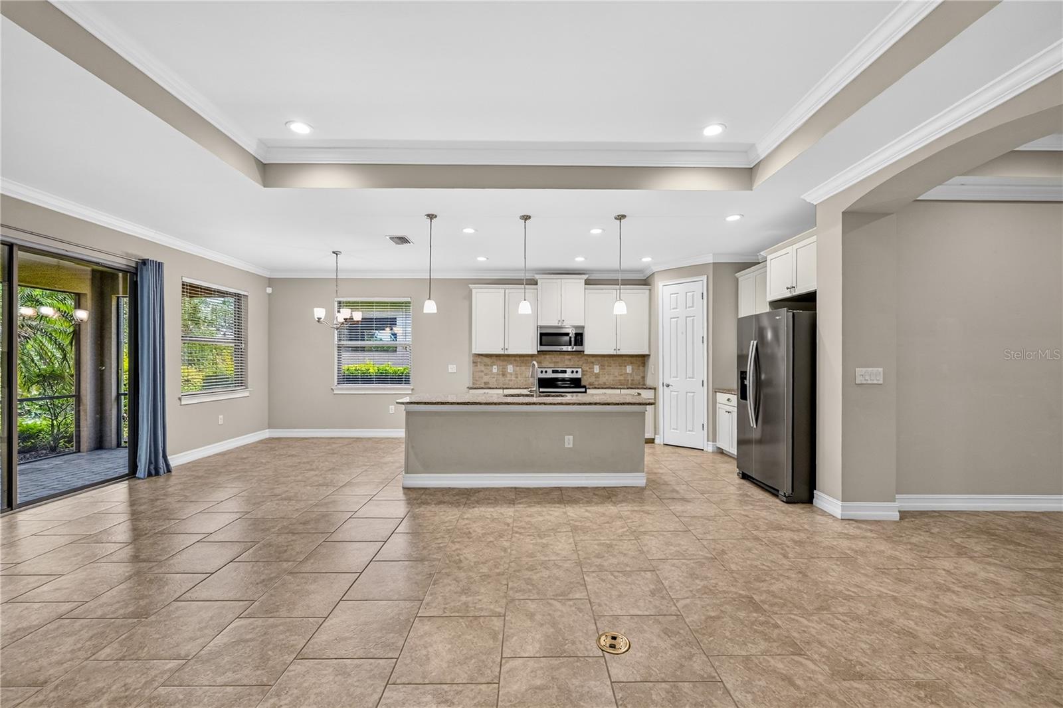
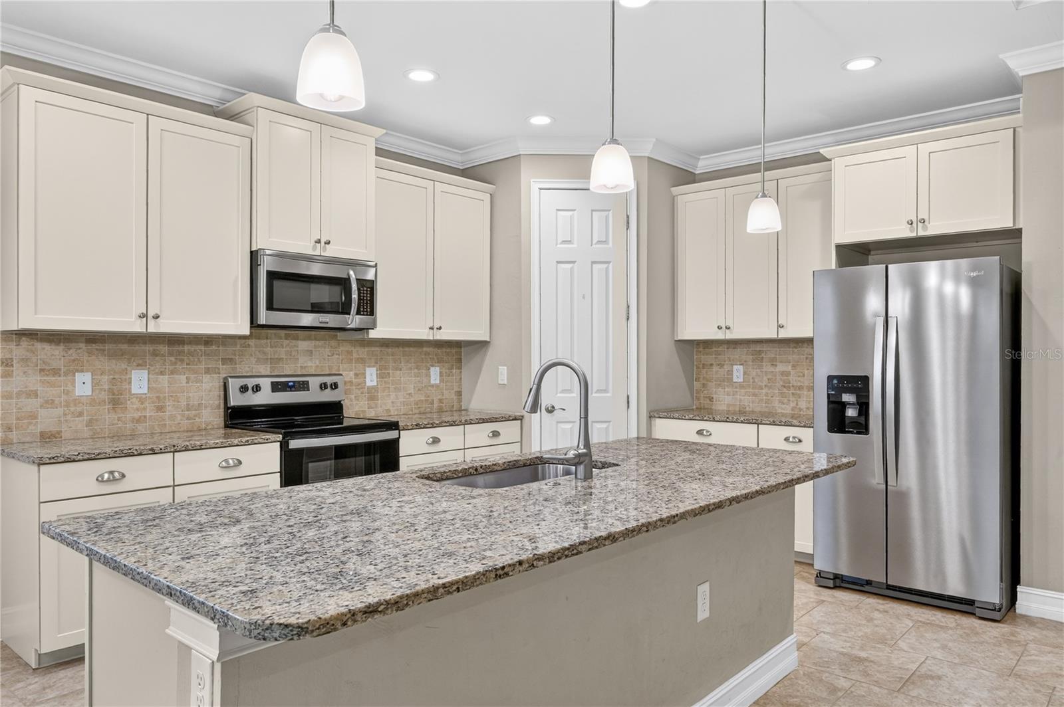
This beautiful single-family home features 3 bedrooms plus a den and 2 bathrooms, located in the highly desirable gated community of Toscana Isles. The flexible den space can easily be used as a home office, den, or even a fourth bedroom. The home showcases an open floor plan with a well-appointed kitchen featuring a center island, granite countertops, crown molding, a walk-in pantry, and an adjoining dining area. Sliding glass doors from the dining space lead to a screened-in lanai, perfect for indoor-outdoor living. The main living areas feature ceramic tile flooring, while the bedrooms are comfortably carpeted. The primary suite offers dual walk-in closets and an ensuite bathroom with double vanities and a walk-in shower. Additional highlights include a tile roof, brick paver driveway, and covered lanai. Toscana Isles is a maintenance-free community offering resort-style amenities designed for an active and social lifestyle. Residents enjoy a heated community pool, a lakefront clubhouse with a catering kitchen, billiards room with bar and TVs, modern fitness center, tennis, pickleball, and bocce courts, as well as a playground and large fire pit. The community also offers opportunities for fishing, kayaking, and canoeing on its scenic lakes. Ideally located, Toscana Isles is just a short drive from downtown Venice and Sarasota, with convenient access to restaurants, shopping, the Legacy Trail, I-75, Tamiami Trail (US-41), and the new Sarasota Memorial Hospital Venice Campus.

$2,987/mo

Est. mortgage payment based on a $449,000 home price.

All estimates are provided by Luxury Presence for informational purposes only. Actual amounts may vary.

Additional information

MLS® ID
A4693741

Interior Features

Bedrooms
3
Bathrooms
2
Cooling
Yes
Heating
Yes
Basement
No

Exterior Features

Lot Size
0.13 Acres

Other Property Details

Taxes
$6,787
Tax Frequency
Annually
Association Fee Frequency
Monthly
Garage
Yes
Pets Allowed
Yes
55+/Senior Community
No

Listings courtesy of Stellar MLS as distributed by MLS GRID

All information deemed reliable but not guaranteed and should be independently verified. All properties are subject to prior sale, change or withdrawal. Neither listing broker(s) nor Arista Realty shall be responsible for any typographical errors, misinformation, misprints and shall be held totally harmless. Properties displayed may be listed or sold by various participants in the MLS. 

Based on information submitted to the MLS GRID as of 4:05 AM UTC on 10/8/2026. All data is obtained from various sources and may not have been verified by broker or MLS GRID. Supplied Open House Information is subject to change without notice. All information should be independently reviewed and verified for accuracy. Properties may or may not be listed by the office/agent presenting the information.

©2026 Stellar MLS . All rights reserved.

DMCA Notice

Powered by Luxury Presence