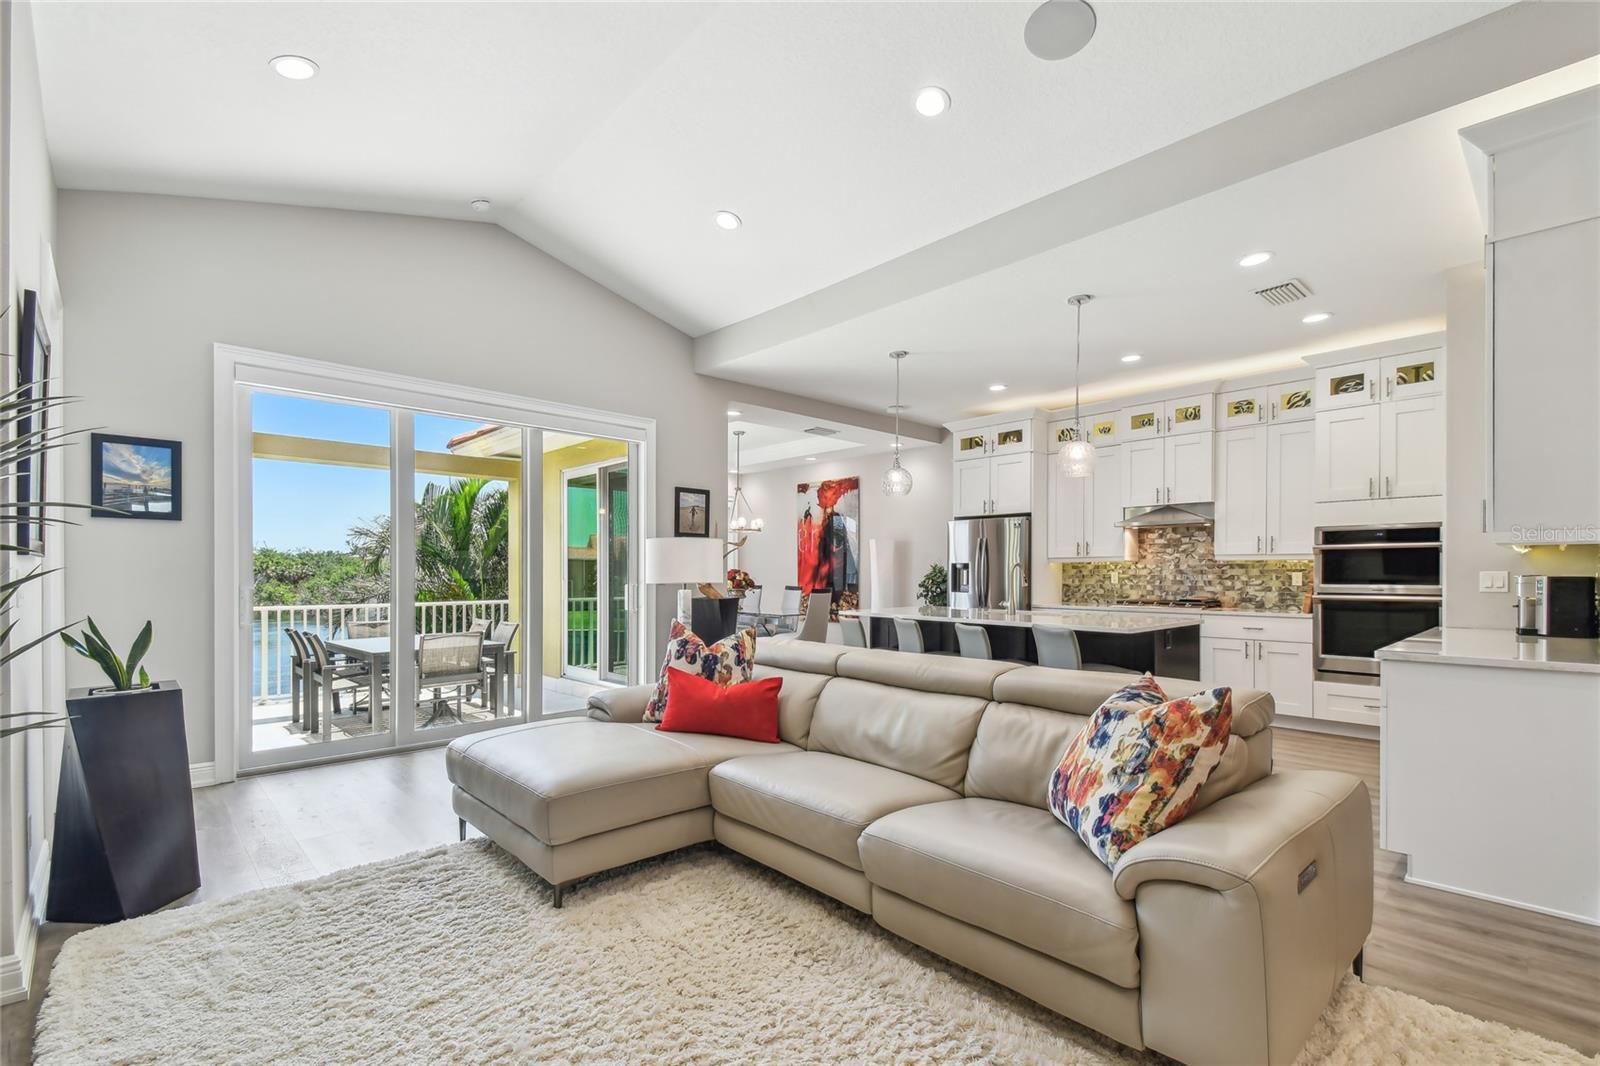
Property photo 1
Property photo 2
Property photo 3
Property photo 4
Property photo 5
3 Beds
2 Baths
2,334 sqft

$1,389,000

17 FRANKLIN CT S #C, ST PETERSBURG FL, 33711

Price per sqft$595.12
Built in2019
Property size2,334 sqft
Property typeTownhomes
Courtesy of DOUGLAS ELLIMAN, Kara Brooks  Listing Contact: 727-698-5708

Overview

Active

Listed Mar 24, 2026

Updated 3 weeks ago

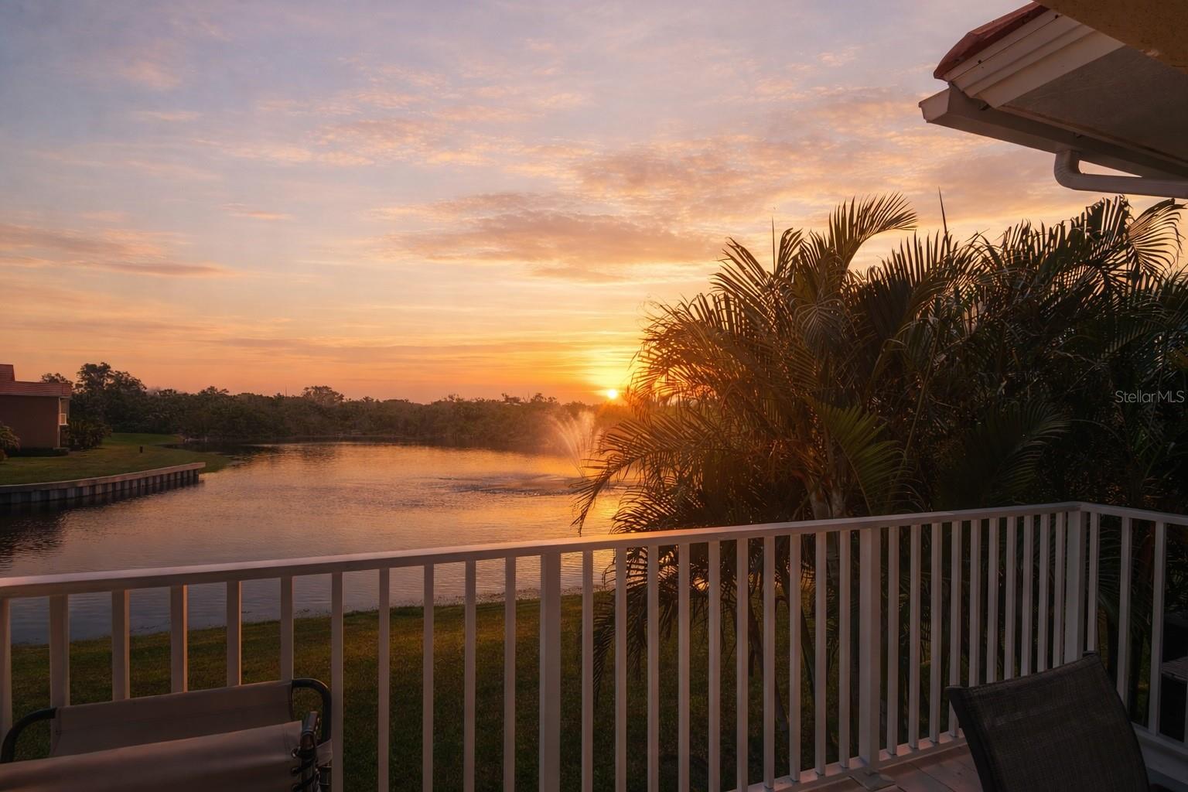
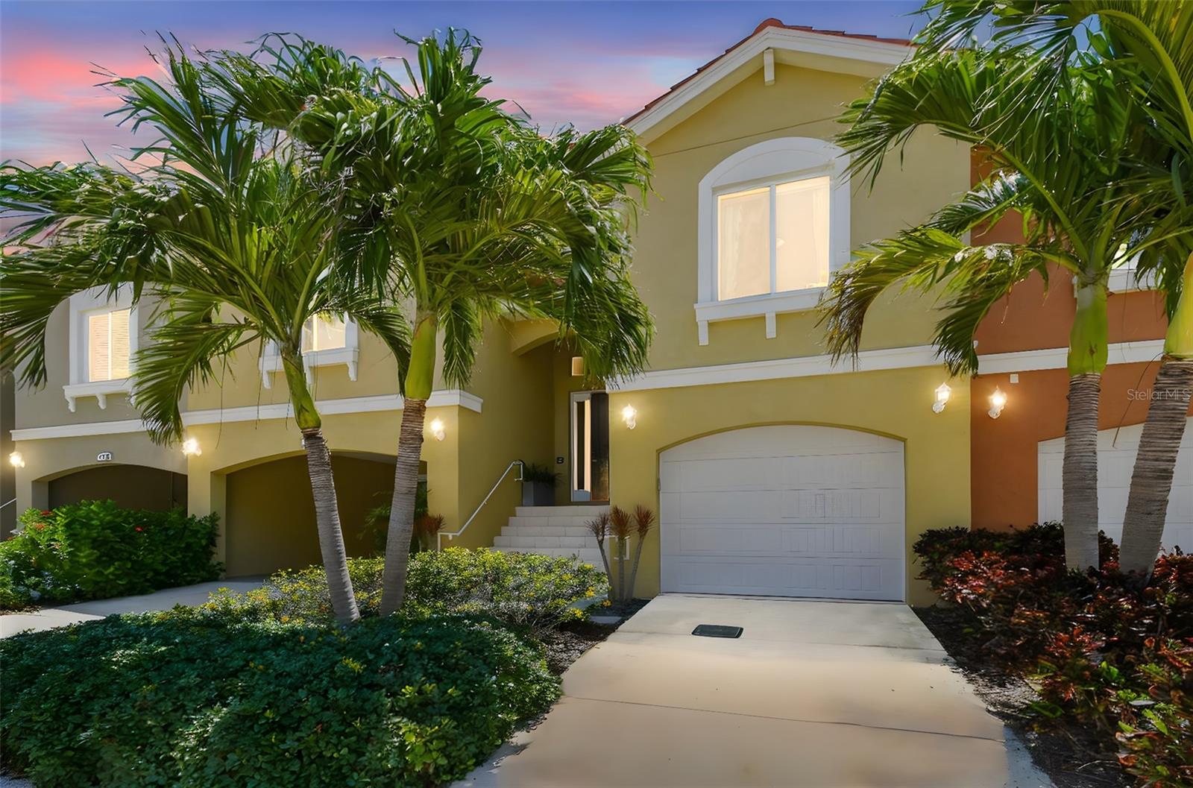
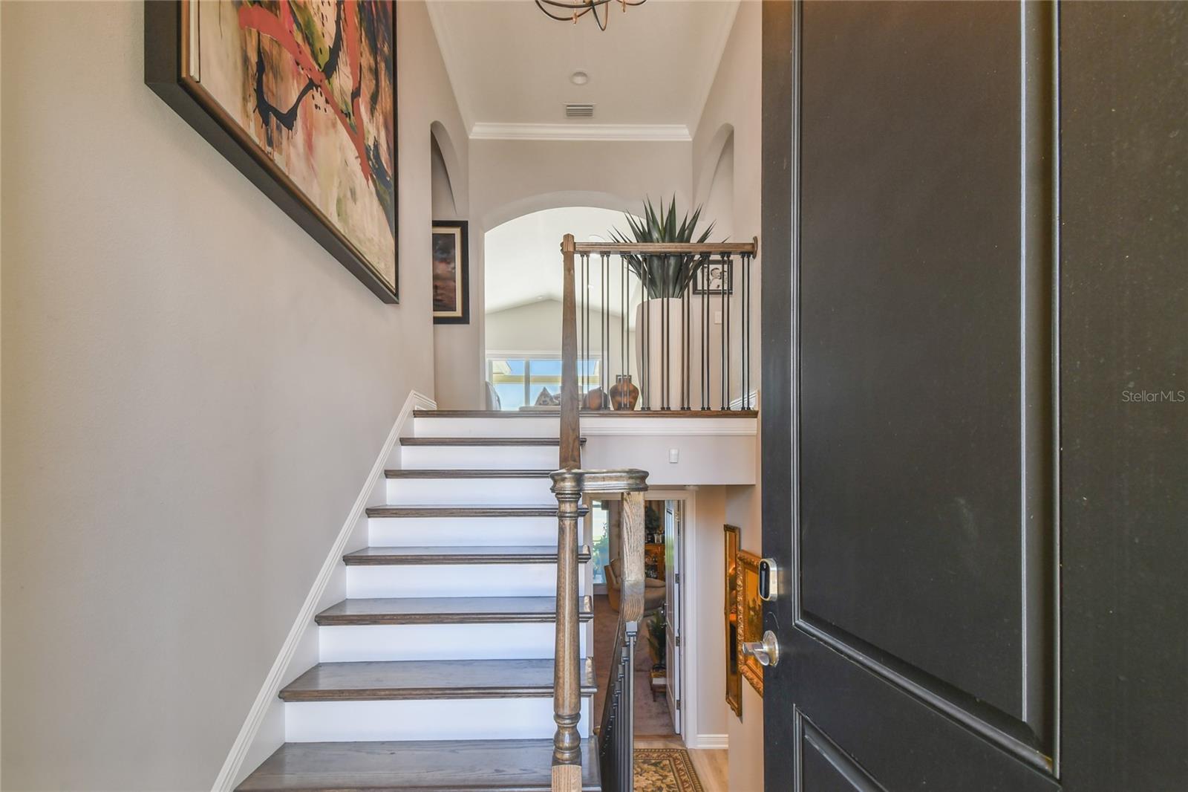
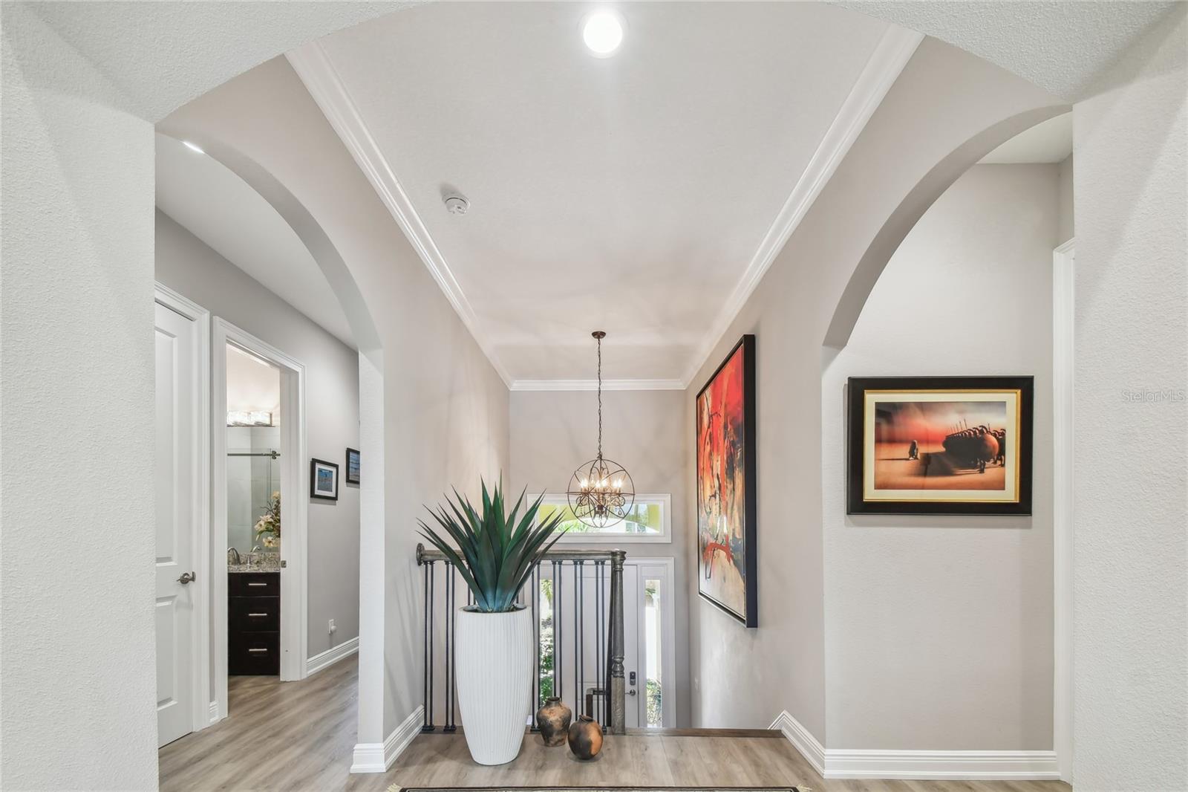
Elevated, FORTIFIED Gold™ Certified and perfectly positioned in Marina Bay, 17C Franklin offers resilient construction, peaceful nature and water views, and the ease of single-level living. This fee-simple townhome is not a condo, so there is no condo assessment. Built of all-block construction with all living areas on the second level and accessed by private elevator, the home combines storm-ready peace of mind with everyday comfort. Overlooking a protected nature sanctuary with tranquil water views and no direct water exposure, the setting is both private and serene. Inside, the 2,334-square-foot floor plan features open-concept living, 10-foot vaulted ceilings, and seamless indoor-outdoor flow to upper and lower screened lanais. The gourmet kitchen is centered around a quartz island and includes a new Bosch dishwasher (2025). The primary suite offers dual walk-in California Closets and a spacious spa-like bath. Additional features include impact-rated windows, doors, and garage, reinforced roof-to-wall connections, a 22-kilowatt whole-house Generac generator, fully integrated HIVE smart home system, Klipsch surround sound, Hunter Douglas electronic blinds, and whole-house water purification. A rare bonus is the approximately 2,300-square-foot climate-controlled garage with epoxy floors, dedicated HVAC, retractable screen, and custom cabinetry, ideal for collectors, storage, or workshop space. Marina Bay amenities include two pools, including one geothermal pool, spas, fitness center, and deepwater marina. Elevated, engineered, and designed for easy living, this is a rare opportunity in Marina Bay.

$9,241/mo

Est. mortgage payment based on a $1,389,000 home price.

All estimates are provided by Luxury Presence for informational purposes only. Actual amounts may vary.

Additional information

MLS® ID
TB8475819

Interior Features

Bedrooms
3
Bathrooms
2
Cooling
Yes
Heating
Yes
Basement
No

Exterior Features

Lot Size
0.08 Acres

Other Property Details

Association Fee Frequency
Monthly
Secondary Association Fee
$737
Secondary Association Fee Frequency
Monthly
Garage
Yes
Pets Allowed
Yes
55+/Senior Community
No

Listings courtesy of Stellar MLS as distributed by MLS GRID

All information deemed reliable but not guaranteed and should be independently verified. All properties are subject to prior sale, change or withdrawal. Neither listing broker(s) nor Arista Realty shall be responsible for any typographical errors, misinformation, misprints and shall be held totally harmless. Properties displayed may be listed or sold by various participants in the MLS. 

Based on information submitted to the MLS GRID as of 6:18 PM UTC on 10/10/2026. All data is obtained from various sources and may not have been verified by broker or MLS GRID. Supplied Open House Information is subject to change without notice. All information should be independently reviewed and verified for accuracy. Properties may or may not be listed by the office/agent presenting the information.

©2026 Stellar MLS . All rights reserved.

DMCA Notice

Powered by Luxury Presence