Property photo 1
Property photo 2
Property photo 3
Property photo 4
Property photo 5
4 Beds
2 Baths
2,415 sqft

$544,000

3033 WISTER CIR, VALRICO FL, 33596

Price per sqft$225.26
Built in1979
Property size2,415 sqft
Property typeResidential
Courtesy of AVENUE HOMES LLC, Luciana Rivera  Listing Contact: 813-504-0157

Overview

Active

Listed Mar 7, 2026

Updated 4 weeks ago

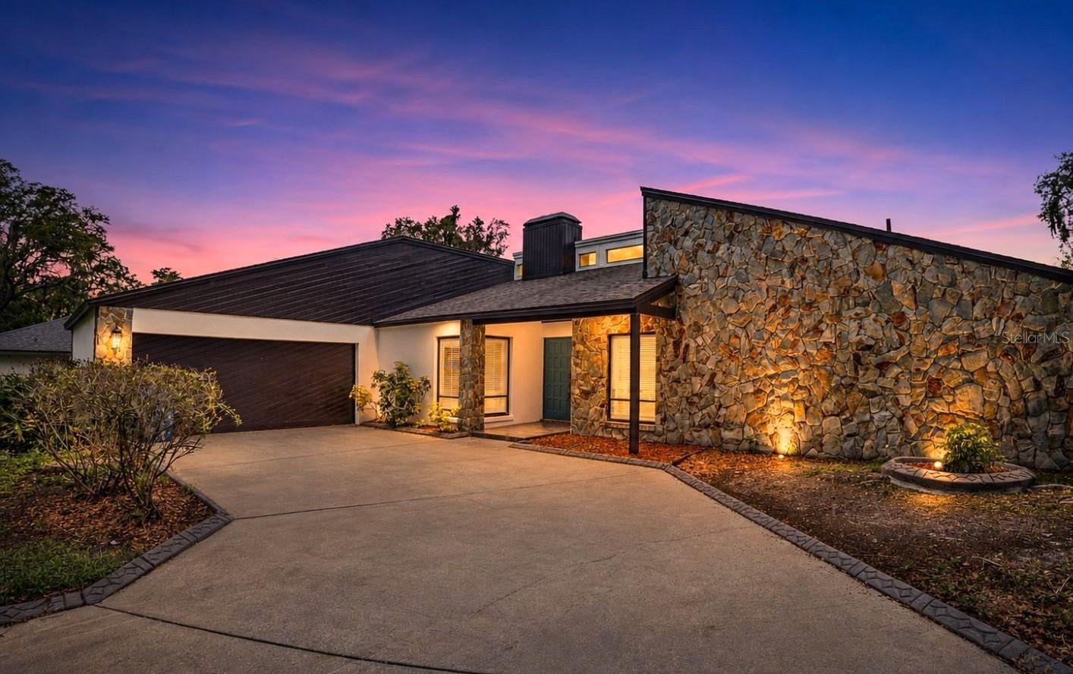
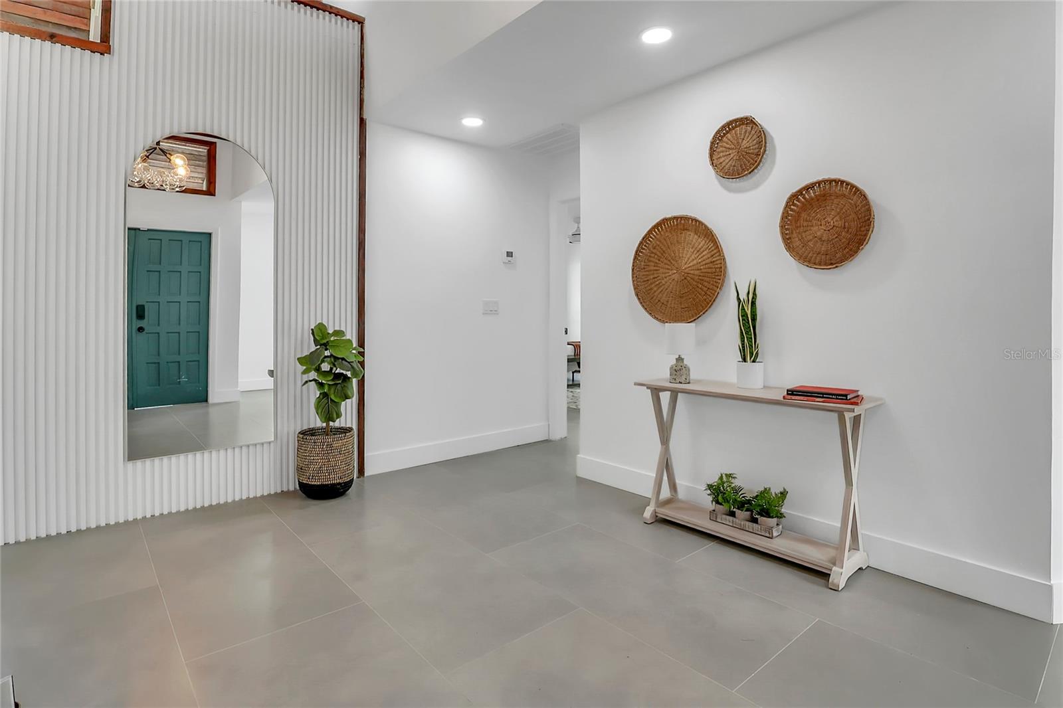
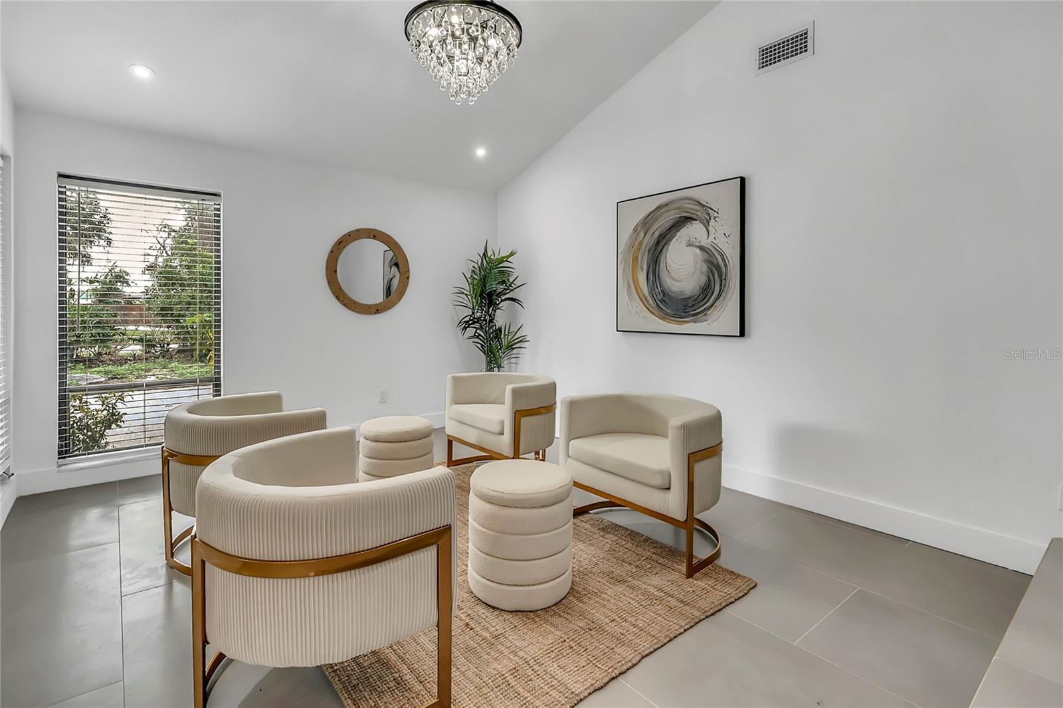
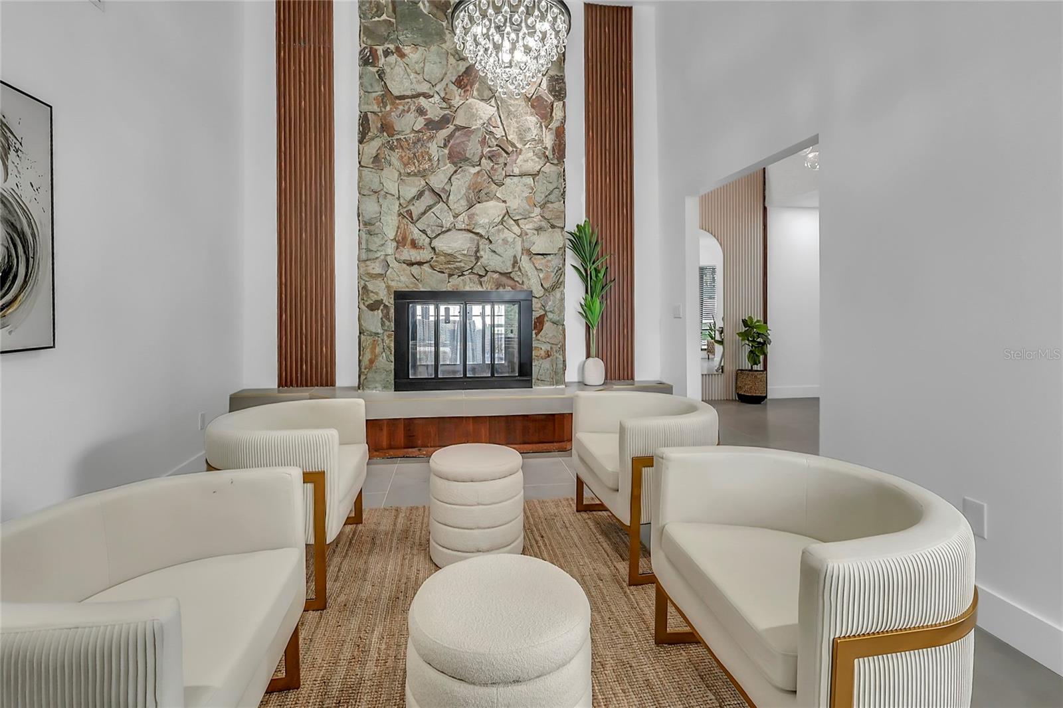
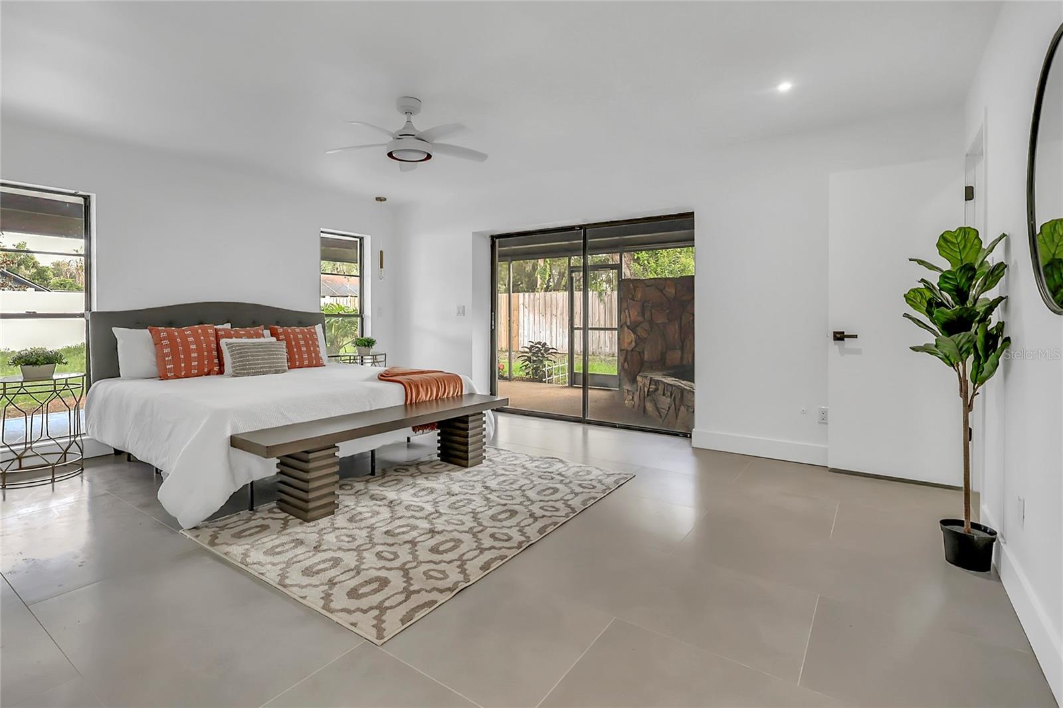
MOTIVATED SELLER! Ideal for buyers who appreciate the character of an established Valrico neighborhood without wanting to take on an outdated home or renovation project. Situated on approximately one third of an acre, this extensively remodeled four bedroom, two bathroom home offers 2,415 square feet of comfortable living space, abundant natural light, vaulted ceilings, flexible living areas, and a private outdoor spa retreat. At the center of the home, the redesigned kitchen features an oversized island that creates the perfect gathering place for entertaining, casual meals, and everyday living. Multiple skylights fill the interior with natural light, while the vaulted ceilings give the main living spaces an open and airy feel. The primary suite opens directly to a private side patio with an in-ground spa, offering a peaceful place to relax away from the main living areas. Additional features include a two-car garage, spacious rooms, and a functional layout designed for both everyday comfort and entertaining. Updates extend beyond the home’s finishes. The roof was permitted in 2016. The home is equipped with two HVAC systems, one replaced in February 2026 and the other in 2024. The water heater was also replaced in 2024. Move in, skip the renovation project, and start enjoying the home from day one. Conveniently located approximately 10 minutes from Brandon Exchange, with access to shopping, dining, schools, and major roadways. Schedule your private showing today!

$3,619/mo

Est. mortgage payment based on a $544,000 home price.

All estimates are provided by Luxury Presence for informational purposes only. Actual amounts may vary.

Additional information

MLS® ID
TB8483555

Interior Features

Bedrooms
4
Bathrooms
2
Fireplace
Yes
Cooling
Yes
Heating
Yes
Basement
No

Exterior Features

Lot Size
0.35 Acres

Other Property Details

Taxes
$3,066
Tax Frequency
Annually
Association Fee Frequency
Monthly
Garage
Yes
Pets Allowed
Yes
55+/Senior Community
No

Listings courtesy of Stellar MLS as distributed by MLS GRID

All information deemed reliable but not guaranteed and should be independently verified. All properties are subject to prior sale, change or withdrawal. Neither listing broker(s) nor Arista Realty shall be responsible for any typographical errors, misinformation, misprints and shall be held totally harmless. Properties displayed may be listed or sold by various participants in the MLS. 

Based on information submitted to the MLS GRID as of 10:35 AM UTC on 10/8/2026. All data is obtained from various sources and may not have been verified by broker or MLS GRID. Supplied Open House Information is subject to change without notice. All information should be independently reviewed and verified for accuracy. Properties may or may not be listed by the office/agent presenting the information.

©2026 Stellar MLS . All rights reserved.

DMCA Notice

Powered by Luxury Presence