Property photo 1
Property photo 2
Property photo 3
Property photo 4
Property photo 5
4 Beds
3 Baths
2,414 sqft

$600,000

12560 KATHERINE CIR, CLERMONT FL, 34711

Price per sqft$248.55
Built in2004
Property size2,414 sqft
Property typeResidential
Courtesy of BONJORN REAL ESTATE, Shirley Velasco  Listing Contact: 352-394-2112

Overview

Active

Listed Jul 8, 2026

Updated 4 weeks ago

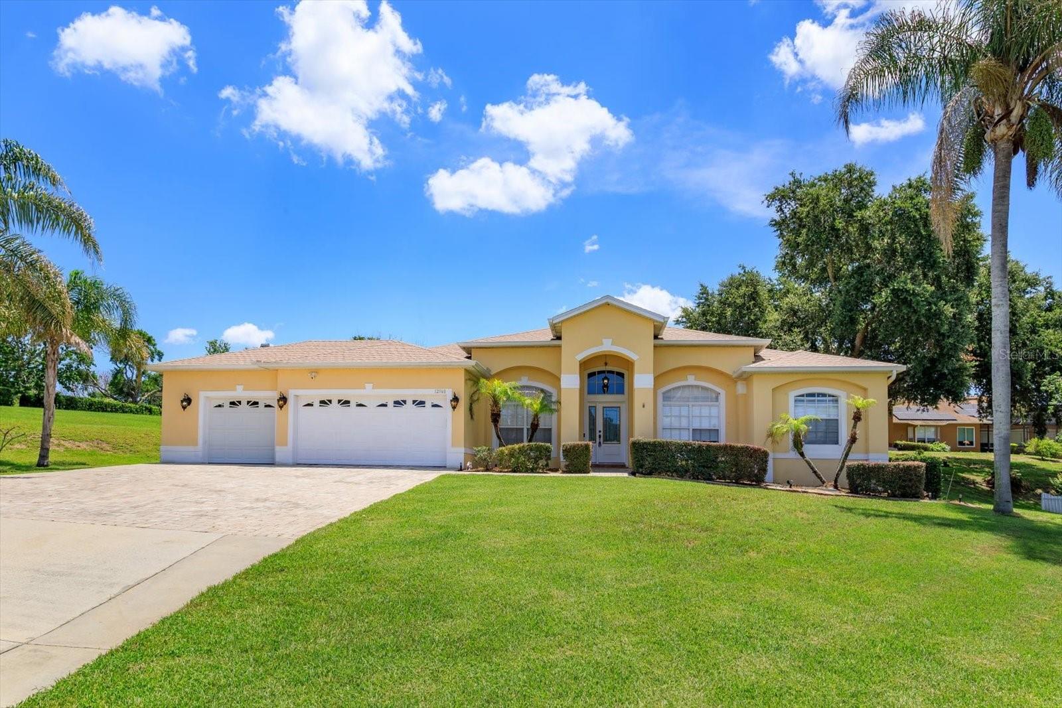
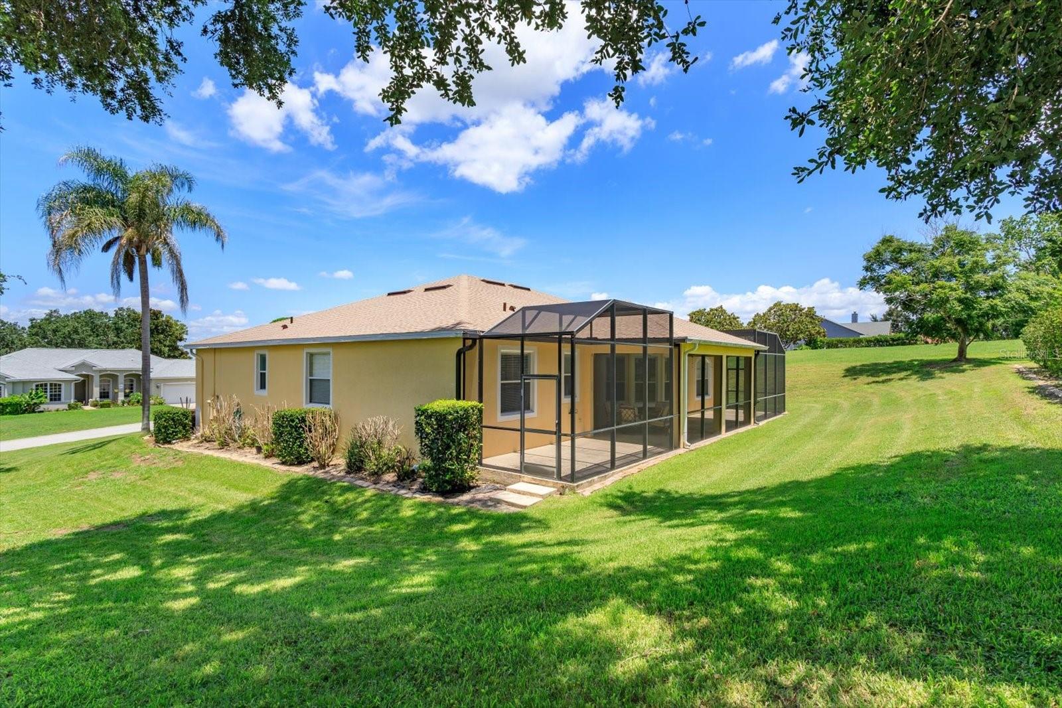
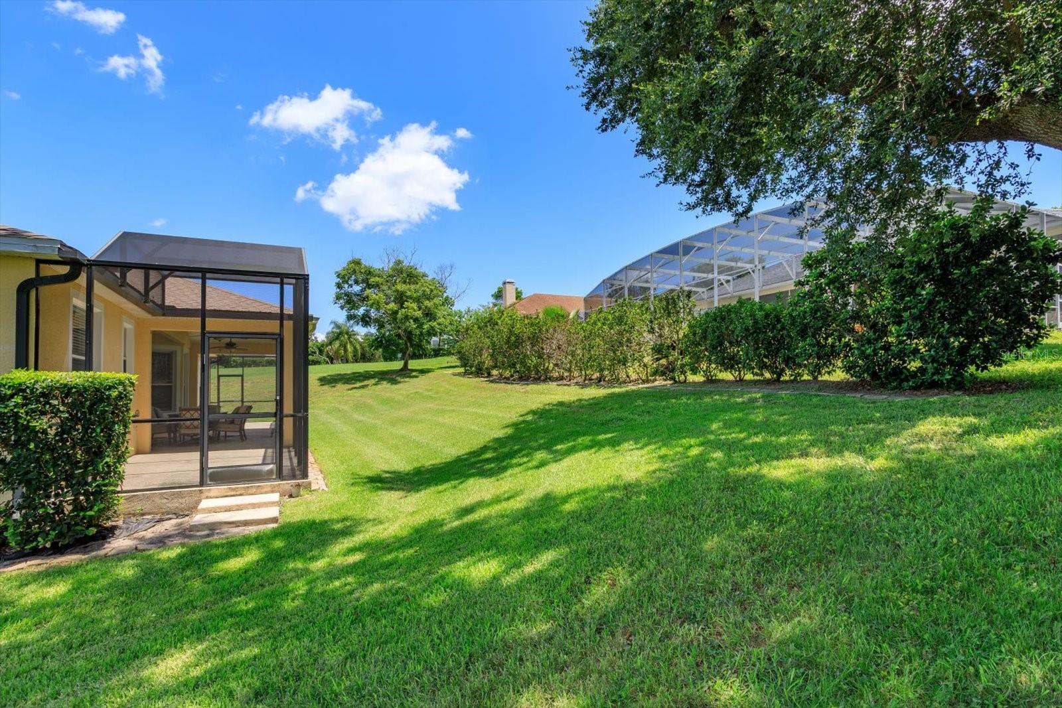
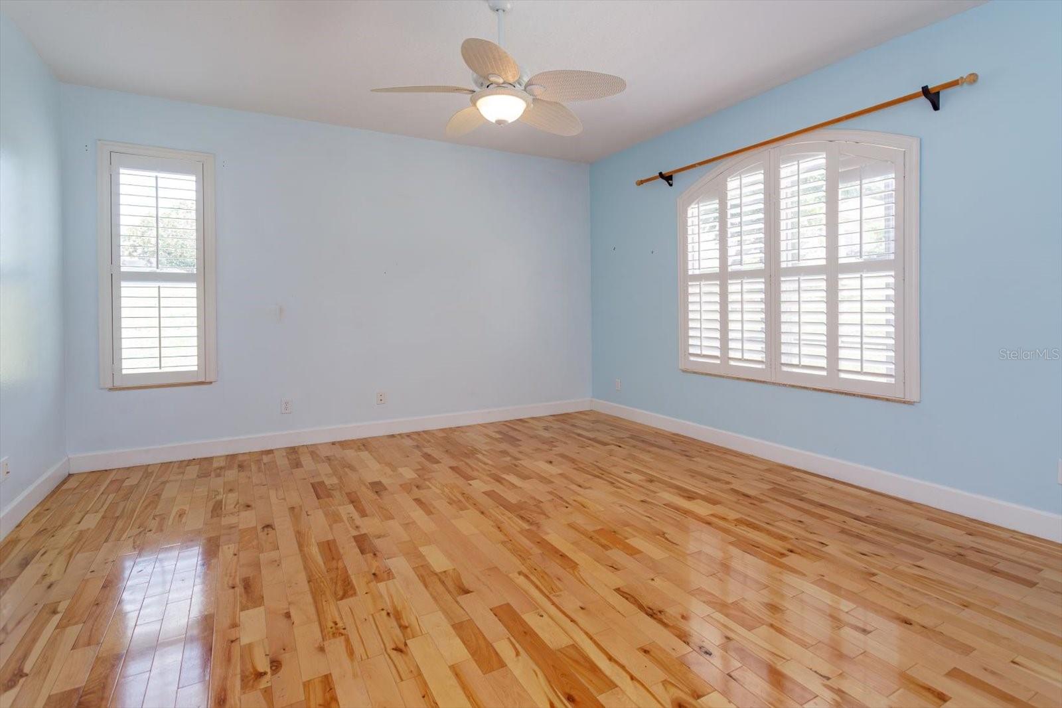
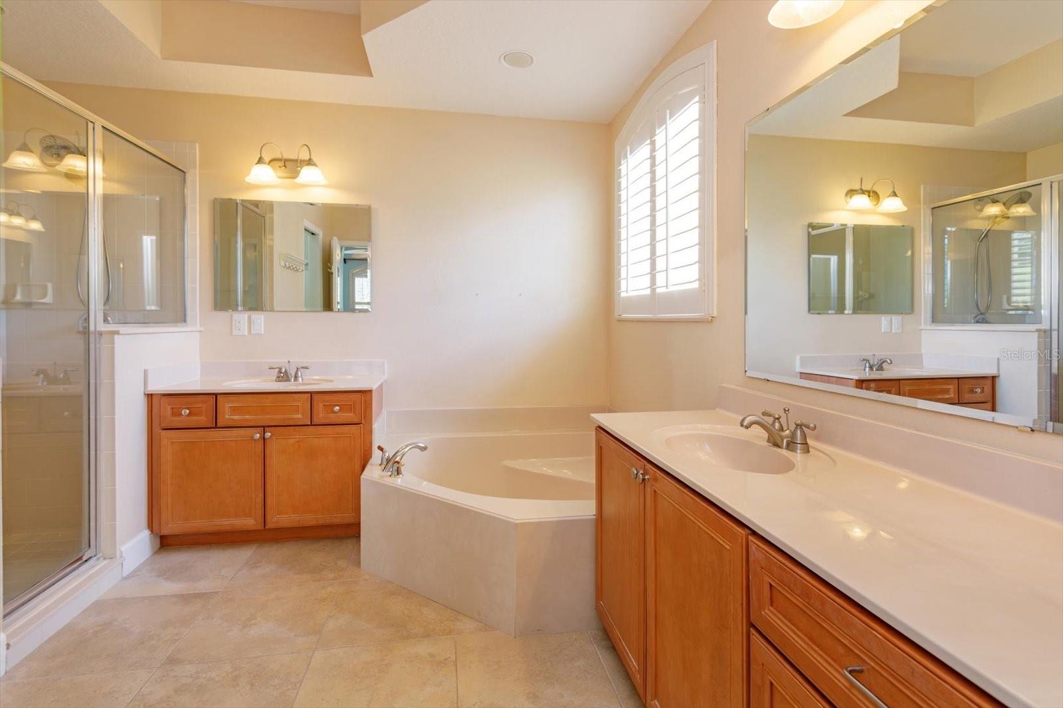
Move-In Ready Lake Minnehaha area home. Welcome to this beautifully maintained 4-bedroom 3-bathroom home located off Anderson Hill, overlooking are Minnehaha. Combining comfort, functionality, and an exceptional location this property is approximately 25 miess from Central Florida's renowned theme parks while offering the tranquility of lakeside living, It is conveniently located near major roads, highways, shopping, restaurants and nearby schools and hospitals. The home features numerous upgrades, including an added third-car garage, oversized paver driveway, and an extended lanai spanning the entire length of the home, which creating the perfect space for outdoor entertaining and relaxation, Inside, you'll find a thoughtfully designed floor plan with quality finishes throughout, including Silestone countertops, 42-inch maple cabinetry, stainless steel appliances. Built-in coffee bar/brekfast nook. Birchwood and tile flooring throughout. One bedroom featuring a custom built-in desk with file cabinet- ideal for a home office study, or hobby space. Recent updates provide added peace of mind: New roof (2024) new electric water heater (2025) new A/C system installed (2020), serviced May 22026. New irrigation meter and timer (2025). With no HOA or CDD fees, beautiful lake-area surroundings, and major system updates already completed, this move-in-ready home offers exceptional value-in one of the area's most desirable locations. Schedule your private showing today and explore all the possibilities this home provides.

$3,992/mo

Est. mortgage payment based on a $600,000 home price.

All estimates are provided by Luxury Presence for informational purposes only. Actual amounts may vary.

Additional information

MLS® ID
G5114359

Interior Features

Bedrooms
4
Bathrooms
3
Cooling
Yes
Heating
Yes
Basement
No

Exterior Features

Lot Size
0.34 Acres

Other Property Details

Taxes
$3,122
Tax Frequency
Annually
Association Fee Frequency
Monthly
Garage
Yes
55+/Senior Community
No

Listings courtesy of Stellar MLS as distributed by MLS GRID

All information deemed reliable but not guaranteed and should be independently verified. All properties are subject to prior sale, change or withdrawal. Neither listing broker(s) nor Arista Realty shall be responsible for any typographical errors, misinformation, misprints and shall be held totally harmless. Properties displayed may be listed or sold by various participants in the MLS. 

Based on information submitted to the MLS GRID as of 2:48 AM UTC on 10/10/2026. All data is obtained from various sources and may not have been verified by broker or MLS GRID. Supplied Open House Information is subject to change without notice. All information should be independently reviewed and verified for accuracy. Properties may or may not be listed by the office/agent presenting the information.

©2026 Stellar MLS . All rights reserved.

DMCA Notice

Powered by Luxury Presence