Property photo 1
Property photo 2
Property photo 3
Property photo 4
Property photo 5
3 Beds
3 Baths
2,453 sqft

$899,000

1555 COPE PL, THE VILLAGES FL, 32162

Price per sqft$366.49
Built in2004
Property size2,453 sqft
Property typeResidential
Courtesy of REALTY EXECUTIVES IN THE VILLAGES, Alan Lauder  Listing Contact: 352-753-7500

Overview

Active

Listed Sep 11, 2026

Updated 3h ago

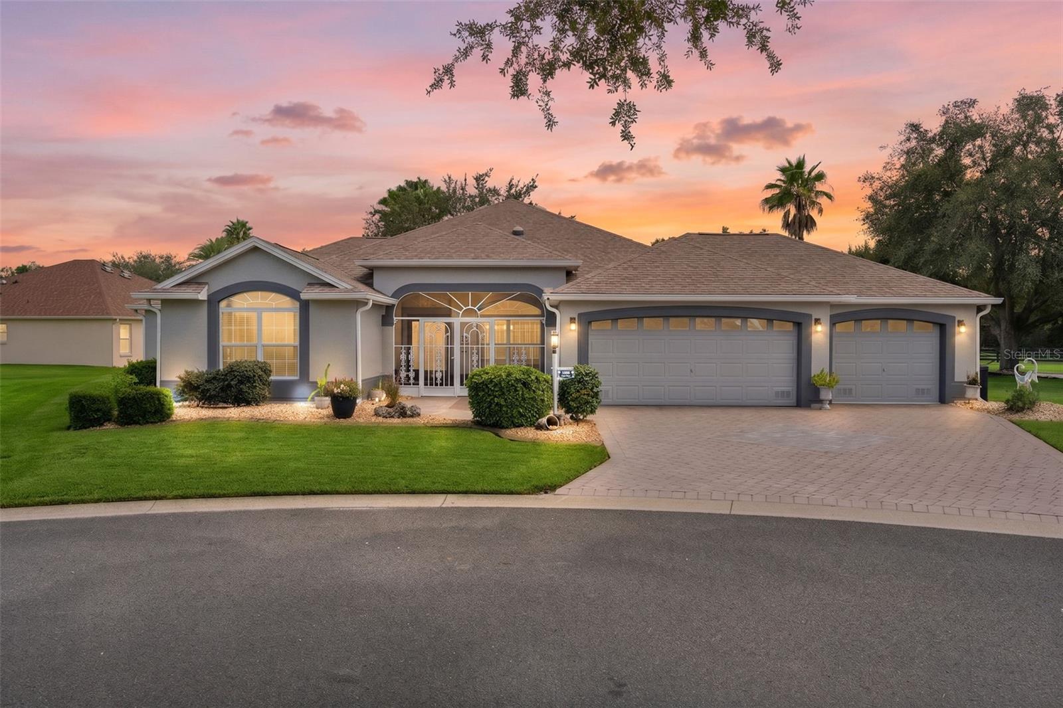
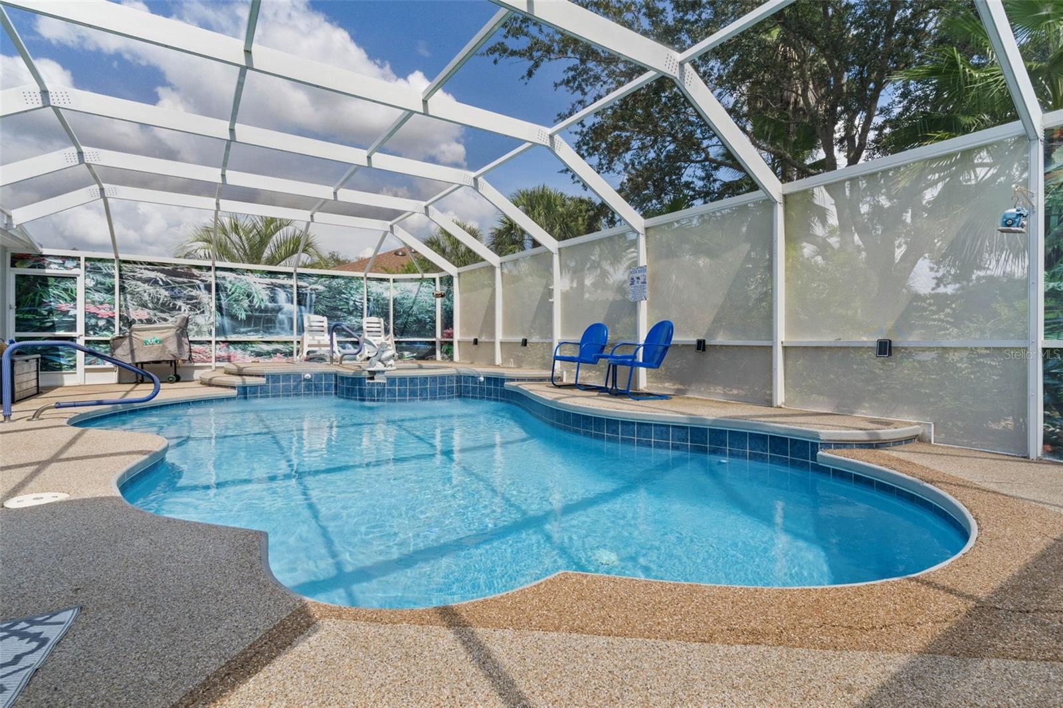
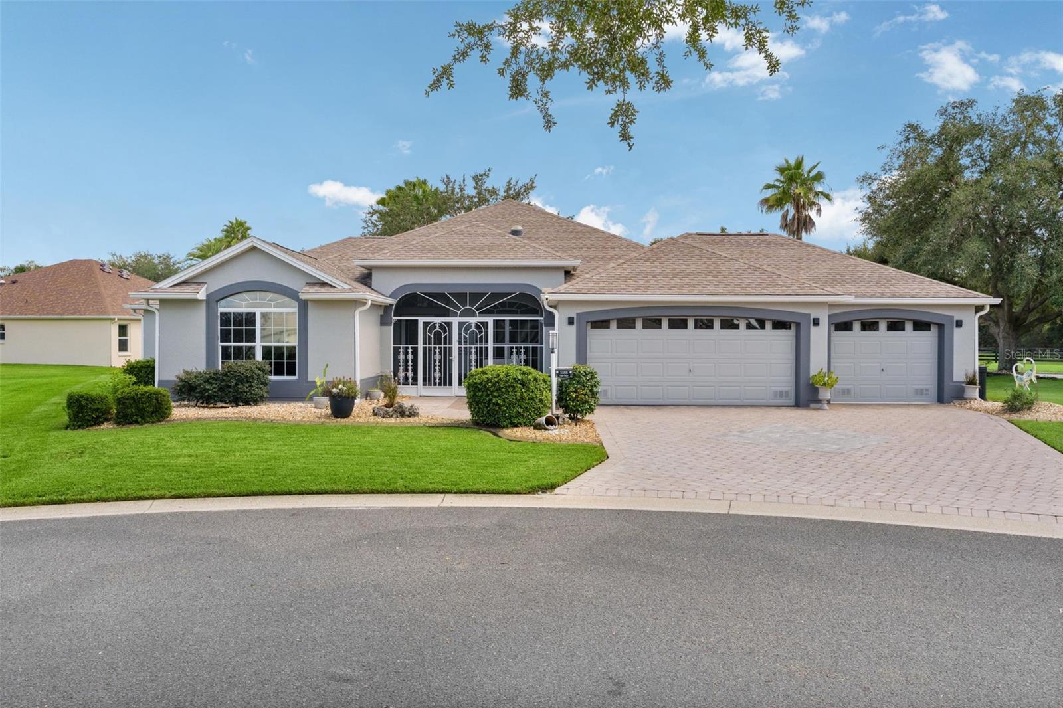
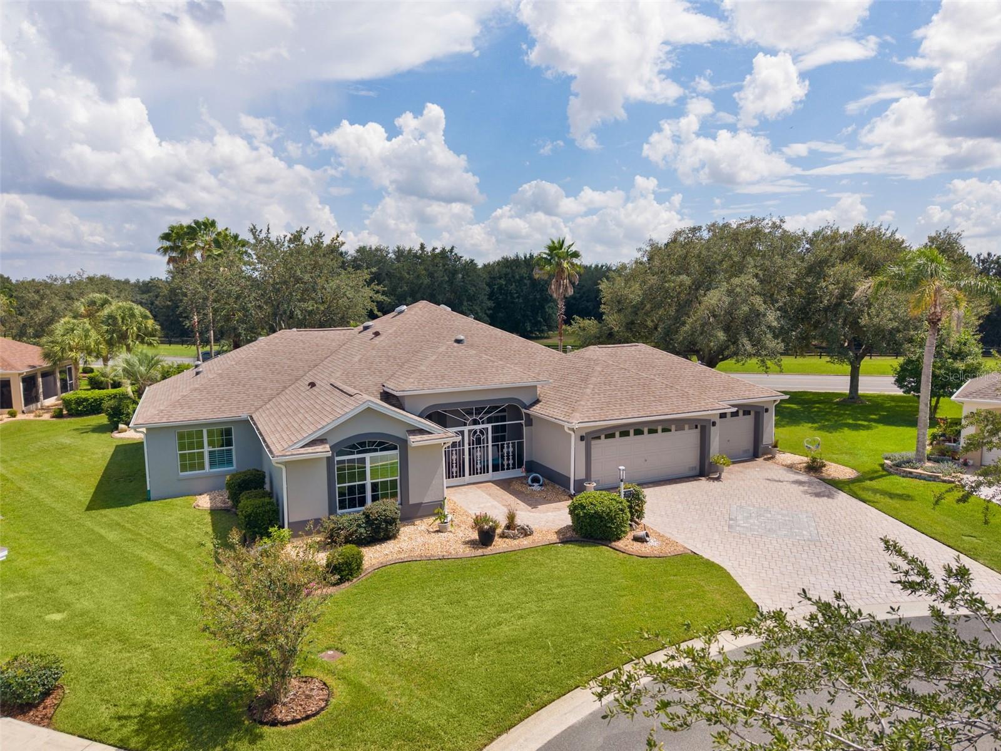
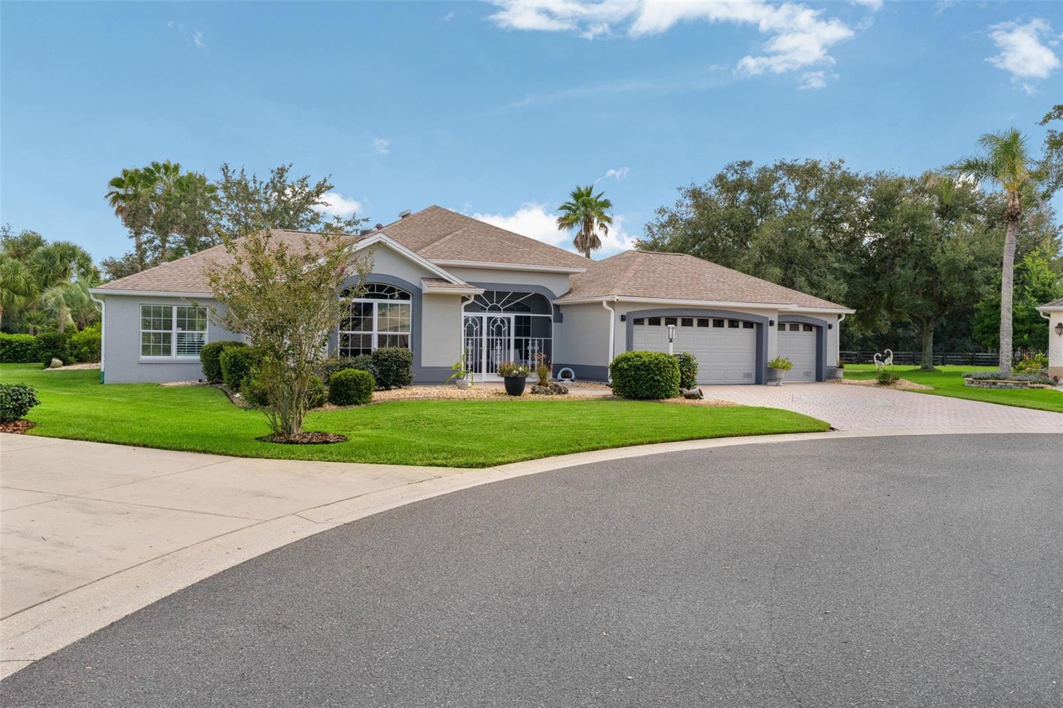
Looking for a home that truly checks all the boxes? This fantastic 3-bedroom, 2.5-bath stretched Gardenia POOL HOME with Expanded 3 Car garage offers more than 2,400 square feet of living space and is ideally situated on a quiet cul-de-sac in the Village of Sunset Pointe. This popular split floor plan features ceramic tile, plantation shutters, crown molding, solar tubes, vaulted ceilings, and exceptional indoor and outdoor living spaces. The well-appointed kitchen showcases granite countertops, stainless steel appliances, rolling island, newly painted cabinetry, abundant storage, convenient pull-out drawers, gas cooking, a reverse osmosis water system, and an attached eat-in nook for casual dining. The dining and living areas blend seamlessly and are an ENTERTAINER'S DELIGHT w/game room and built in bar. The spacious primary suite features its own mini-split HVAC system for added temperature control, two walk-in closets, and an en-suite bathroom with granite countertops and dual vanities. The guest wing offers two generously sized bedrooms, each with ample closet space. One bedroom includes a Murphy bed with a built-in desk, while the shared guest bathroom has been updated with granite countertops and a walk-in shower. A standout feature of this home is the additional bonus living space, complete with an attached half bath and direct access to the pool and lanai. Step outside to enjoy your own private outdoor oasis, featuring a fully equipped summer kitchen with gas grill, refrigerator, and sink, along with an enclosed lanai with sliding doors. The private saltwater pool is surrounded by an attached birdcage with privacy screening and Chattahoochee rock flooring, creating the perfect setting for relaxing or entertaining while enjoying the Florida lifestyle. Additional features include a newer roof (2020), tankless water heater, water softener system, low bond balance, low-maintenance landscaping, and an indoor laundry room. Ideally located adjacent to the Liberty Park Reserve, and within walking distance to The Lake Miona Recreation Center, this home offers an exceptional location within The Villages, surrounded by golf courses and conveniently situated between Cane Garden and Mallory Country Clubs. Sumter Landing is just moments away, offering dining, shopping, and nightly entertainment. With its desirable location, spacious floor plan, private pool, extensive upgrades, and exceptional outdoor living spaces, this unique home is a must-see. Schedule your exclusive showing today!

$5,981/mo

Est. mortgage payment based on a $899,000 home price.

All estimates are provided by Luxury Presence for informational purposes only. Actual amounts may vary.

Additional information

MLS® ID
G5117189

Interior Features

Bedrooms
3
Bathrooms
3
Cooling
Yes
Heating
Yes
Basement
No

Exterior Features

Lot Size
0.3 Acres

Other Property Details

Taxes
$8,505
Tax Frequency
Annually
Association Fee Frequency
Monthly
Garage
Yes
Pets Allowed
Yes
Pool
Yes
55+/Senior Community
Yes

Listings courtesy of Stellar MLS as distributed by MLS GRID

All information deemed reliable but not guaranteed and should be independently verified. All properties are subject to prior sale, change or withdrawal. Neither listing broker(s) nor Arista Realty shall be responsible for any typographical errors, misinformation, misprints and shall be held totally harmless. Properties displayed may be listed or sold by various participants in the MLS. 

Based on information submitted to the MLS GRID as of 6:07 PM UTC on 10/8/2026. All data is obtained from various sources and may not have been verified by broker or MLS GRID. Supplied Open House Information is subject to change without notice. All information should be independently reviewed and verified for accuracy. Properties may or may not be listed by the office/agent presenting the information.

©2026 Stellar MLS . All rights reserved.

DMCA Notice

Powered by Luxury Presence