Property photo 1
Property photo 2
Property photo 3
Property photo 4
Property photo 5
3 Beds
3 Baths
1,260 sqft

$229,000

66 MOULTRIE VILLAGE LN, ST AUGUSTINE FL, 32086

Price per sqft$181.75
Built in2010
Property size1,260 sqft
Property typeTownhomes
Courtesy of LOKATION, Lise Forte  Listing Contact: 954-545-5583

Overview

Active

Listed Aug 3, 2026

Updated 4 days ago

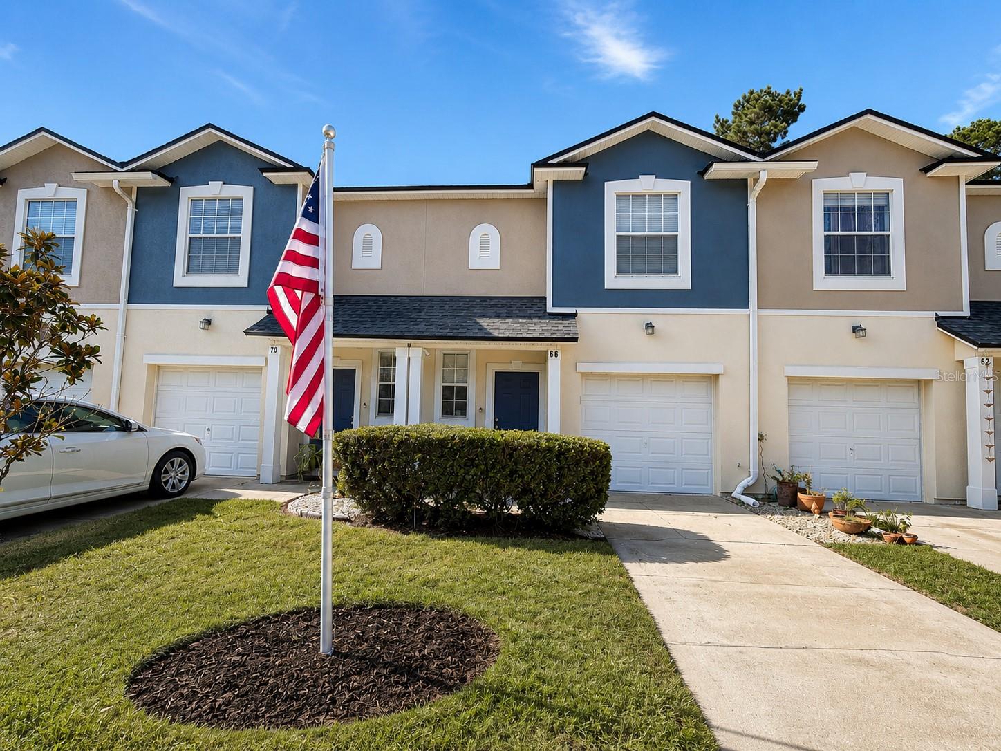
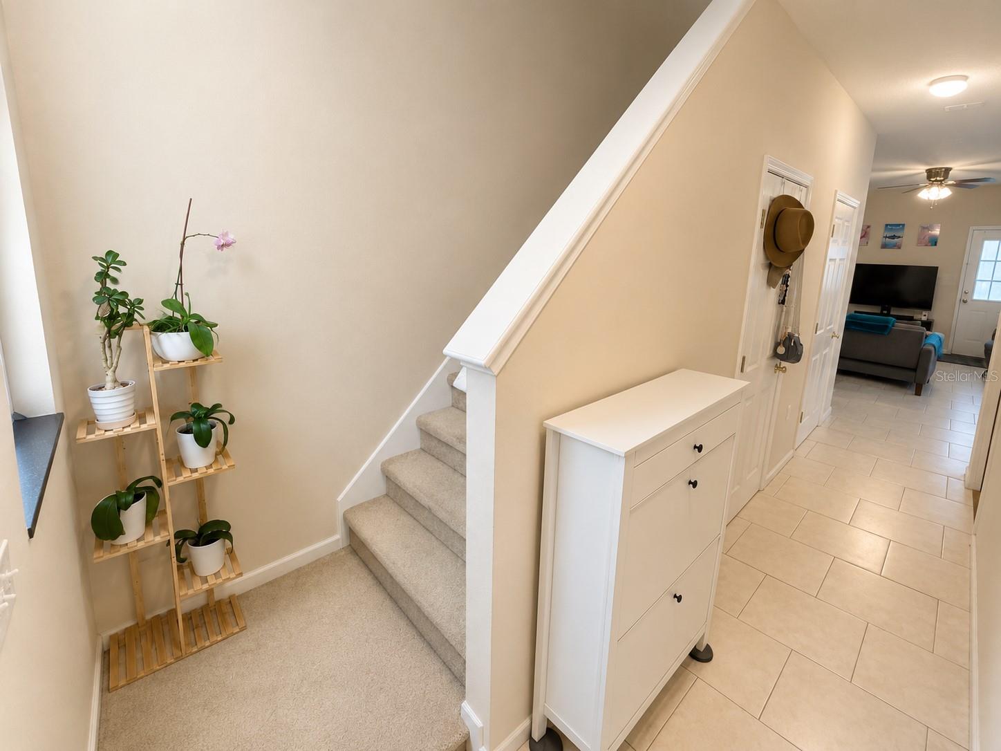
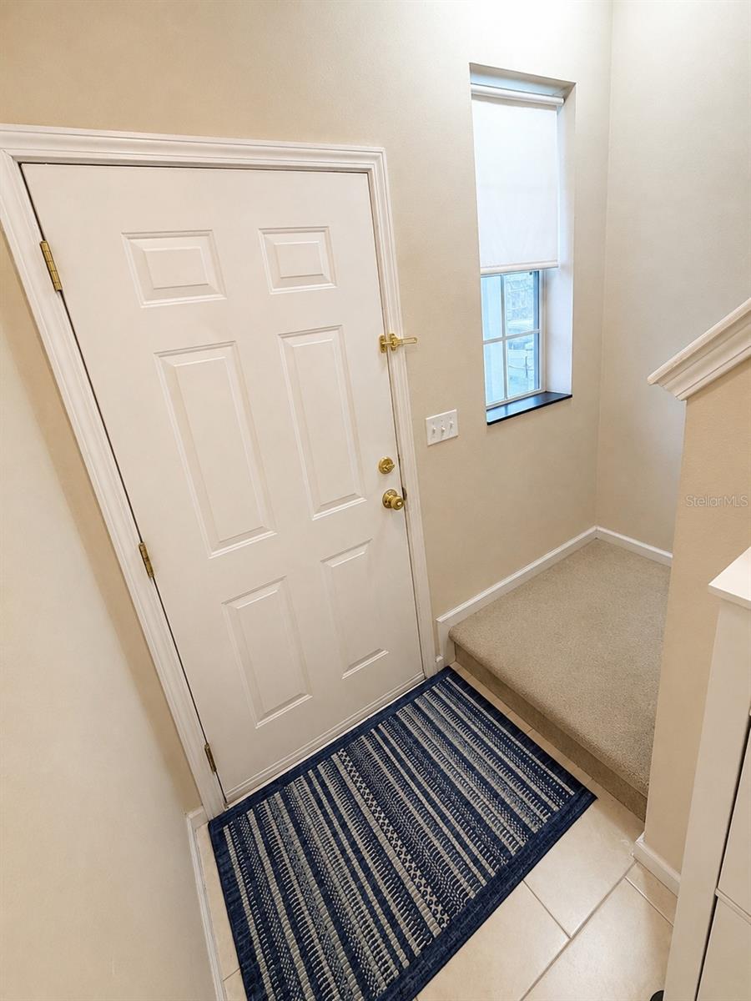
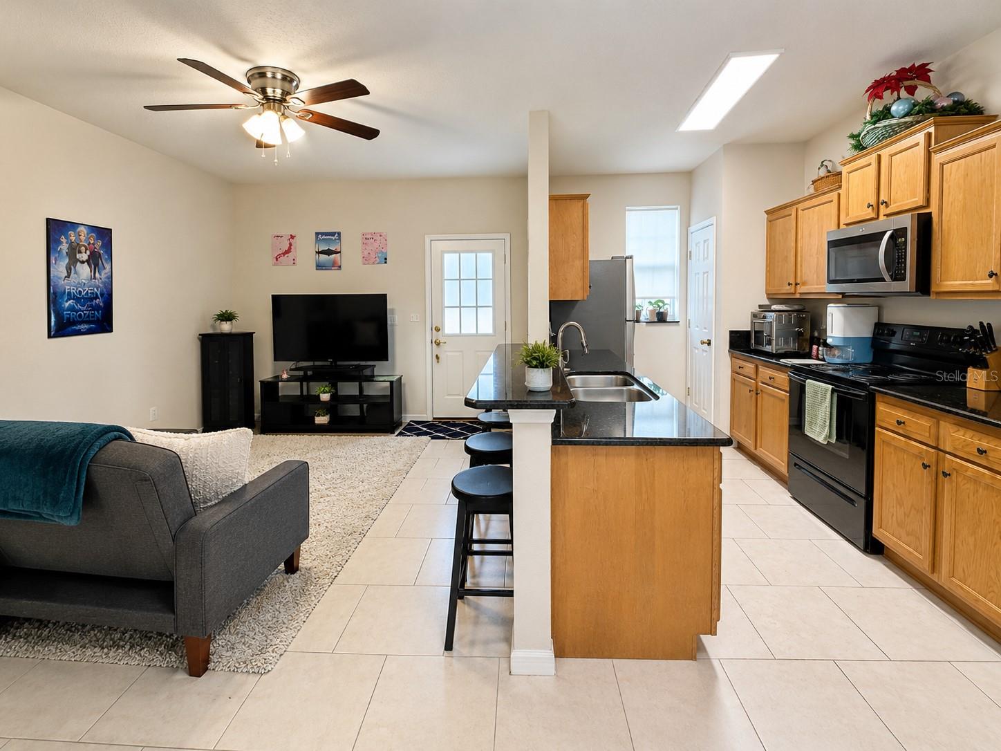
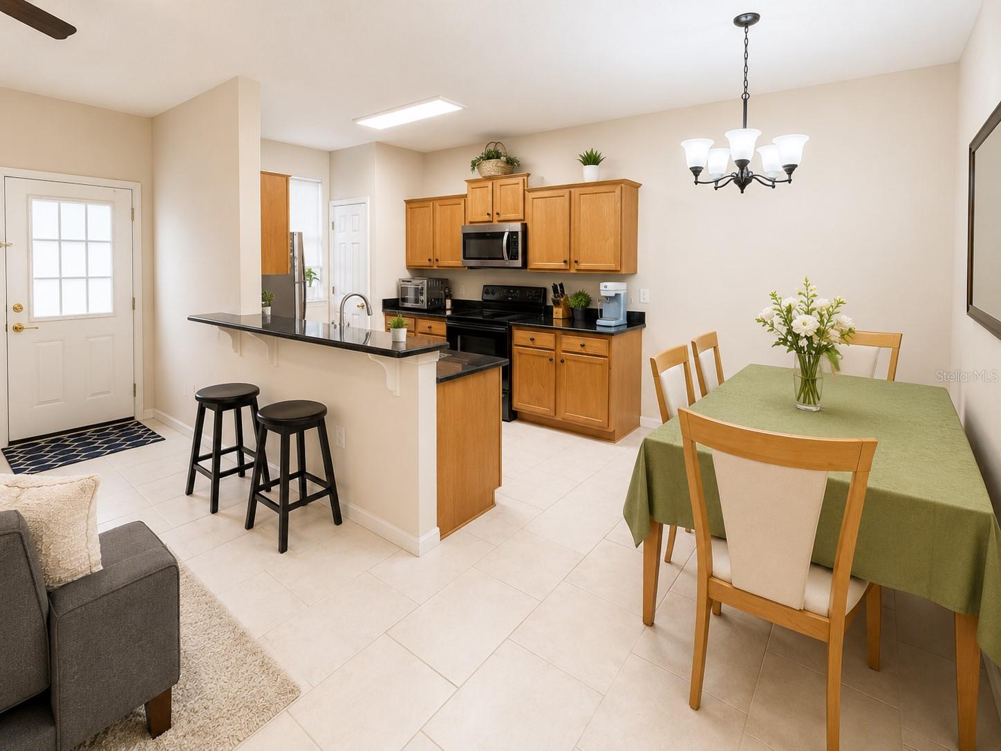
Welcome to 66 Moultrie Village Ln. 3-bedroom, 2.5-bathroom townhome with a 1-car attached garage in desirable Moultrie Village. Concert block construction. This spacious two-story home offers an open-concept layout with high ceilings and tile flooring throughout the first floor, creating an inviting space for everyday living and entertaining. The kitchen features a pantry closet, new refrigerator, ample cabinet storage, and overlooks the living and dining areas for easy interaction. A convenient half bath is also located on the first floor for guests. Upstairs, you'll find all three bedrooms, two full bathrooms, and a centrally located laundry closet, providing the convenience of second-floor laundry. The spacious primary suite features a large walk-in closet and an en-suite bathroom. Attractive laminate flooring extends throughout the second floor, with carpet only on the staircase. Additional highlights include pull-down attic stairs with additional storage space, a finished rear porch with a door leading to an easy-to-maintain outdoor area, and an attached 1-car garage. Recent updates provide added value and peace of mind, including a new roof (2025), new HVAC system (July 2026), new refrigerator, and a water heater approximately six years old. The home also includes aluminum corrugated hurricane shutters, offering added storm protection and convenience. Ideally located in St. Augustine, this move-in-ready townhome offers a low-maintenance lifestyle with modern updates and convenient access to shopping, dining, schools, and historic downtown St. Augustine.

$1,524/mo

Est. mortgage payment based on a $229,000 home price.

All estimates are provided by Luxury Presence for informational purposes only. Actual amounts may vary.

Additional information

MLS® ID
O6426305

Interior Features

Bedrooms
3
Bathrooms
3
Cooling
Yes
Heating
Yes
Basement
No

Exterior Features

Lot Size
0.03 Acres

Other Property Details

Taxes
$2,757
Tax Frequency
Annually
Association Fee Frequency
Monthly
Garage
Yes
Pets Allowed
Yes
55+/Senior Community
No

Listings courtesy of Stellar MLS as distributed by MLS GRID

All information deemed reliable but not guaranteed and should be independently verified. All properties are subject to prior sale, change or withdrawal. Neither listing broker(s) nor Arista Realty shall be responsible for any typographical errors, misinformation, misprints and shall be held totally harmless. Properties displayed may be listed or sold by various participants in the MLS. 

Based on information submitted to the MLS GRID as of 6:32 PM UTC on 10/7/2026. All data is obtained from various sources and may not have been verified by broker or MLS GRID. Supplied Open House Information is subject to change without notice. All information should be independently reviewed and verified for accuracy. Properties may or may not be listed by the office/agent presenting the information.

©2026 Stellar MLS . All rights reserved.

DMCA Notice

Powered by Luxury Presence