Property photo 1
Property photo 2
Property photo 3
Property photo 4
Property photo 5
2 Beds
2 Baths
835 sqft

$125,000

4300 58TH ST N #1801, KENNETH CITY FL, 33709

Price per sqft$149.70
Built in1967
Property size835 sqft
Property typeCondominium
Courtesy of HOME SWEET HOME REAL ESTATE, Kathy Ruff  Listing Contact: 727-343-7600

Overview

Active

Listed Mar 14, 2026

Updated 18h ago

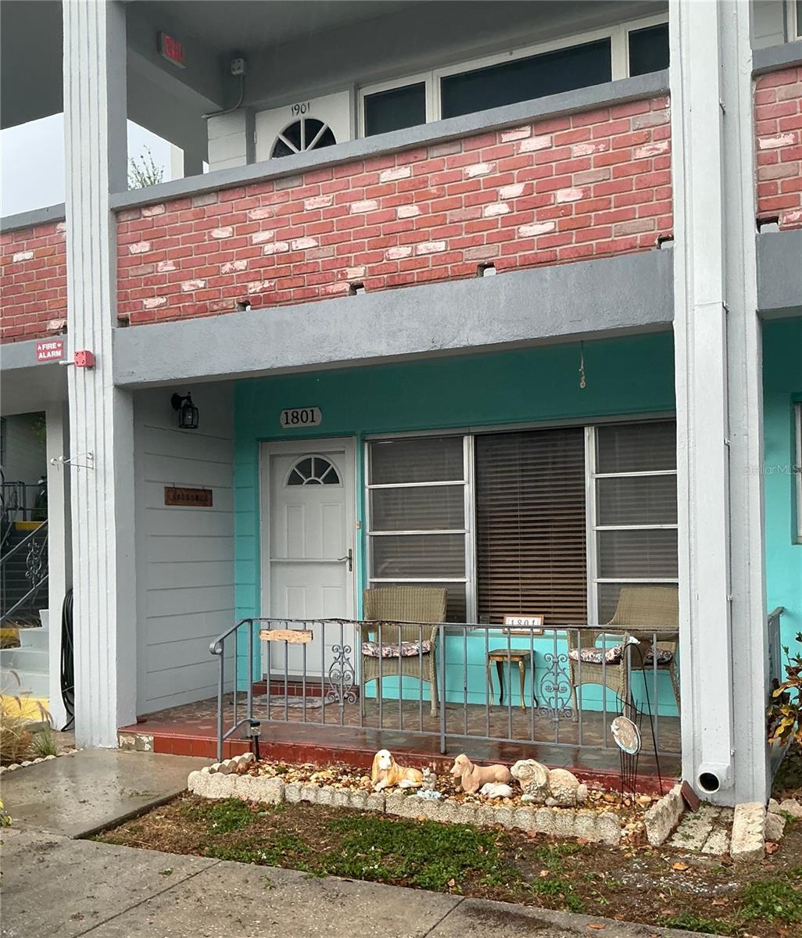
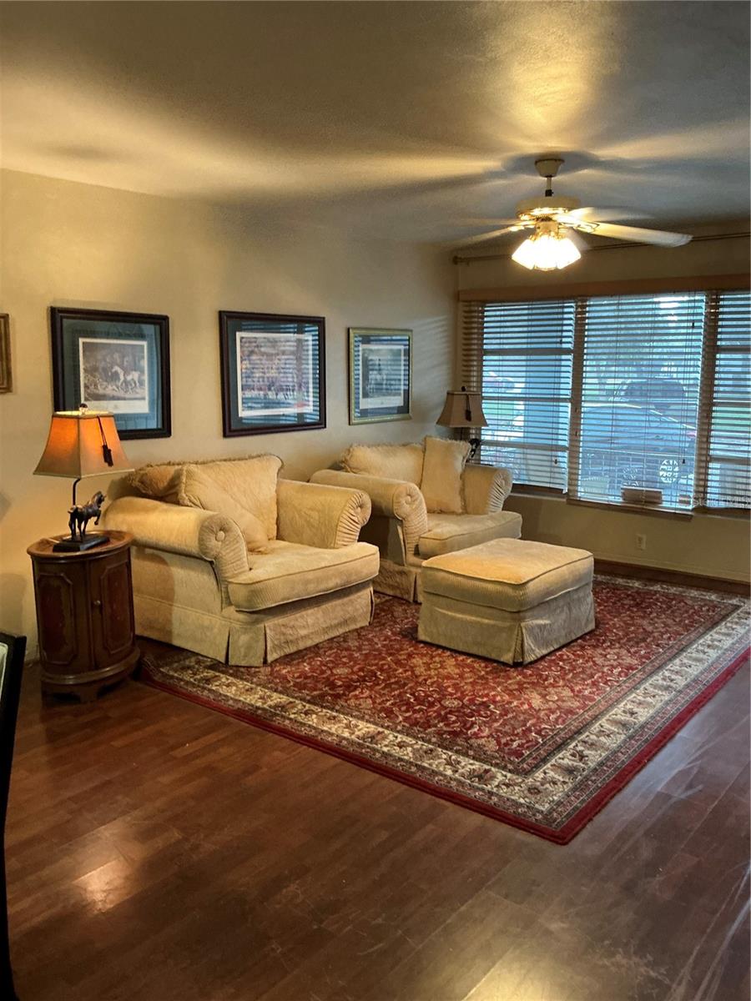
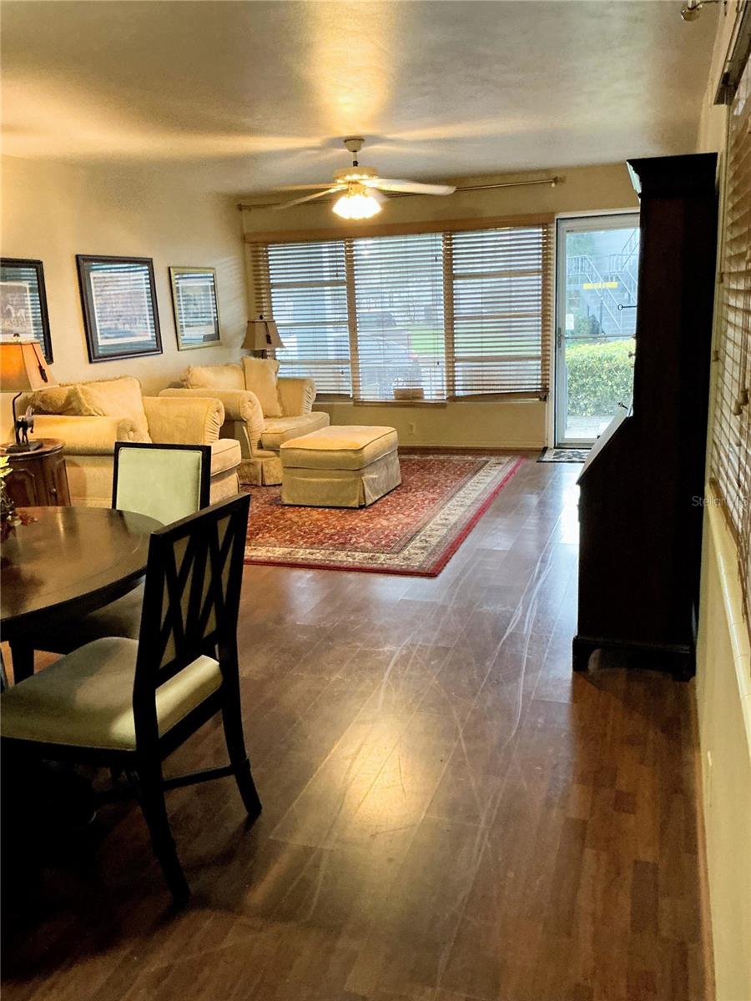
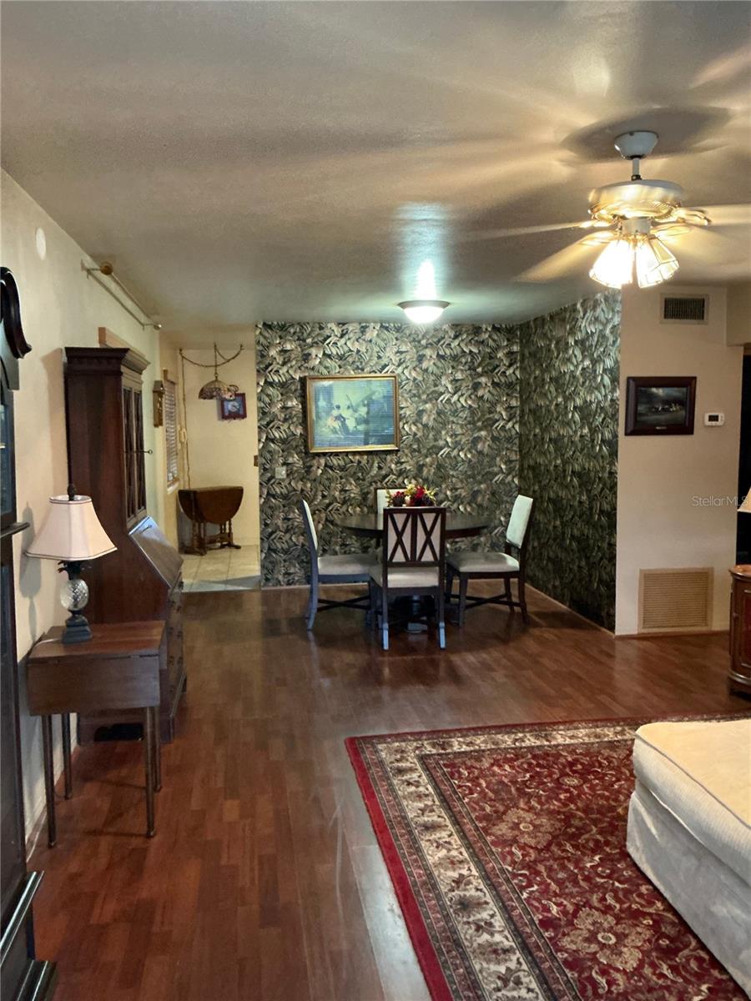
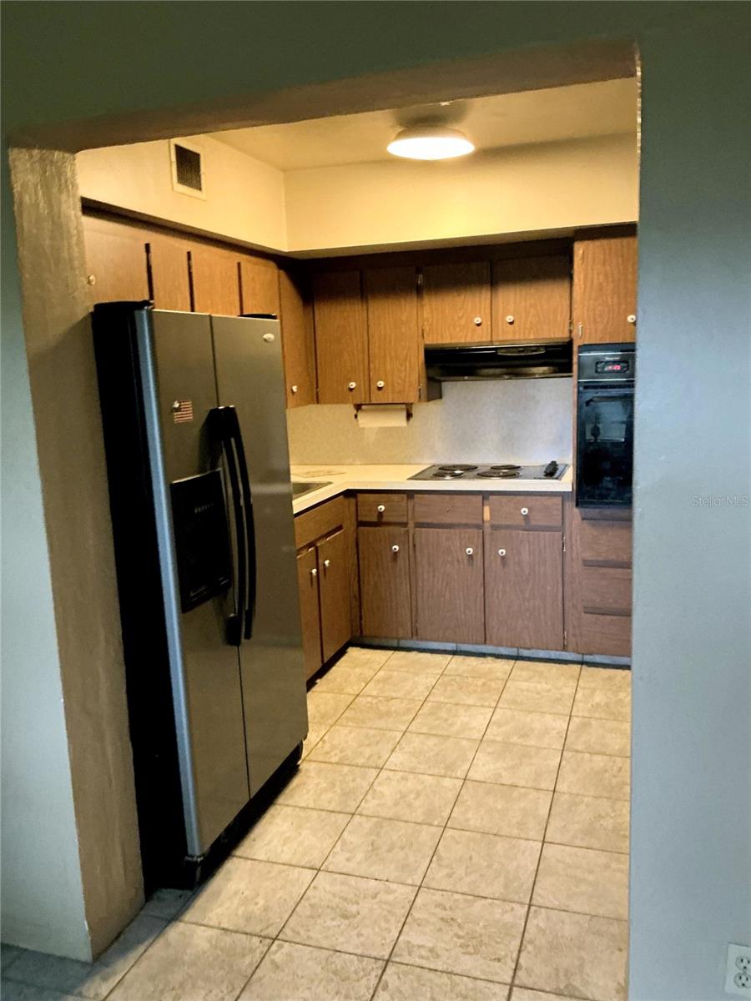
WOW....1st Floor - GROUND Floor....Corner Unit ...... 2 Bedroom 2 Bath Condo in Popular Clearview Oaks / Palms of Paradise. This desirable 2-Bedroom, 2-Bath FIRST FLOOR, END UNIT condo offers peaceful courtyard views and a warm, welcoming feel that instantly feels like home. Covered front porch to enjoy your morning coffee. Open living area and dining area perfect for entertaining with woodlike plank floors. Kitchen with plenty of cupboards for any Chef. Spacious Master Bedroom has wall to wall closet, full bathroom with oversize shower. Floridaroom or Familyroom has plenty of windows for natural light and overlooks a peaceful courtyard. Open the back door to your own large patio, perfect for barbecues. Clearview Oaks is conveniently located close to the Tyrone Square Mall, Northwest Community Center, all types additional shopping, restaurants and minutes to Gulf Beaches. A perfect Home Sweet Home for year round or a winter residence. LOW MONTHLY CONDO FEE includes Internet, cable, water, sewer, trash removal, insurance of the building exterior only, roof, and maintenance of the grounds. Clearview Oaks / Palms of Paradise is a popular 55+ community where family pets are welcomed. Clearview Oaks allows Owners to install their own washer dryers in their Condos. The community features a clubhouse with library, bingo, shuffleboard, lots of matures trees and walking areas. This would make an excellent second home for snowbirds or a super location to enjoy as a primary every day Home and the Florida lifestyle. Professional Photo shoot scheduled. Watch for Photos....! Schedule your personal viewing or a FaceTime Realtime showing.

$832/mo

Est. mortgage payment based on a $125,000 home price.

All estimates are provided by Luxury Presence for informational purposes only. Actual amounts may vary.

Additional information

MLS® ID
TB8484496

Interior Features

Bedrooms
2
Bathrooms
2
Cooling
Yes
Heating
Yes
Basement
No

Exterior Features

Lot Size
3.05 Acres

Other Property Details

Taxes
$146
Tax Frequency
Annually
Association Fee Frequency
Monthly
View
Yes
Pets Allowed
Yes
55+/Senior Community
Yes

Listings courtesy of Stellar MLS as distributed by MLS GRID

All information deemed reliable but not guaranteed and should be independently verified. All properties are subject to prior sale, change or withdrawal. Neither listing broker(s) nor Arista Realty shall be responsible for any typographical errors, misinformation, misprints and shall be held totally harmless. Properties displayed may be listed or sold by various participants in the MLS. 

Based on information submitted to the MLS GRID as of 10:50 PM UTC on 10/9/2026. All data is obtained from various sources and may not have been verified by broker or MLS GRID. Supplied Open House Information is subject to change without notice. All information should be independently reviewed and verified for accuracy. Properties may or may not be listed by the office/agent presenting the information.

©2026 Stellar MLS . All rights reserved.

DMCA Notice

Powered by Luxury Presence