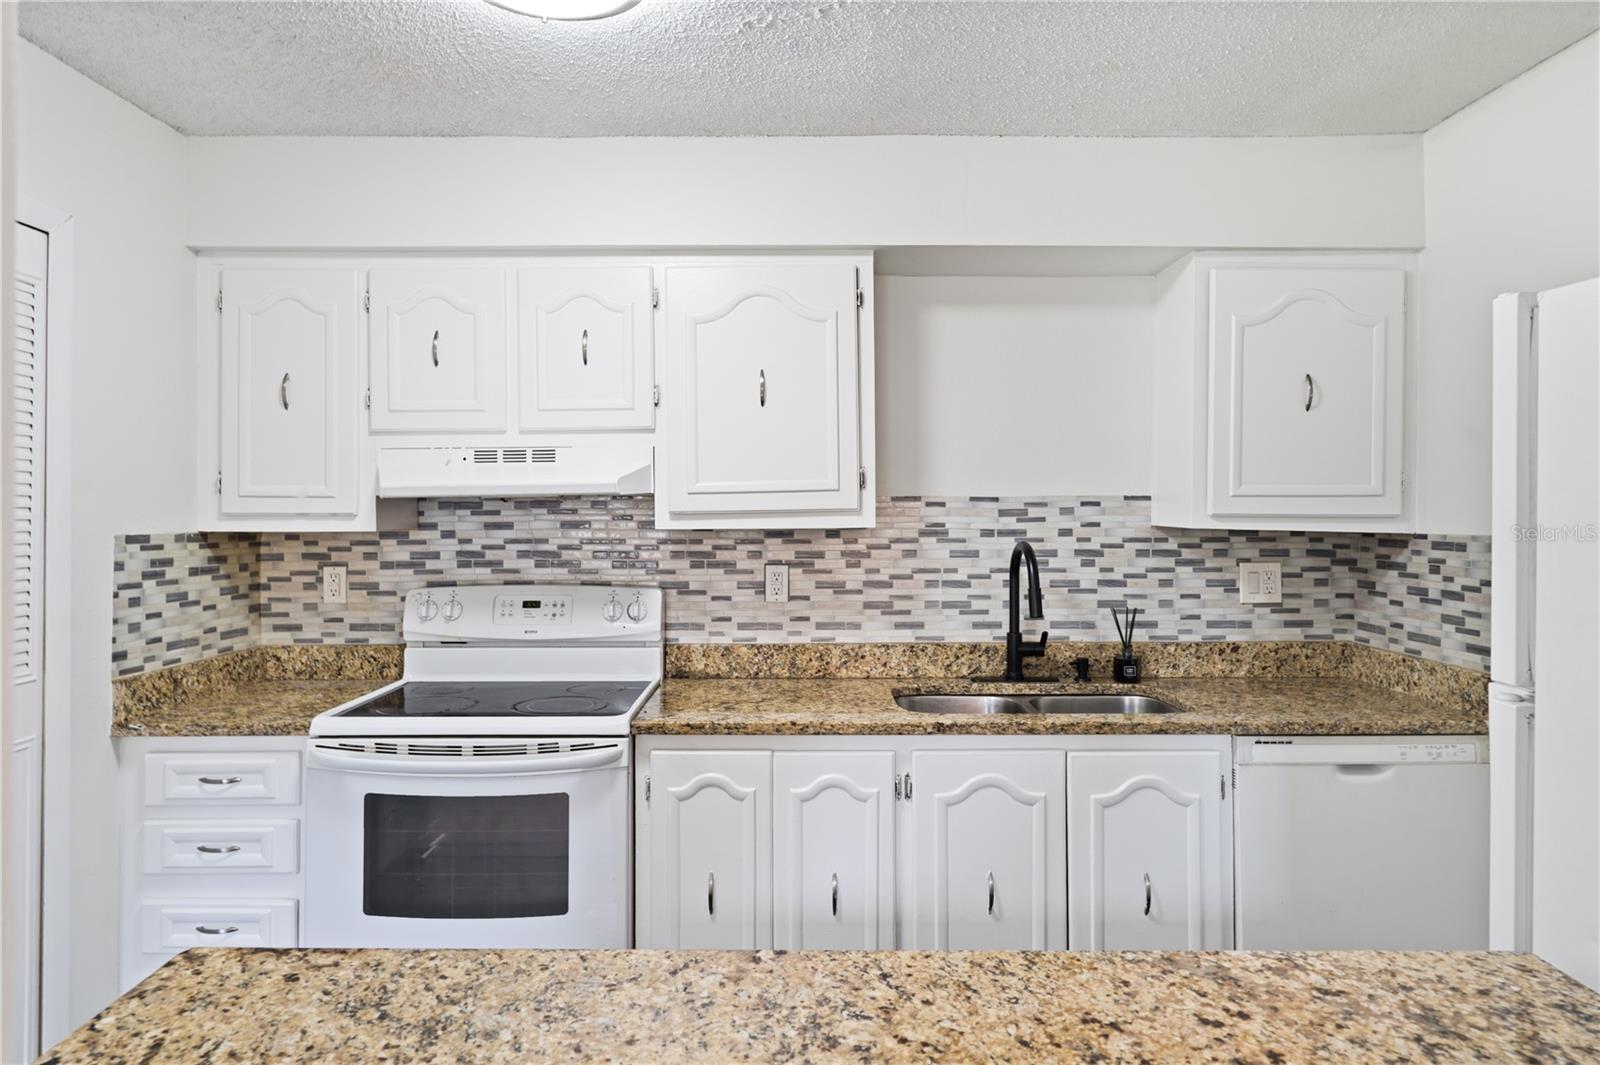
Property photo 1
Property photo 2
Property photo 3
Property photo 4
Property photo 5
1 Bed
1 Bath
940 sqft

$139,000

500 ORANGE DR #10, ALTAMONTE SPRINGS FL, 32701

Price per sqft$147.87
Built in1972
Property size940 sqft
Property typeCondominium
Courtesy of FLORIDA REALTY INVESTMENTS, Nikita Ager, LLC  Listing Contact: 407-207-2220

Overview

Active

Listed May 5, 2026

Updated 44h ago

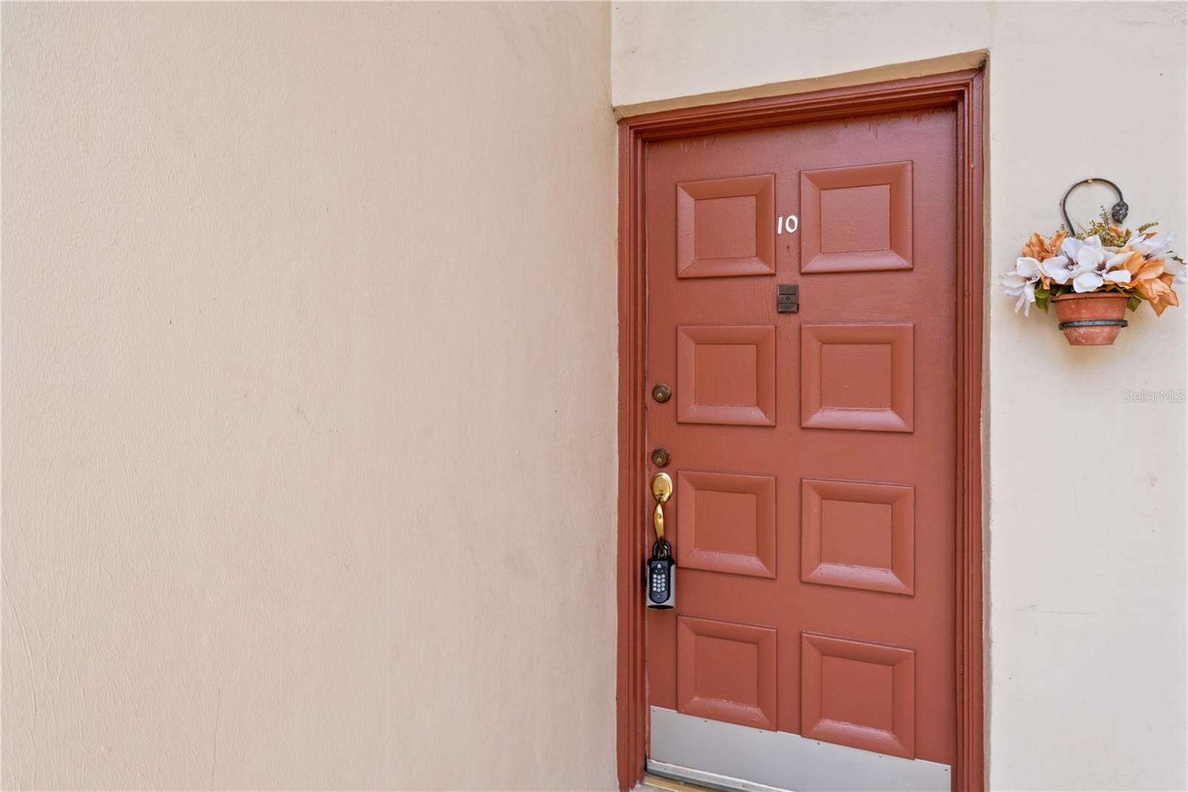
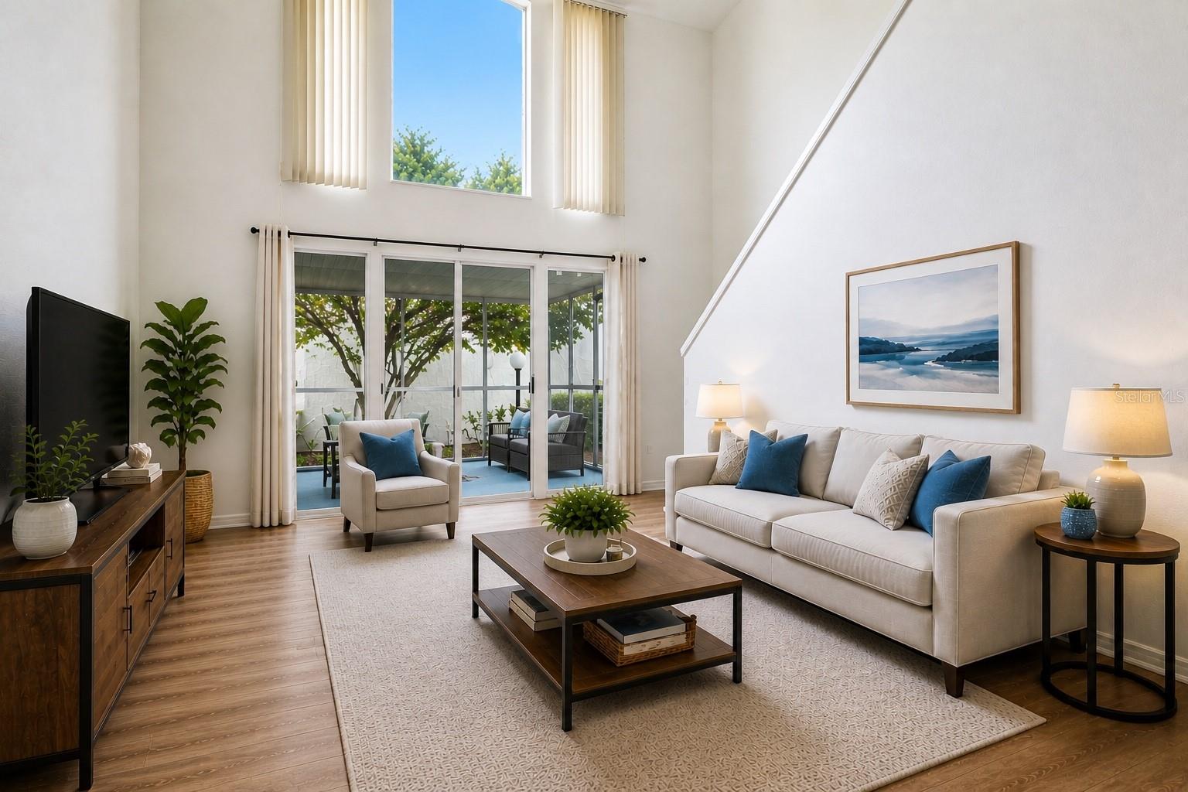
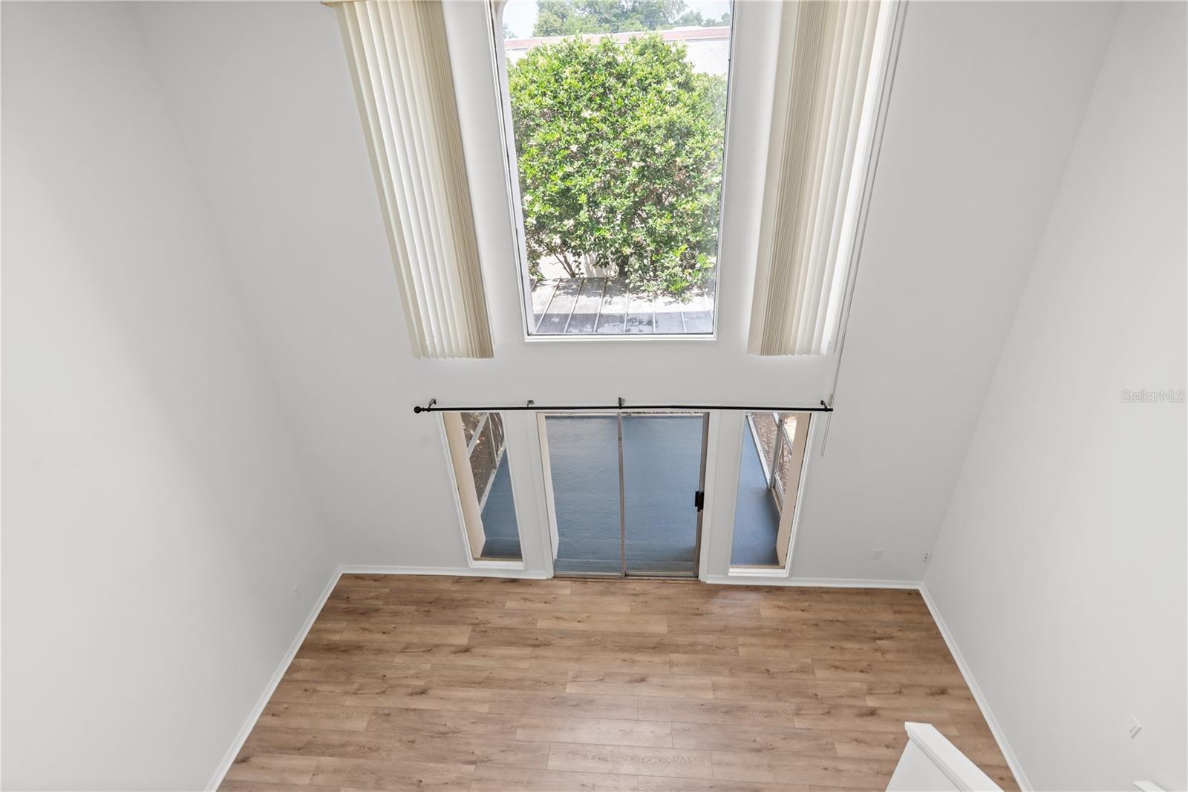
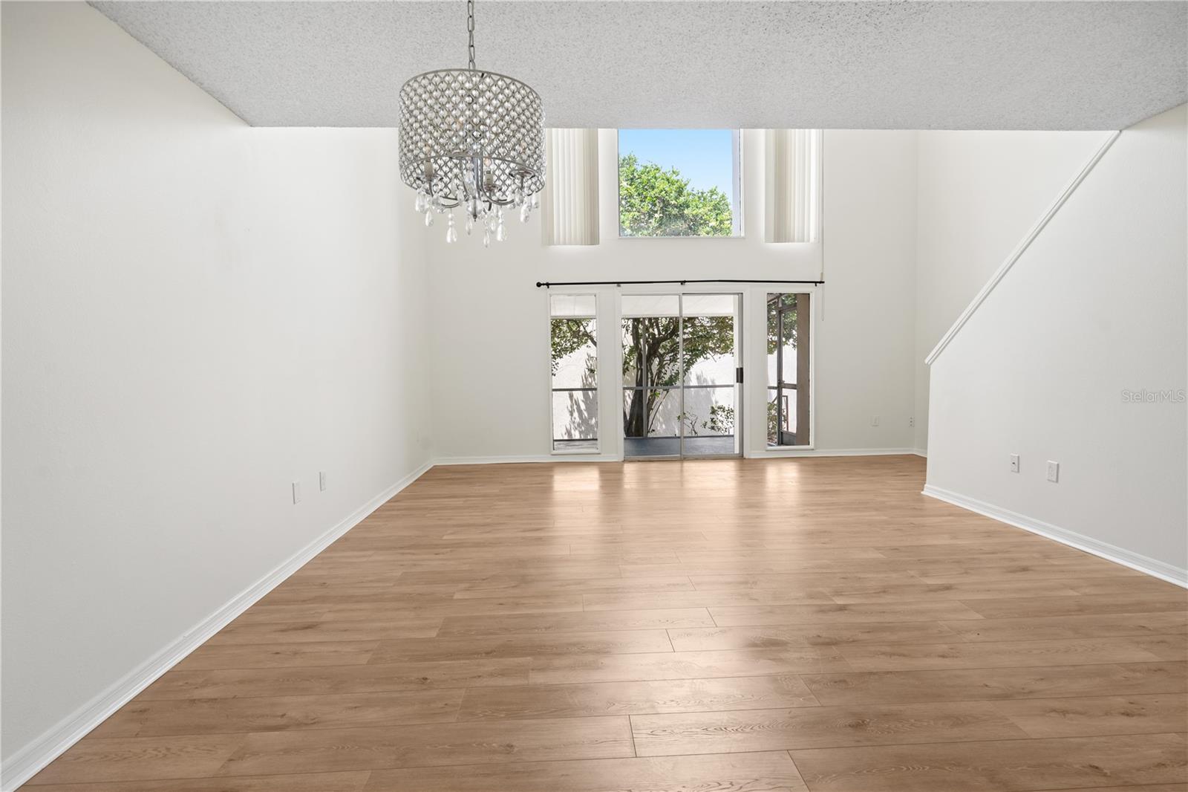
One or more photo(s) has been virtually staged. Very rare end-unit 1-bedroom, TWO-story condo offering nearly 1,000 sq ft of living space with soaring ceilings that make the home feel even larger. Low HOA, a must see! Glass second story has picture views of nature and oversized loft style bedroom with walk-in closet. Updates include granite countertops in the kitchen and bathroom, a beautifully tiled shower, brand new flooring downstairs, fresh interior paint completed May 2026, and a Nest smart thermostat for energy-efficient comfort. Tons of storage with three closets downstairs, including under-stair storage space. Sliding glass doors off the living room lead to your huge fully screened patio, perfect for relaxing or entertaining, and just steps from the pool. Located in a highly desirable waterfront community with resort-style amenities including multiple swimming pools, clubhouse, tennis courts, pickleball courts and coming soon, electric vehicle charging stations. Bring your boat and take full advantage of the private boat ramp with direct access for fishing, water skiing, jet skiing, and sailing. Ideally situated just minutes from Altamonte Mall, AdventHealth Altamonte Springs, multiple Publix locations, and a wide variety of excellent dining options. Move-in ready, a great place to call home. Perfect for a first-time buyer, single professional, couple, or investor seeking comfort, space, and a low-maintenance lifestyle. Must see, you will fall in love!

$925/mo

Est. mortgage payment based on a $139,000 home price.

All estimates are provided by Luxury Presence for informational purposes only. Actual amounts may vary.

Additional information

MLS® ID
O6403104

Interior Features

Bedrooms
1
Bathrooms
1
Cooling
Yes
Heating
Yes
Basement
No

Other Property Details

Taxes
$2,235
Tax Frequency
Annually
Association Fee Frequency
Monthly
Pets Allowed
Yes
55+/Senior Community
No

Listings courtesy of Stellar MLS as distributed by MLS GRID

All information deemed reliable but not guaranteed and should be independently verified. All properties are subject to prior sale, change or withdrawal. Neither listing broker(s) nor Arista Realty shall be responsible for any typographical errors, misinformation, misprints and shall be held totally harmless. Properties displayed may be listed or sold by various participants in the MLS. 

Based on information submitted to the MLS GRID as of 9:57 PM UTC on 10/7/2026. All data is obtained from various sources and may not have been verified by broker or MLS GRID. Supplied Open House Information is subject to change without notice. All information should be independently reviewed and verified for accuracy. Properties may or may not be listed by the office/agent presenting the information.

©2026 Stellar MLS . All rights reserved.

DMCA Notice

Powered by Luxury Presence