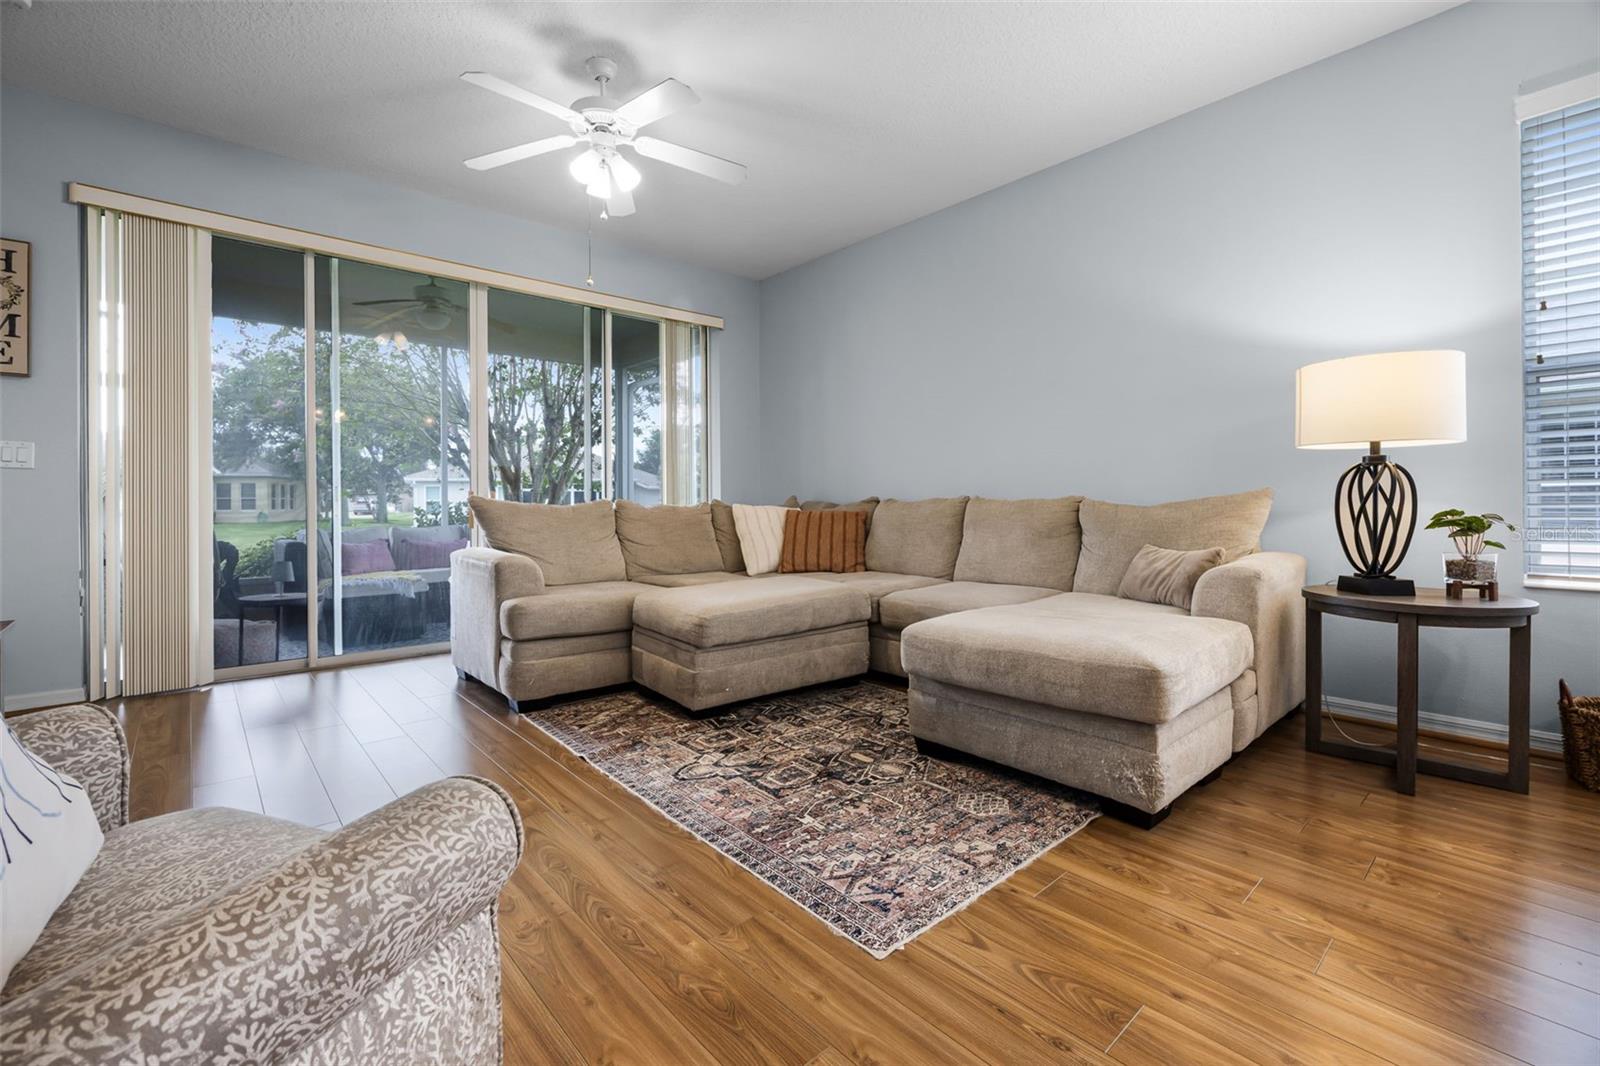
Property photo 1
Property photo 2
Property photo 3
Property photo 4
Property photo 5
3 Beds
2 Baths
1,477 sqft

$279,000

27111 NOSTALGIA DR, LEESBURG FL, 34748

Price per sqft$188.90
Built in2006
Property size1,477 sqft
Property typeResidential
Courtesy of HOGAN REALTY GROUP INC, Kaitlin Sidders  Listing Contact: 321-202-5235

Overview

Active

Listed Apr 30, 2026

Updated 2 weeks ago

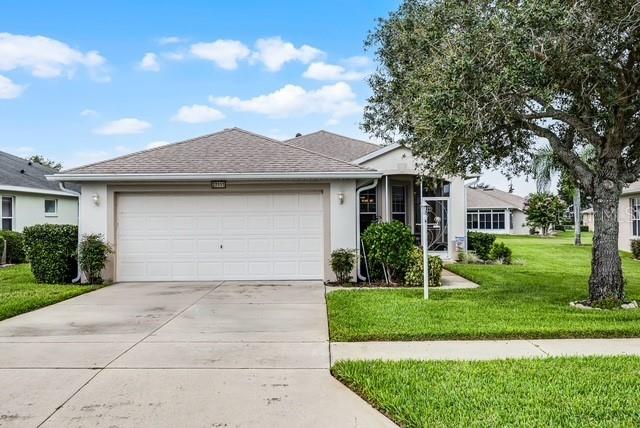
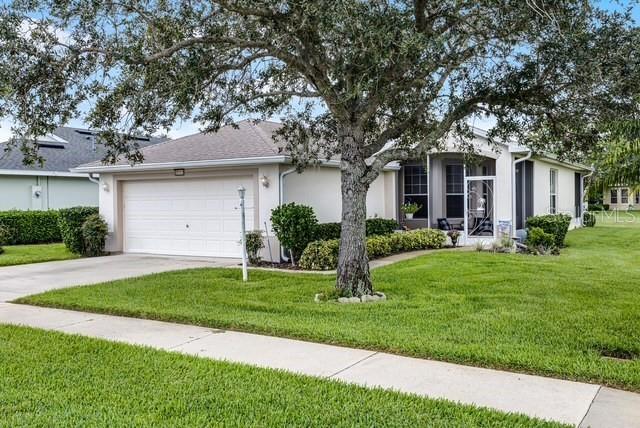
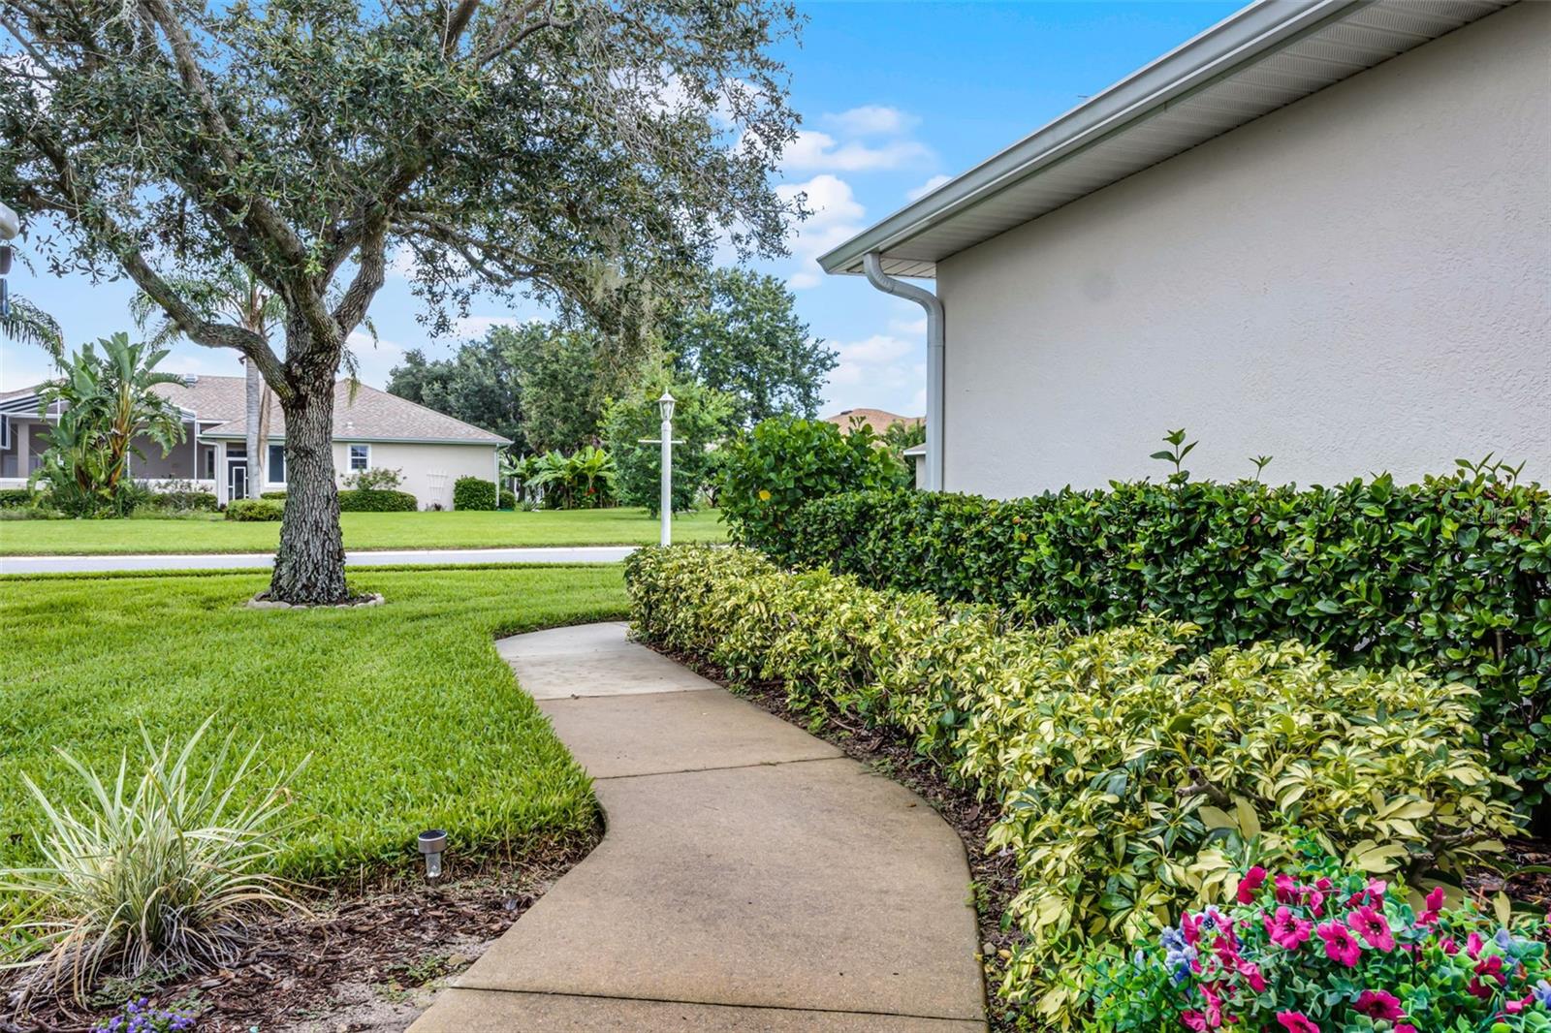
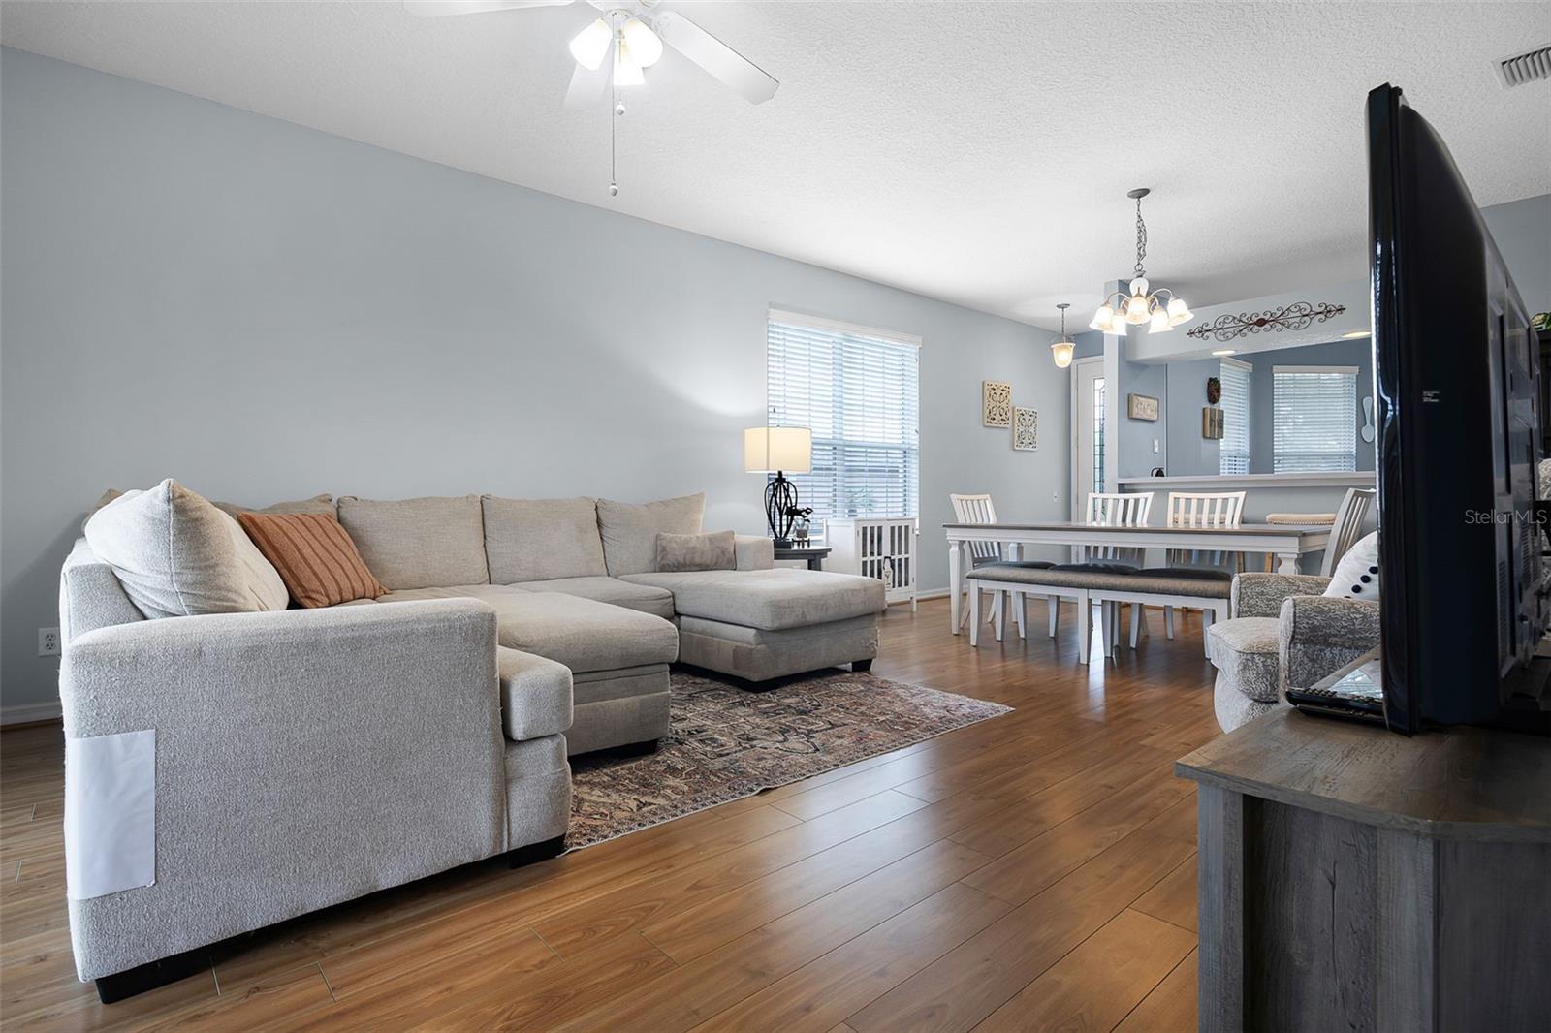
Welcome to the Florida lifestyle you’ve been dreaming of! This immaculate 3-bedroom, 2-bath home offers 1,477 sq. ft. of beautifully designed living space with peaceful pond views in the vibrant 55+ Legacy of Leesburg gated community. Step inside to a light and airy open floor plan, perfect for both relaxing and entertaining. The spacious kitchen features brand-new stainless steel appliances, abundant cabinetry, generous counter space, a cozy breakfast nook, and a convenient pass-through to the dining area. The primary suite offers a private retreat with direct access to the screened patio, a large walk-in shower, and a soothing garden tub. Two additional bedrooms and a full bath provide plenty of space for guests, hobbies, or a home office. Enjoy easy-care laminate flooring throughout the main living areas and bedrooms, along with peace of mind knowing the roof was replaced in December 2019. Step outside to the screened patio and take in the tranquil pond views, perfect for morning coffee or evening relaxation. Legacy of Leesburg offers resort-style amenities, including a beach-entry pool and spa, fitness center, tennis, pickleball, bocce, shuffleboard, nature trails and more. The HOA fee also includes gated community access, cable TV, internet, and lawn care for truly carefree living. Conveniently located near shopping, dining, medical facilities, and major roadways/highways, this move-in-ready home is a rare find. Schedule your private tour today!

$1,856/mo

Est. mortgage payment based on a $279,000 home price.

All estimates are provided by Luxury Presence for informational purposes only. Actual amounts may vary.

Additional information

MLS® ID
O6403883

Interior Features

Bedrooms
3
Bathrooms
2
Cooling
Yes
Heating
Yes
Basement
No

Exterior Features

Lot Size
0.15 Acres

Other Property Details

Taxes
$3,397
Tax Frequency
Annually
Association Fee Frequency
Monthly
Garage
Yes
View
Yes
Pets Allowed
Yes
55+/Senior Community
Yes

Listings courtesy of Stellar MLS as distributed by MLS GRID

All information deemed reliable but not guaranteed and should be independently verified. All properties are subject to prior sale, change or withdrawal. Neither listing broker(s) nor Arista Realty shall be responsible for any typographical errors, misinformation, misprints and shall be held totally harmless. Properties displayed may be listed or sold by various participants in the MLS. 

Based on information submitted to the MLS GRID as of 4:43 AM UTC on 10/8/2026. All data is obtained from various sources and may not have been verified by broker or MLS GRID. Supplied Open House Information is subject to change without notice. All information should be independently reviewed and verified for accuracy. Properties may or may not be listed by the office/agent presenting the information.

©2026 Stellar MLS . All rights reserved.

DMCA Notice

Powered by Luxury Presence