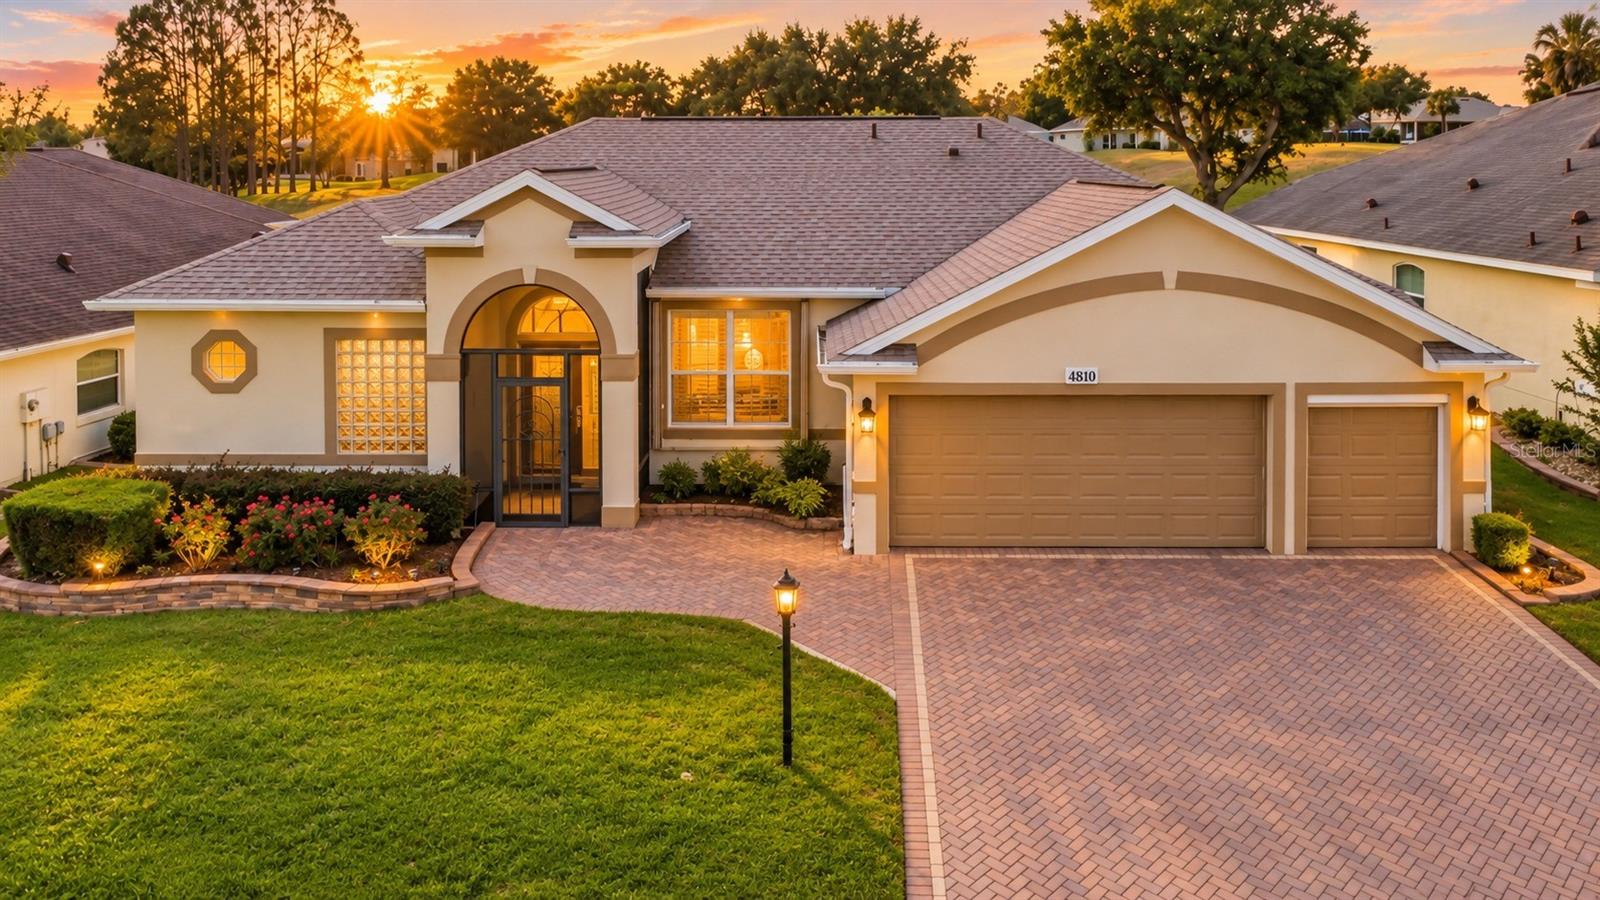
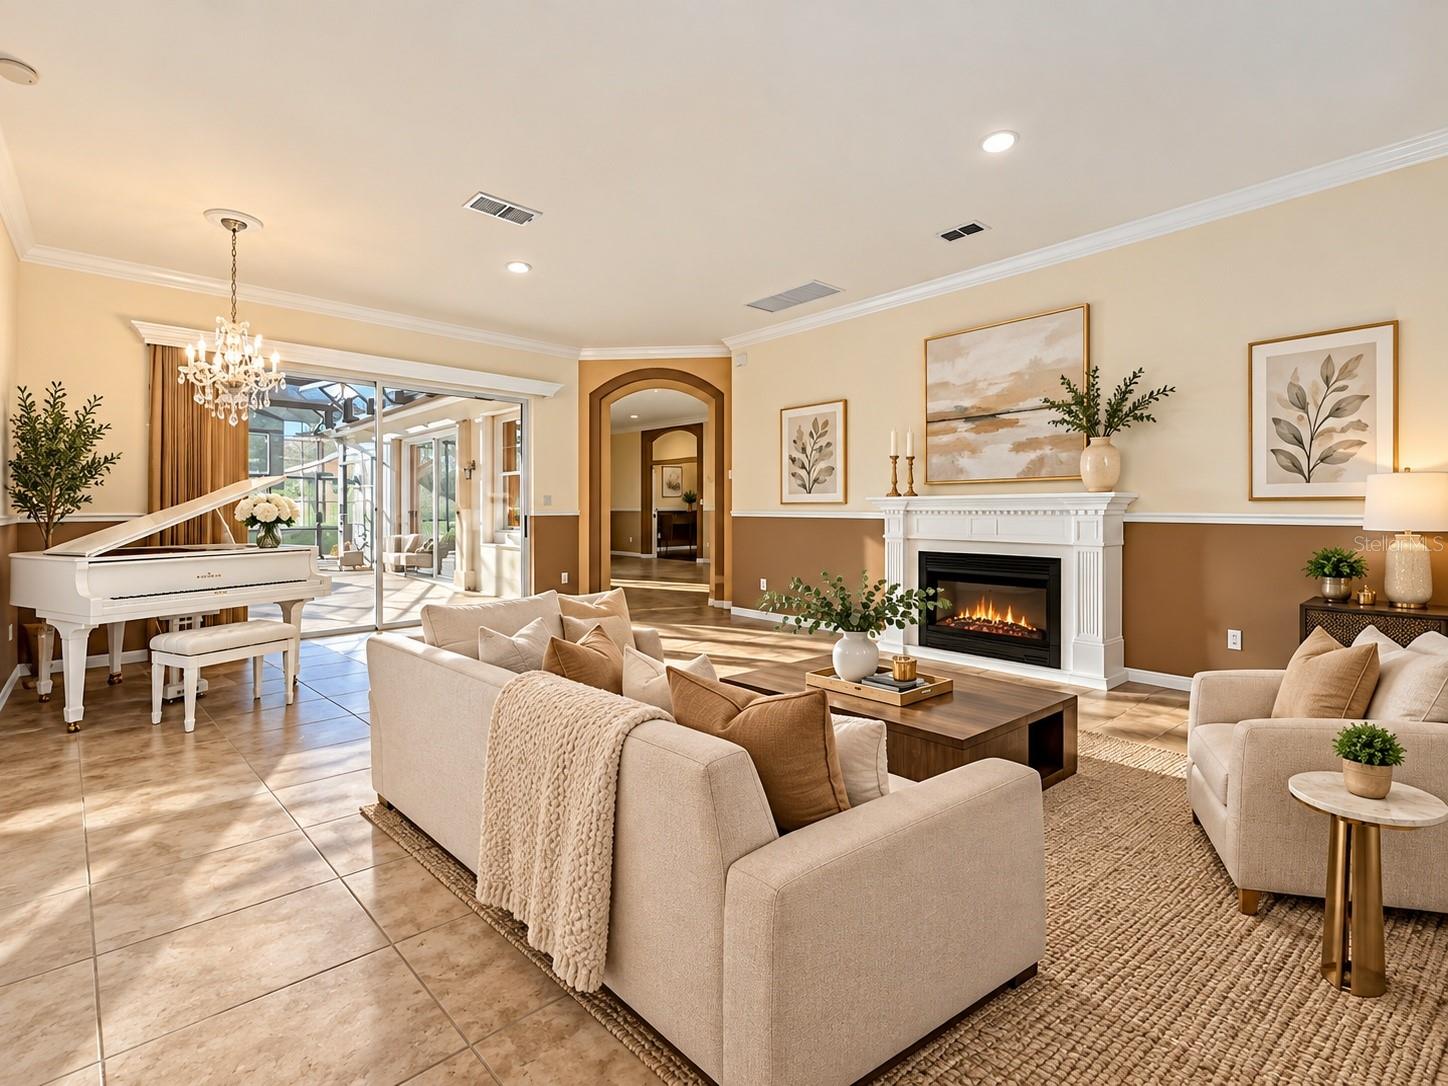
Virtually Staged. The furniture has be digitally staged !!!Welcome to an exquisite Bird of Paradise residence, gracefully positioned within the prestigious Sable Ridge Village—an enclave celebrated for its refined homes, manicured landscapes, and sweeping golf course vistas. Perfectly situated along the 12th tee of the Cranes Roost Golf Course, this exceptional property offers panoramic views on both sides of the street, creating a truly rare and serene setting.
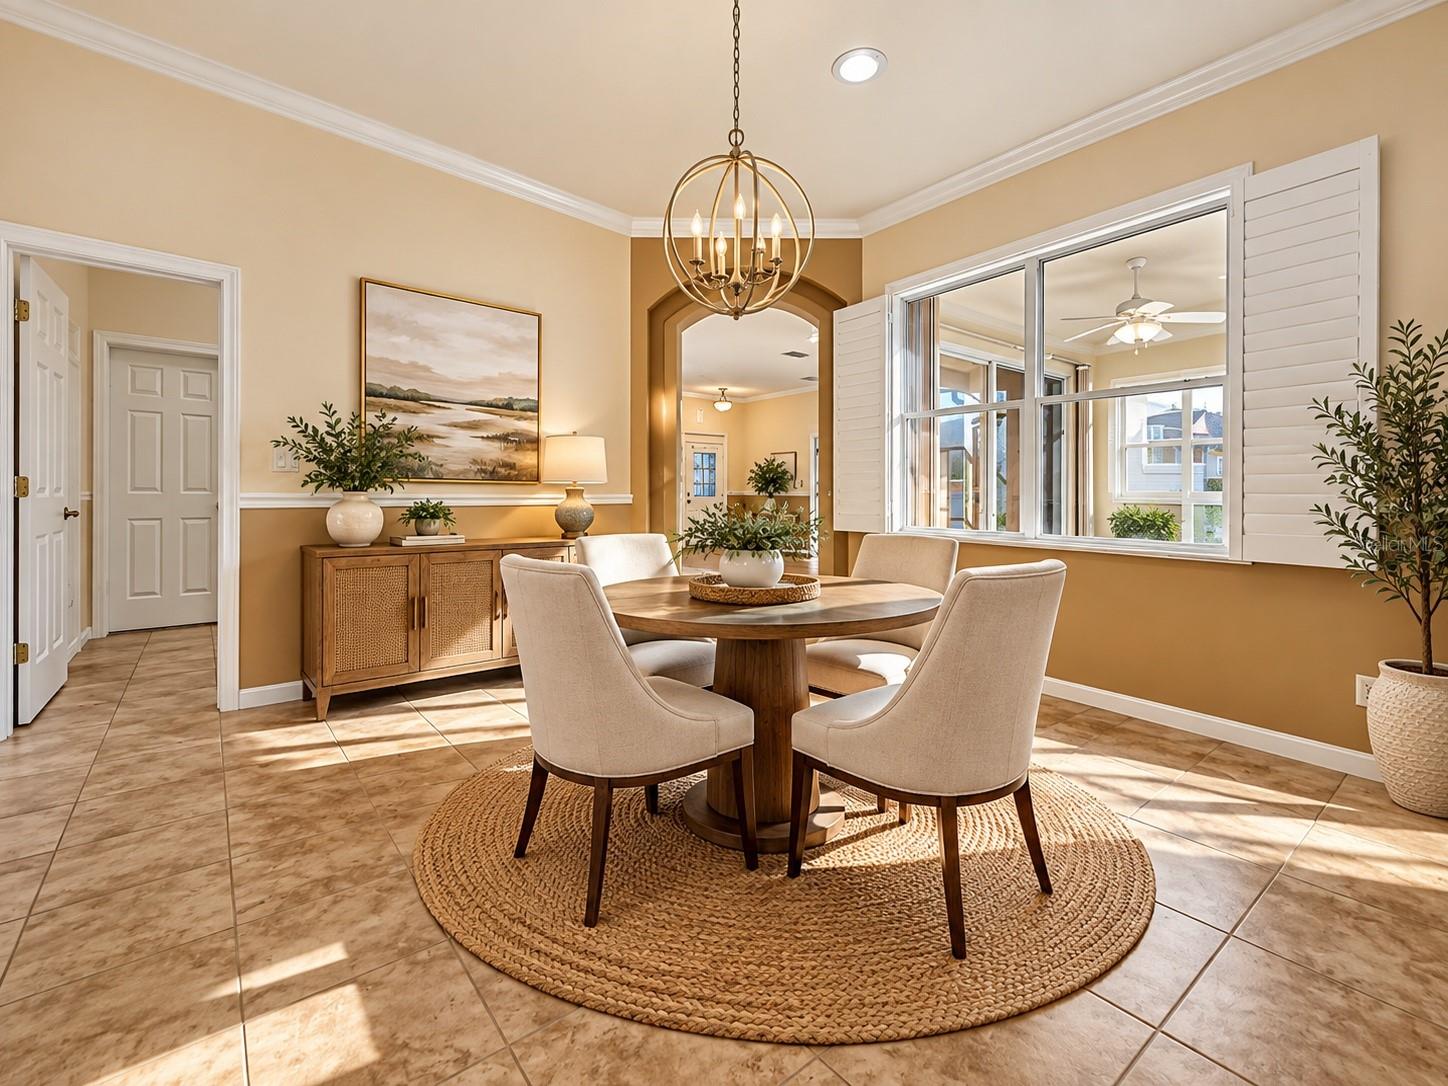
Recently enhanced with a new roof, HVAC system, and water heater (all 2025), the home seamlessly blends modern peace of mind with timeless elegance. From the moment you enter, you are greeted by sophisticated architectural details, including plantation shutters and crown molding, elevating every space with understated luxury. The private primary suite serves as a tranquil retreat, featuring direct access to the expansive patio, a generously appointed walk-in closet, and a spa-inspired bath complete with dual vanities, a soaking tub, and a spacious walk-in shower. Thoughtfully designed, the guest quarters are positioned on the opposite side of the home, offering privacy and comfort for family and visitors alike. Designed to embrace the Florida lifestyle, the oversized outdoor living area is an entertainer’s dream. A covered Sunbrella lounge space and private hot tub invite you to unwind while enjoying peaceful golf course views and year-round sunshine.
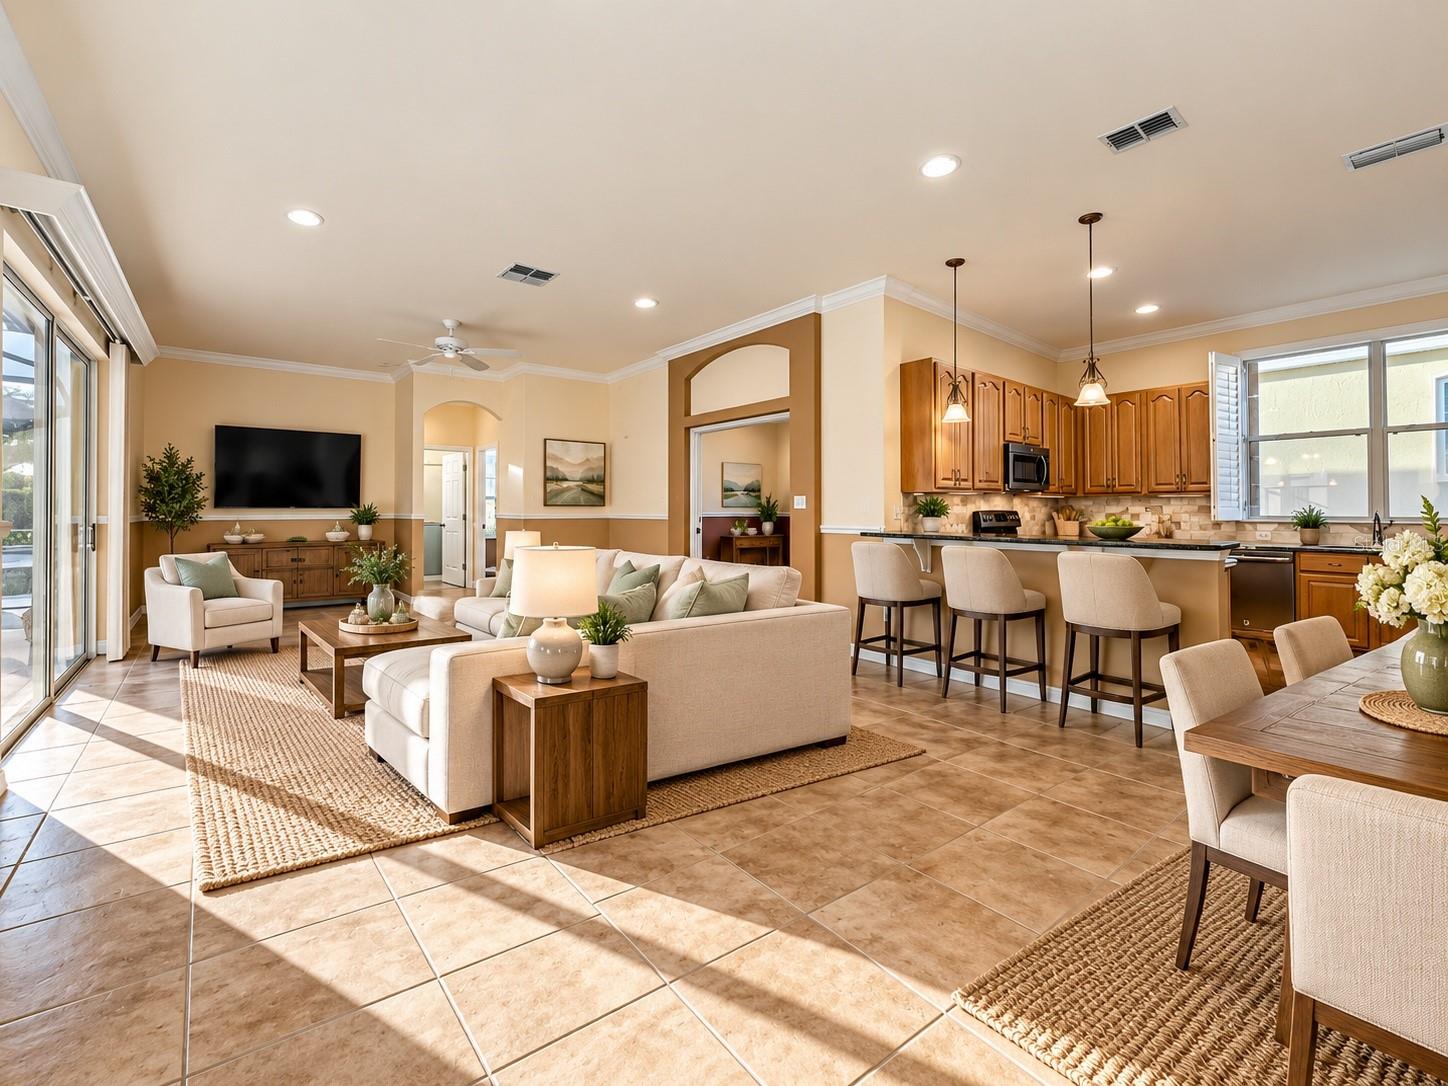
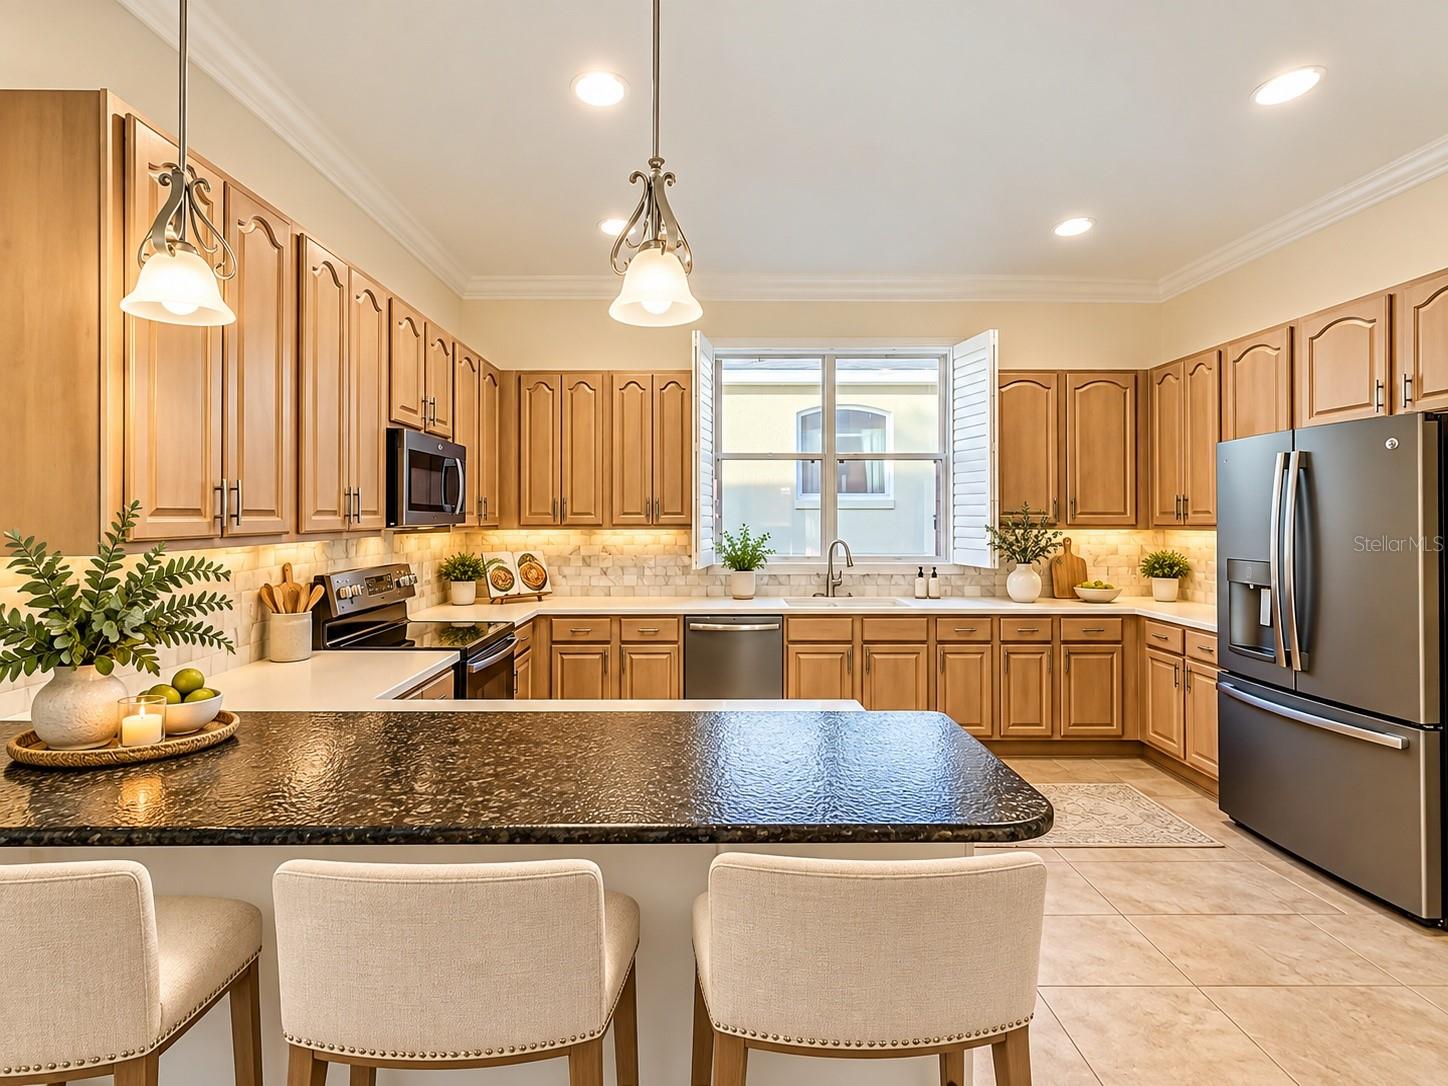
At the heart of the home, the open-concept floor plan is filled with natural light and effortless flow. The gourmet kitchen is both functional and elegant, featuring 42-inch cabinetry, a closet pantry, stainless steel appliances, Corian countertops, and a beautifully upgraded breakfast bar finished in leathered granite. Additional highlights include a spacious indoor laundry room with abundant storage, an oversized 2.5-car garage, and a brick paver driveway that enhances the home’s impressive curb appeal. This distinguished residence offers a rare opportunity to experience elevated living in one of the area’s most desirable communities—where luxury, comfort, and breathtaking surroundings come together in perfect harmony. the Plantation at Leesburg is a Premier 55+ Active Lifestyle Community. Enjoy leisurely rounds of golf on two beautifully maintained 18-hole championship courses, or stay active on lighted tennis courts perfect for evening matches. Unwind by one of three sparkling pools and Jacuzzis, or embrace a healthy lifestyle with access to world-class fitness centers, volleyball, and pickleball courts. With over 100 planned activities each week, there’s always something exciting to look forward to—whether it’s social gatherings, fitness classes, or hobby clubs. The community is set against a backdrop of scenic, landscaped boulevards and tranquil lakes, offering the perfect setting for fishing, walking, or simply relaxing in nature.Three expansive clubhouses serve as hubs of activity and connection, while an on-site restaurant offers delicious dining just steps from your door. At The Plantation at Leesburg, everything you need to enjoy a vibrant, fulfilling lifestyle is right at your fingertips.