Property photo 1
Property photo 2
Property photo 3
Property photo 4
Property photo 5
1 Bed
1 Bath
929 sqft

$205,000

4323 BAYSIDE VILLAGE DR #219, TAMPA FL, 33615

Price per sqft$220.67
Built in2000
Property size929 sqft
Property typeCondominium
Courtesy of CENTURY 21 BEGGINS ENTERPRISES, Carolina Paige  Listing Contact: 813-658-2121

Overview

Active

Listed Oct 1, 2026

Updated 4 days ago

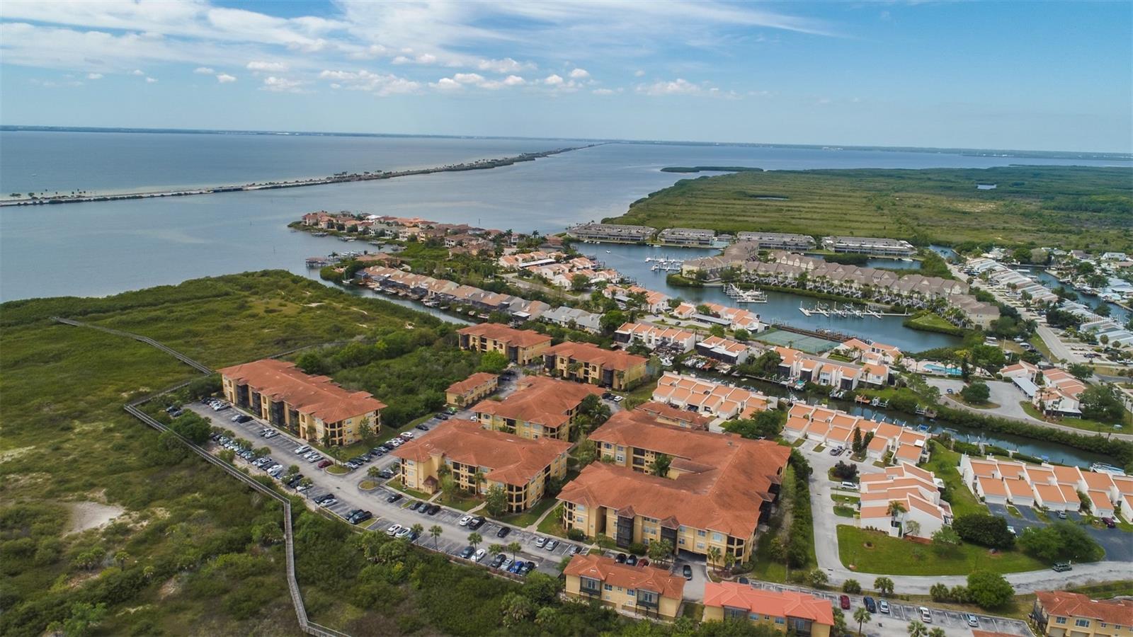
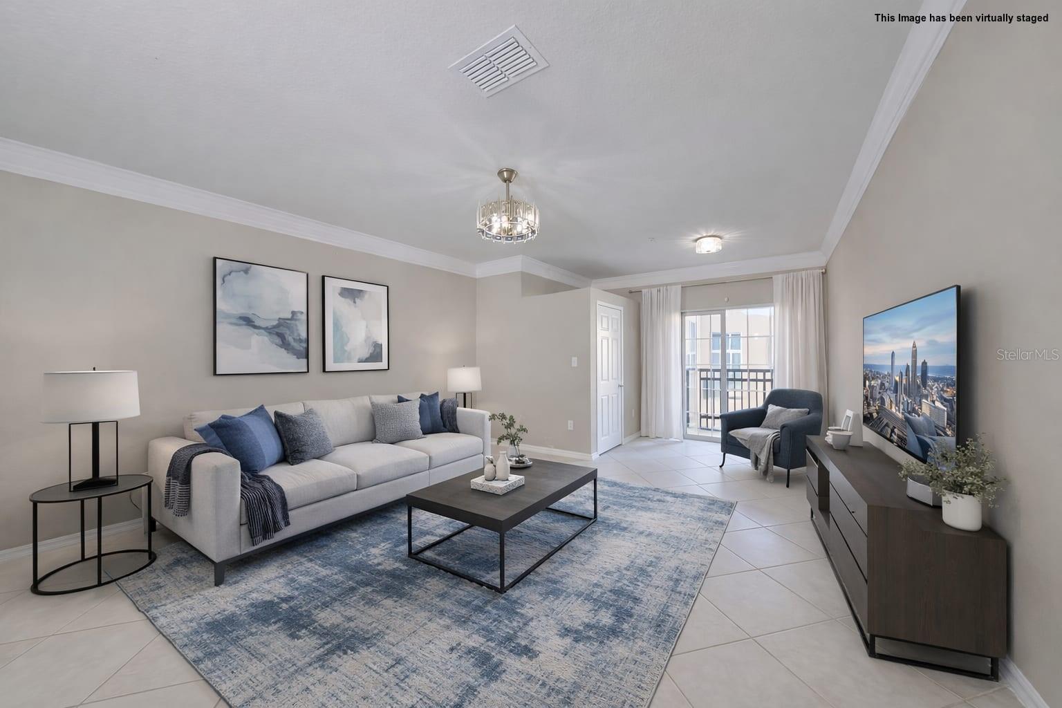
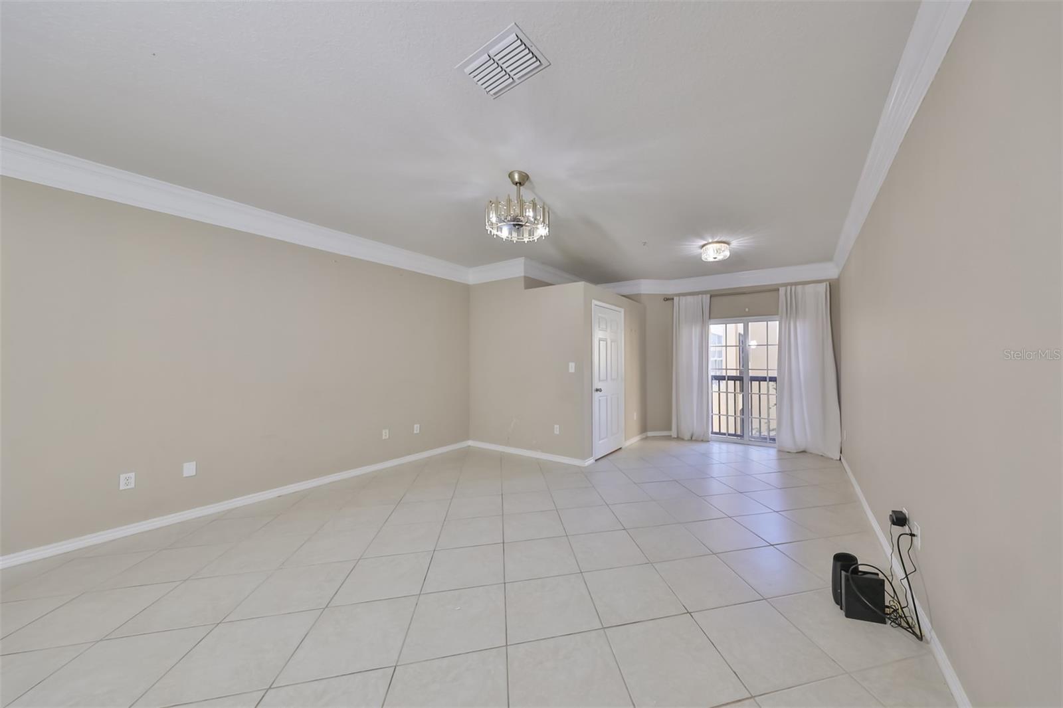
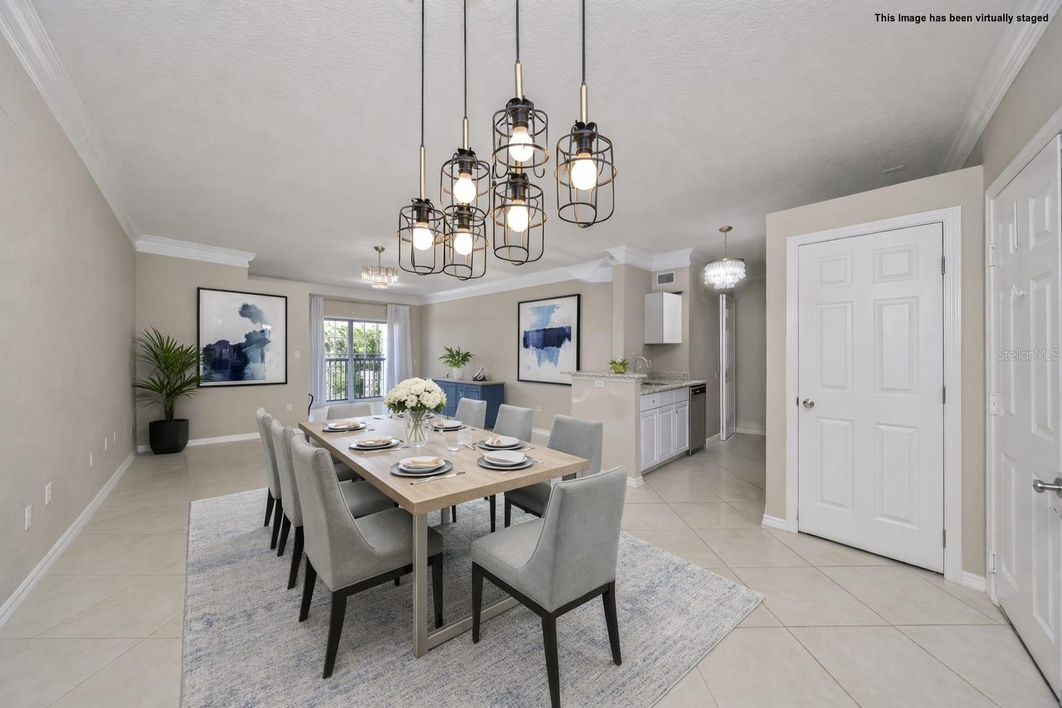
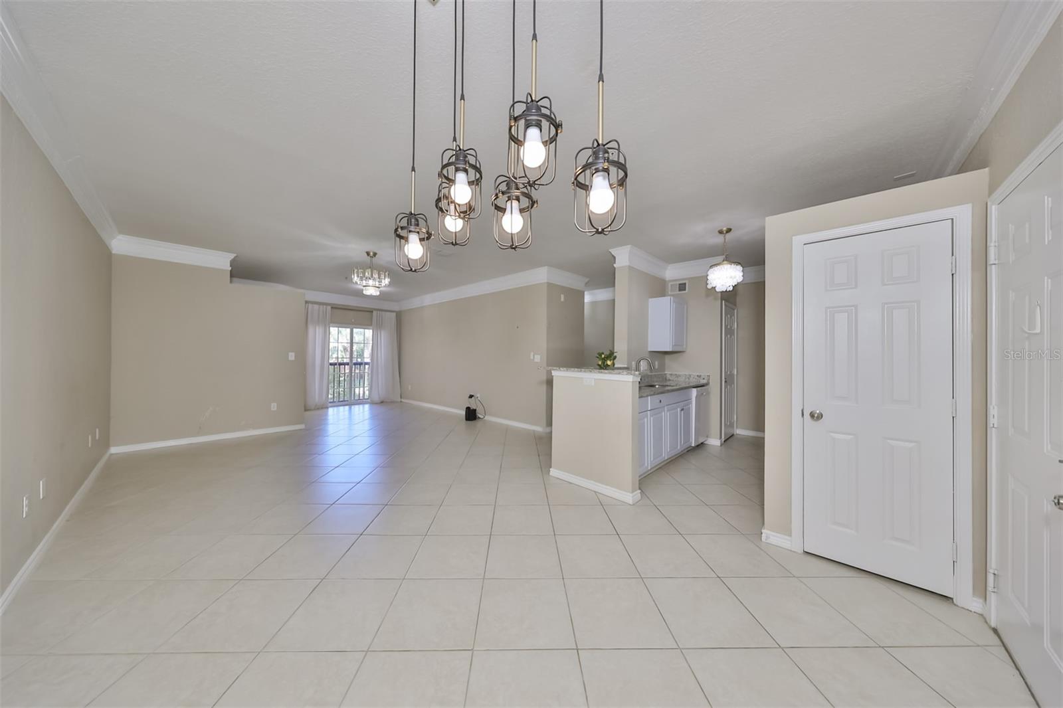
Live where everyday feels like a getaway in this beautifully updated 1 bedroom, 1 bathroom condo located in the highly desirable Rocky Point community in the heart of Tampa. With an open concept layout and high ceilings, this light-filled home offers comfort, style, and easy living. The kitchen features granite countertops, updated stainless steel appliances, and white cabinetry, while the bathroom also offers granite countertops for a cohesive and polished look. Elegant crown molding, updated light fixtures, and a refreshed bathroom add to the home's inviting feel. Step out onto your Juliet balcony to enjoy your morning coffee or unwind at the end of the day, with ample closet space throughout for added convenience. This gated, maintenance free community offers valet garbage service and resort style amenities designed for both relaxation and recreation. Enjoy kayaking directly to the bay, walking or jogging along the elevated boardwalk, or taking in the natural surroundings. The building features a new roof, and no flood insurance is required, providing added peace of mind. Major updates include a newer AC unit with warranty, whole-unit water UV filtration system, WIFI-enabled washer and dryer, and updated kitchen appliances. Ideally located just minutes from Tampa International Airport, along with nearby restaurants, beaches, and golf courses, this condo offers both convenience and lifestyle.

$1,364/mo

Est. mortgage payment based on a $205,000 home price.

All estimates are provided by Luxury Presence for informational purposes only. Actual amounts may vary.

Additional information

MLS® ID
TB8554002

Interior Features

Bedrooms
1
Bathrooms
1
Cooling
Yes
Heating
Yes
Basement
No

Exterior Features

Lot Size
0 Acres

Other Property Details

Taxes
$2,421
Tax Frequency
Annually
Association Fee Frequency
Monthly
View
Yes
Pets Allowed
Yes
55+/Senior Community
No

Listings courtesy of Stellar MLS as distributed by MLS GRID

All information deemed reliable but not guaranteed and should be independently verified. All properties are subject to prior sale, change or withdrawal. Neither listing broker(s) nor Arista Realty shall be responsible for any typographical errors, misinformation, misprints and shall be held totally harmless. Properties displayed may be listed or sold by various participants in the MLS. 

Based on information submitted to the MLS GRID as of 7:23 PM UTC on 10/7/2026. All data is obtained from various sources and may not have been verified by broker or MLS GRID. Supplied Open House Information is subject to change without notice. All information should be independently reviewed and verified for accuracy. Properties may or may not be listed by the office/agent presenting the information.

©2026 Stellar MLS . All rights reserved.

DMCA Notice

Powered by Luxury Presence