Property photo 1
Property photo 2
Property photo 3
Property photo 4
Property photo 5
3 Beds
2 Baths
1,224 sqft

$219,900

3126 NW 44TH CT, OCALA FL, 34482

Price per sqft$179.66
Built in1992
Property size1,224 sqft
Property typeResidential
Courtesy of REAL PROPERTY MGMT DIVERSIFIED, Lee Kerr  Listing Contact: 352-854-2221

Overview

Active

Listed Sep 29, 2026

Updated 8 days ago

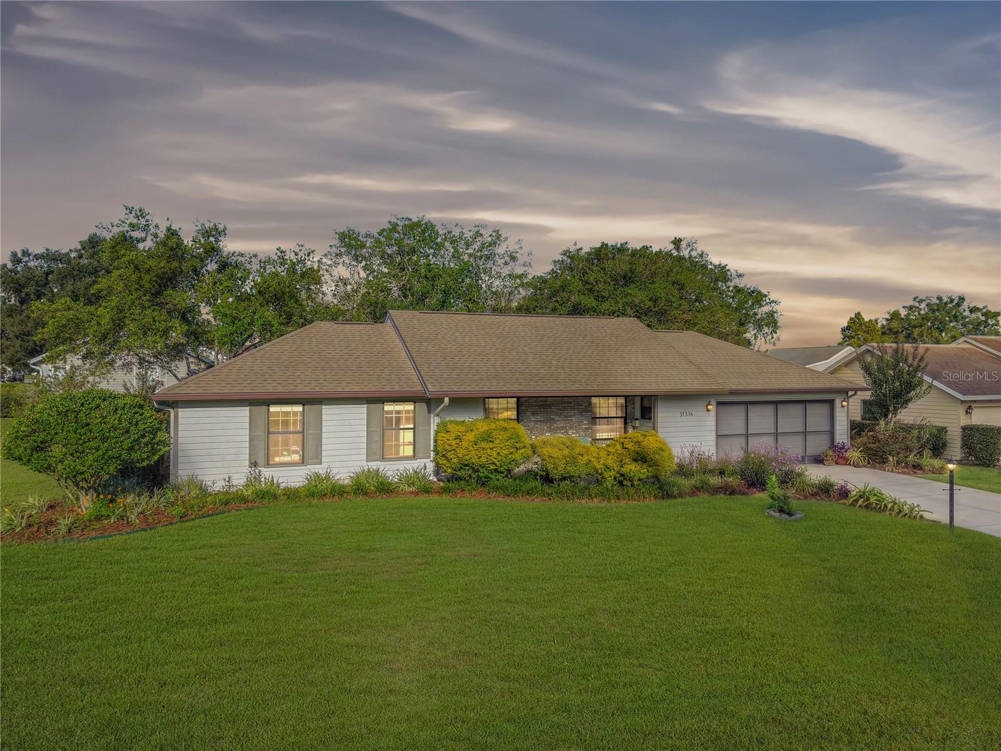
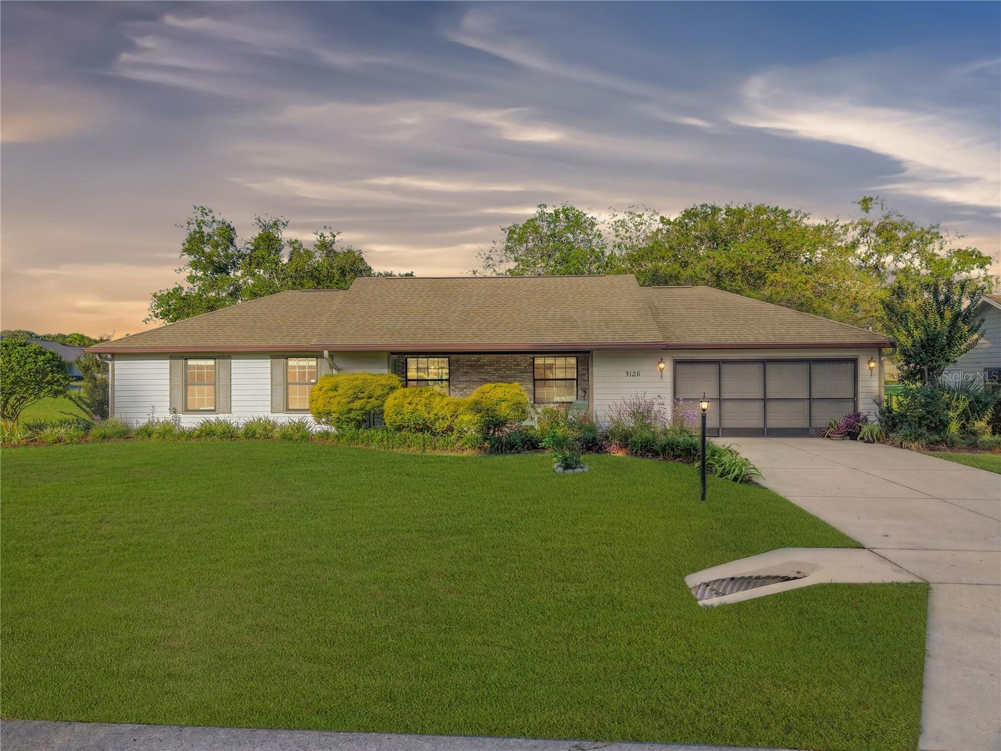
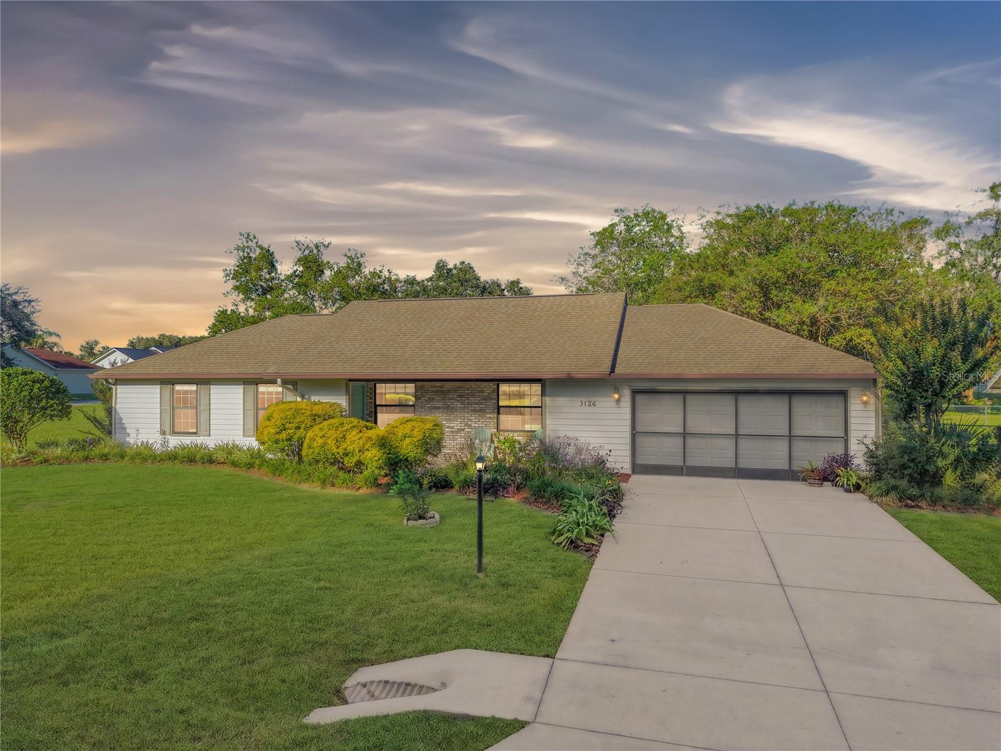
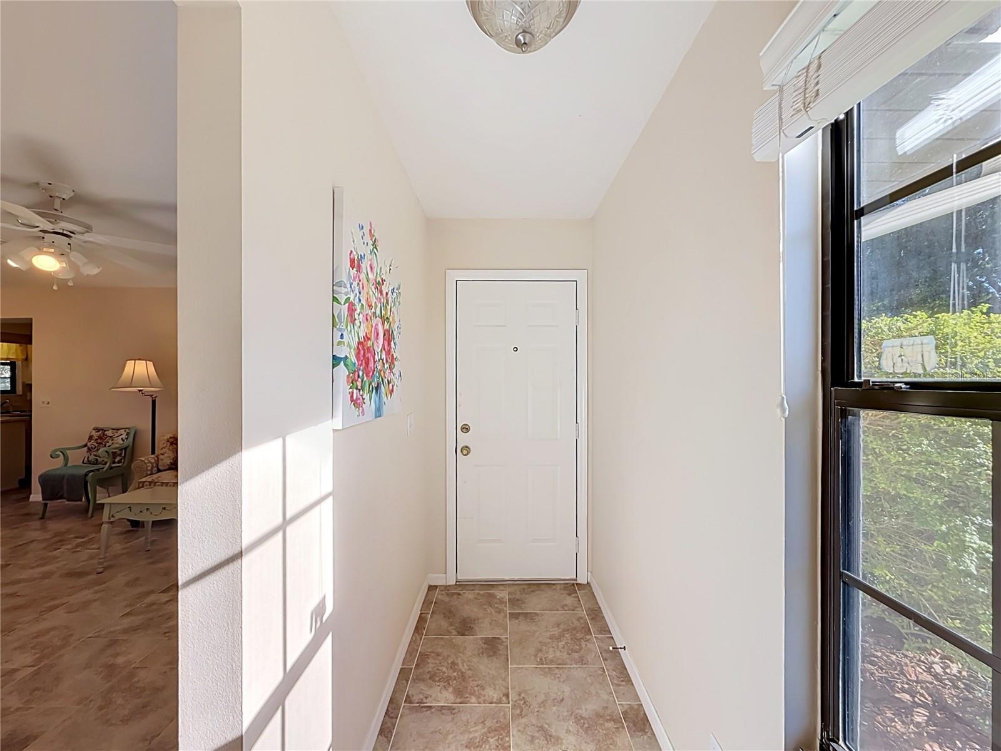
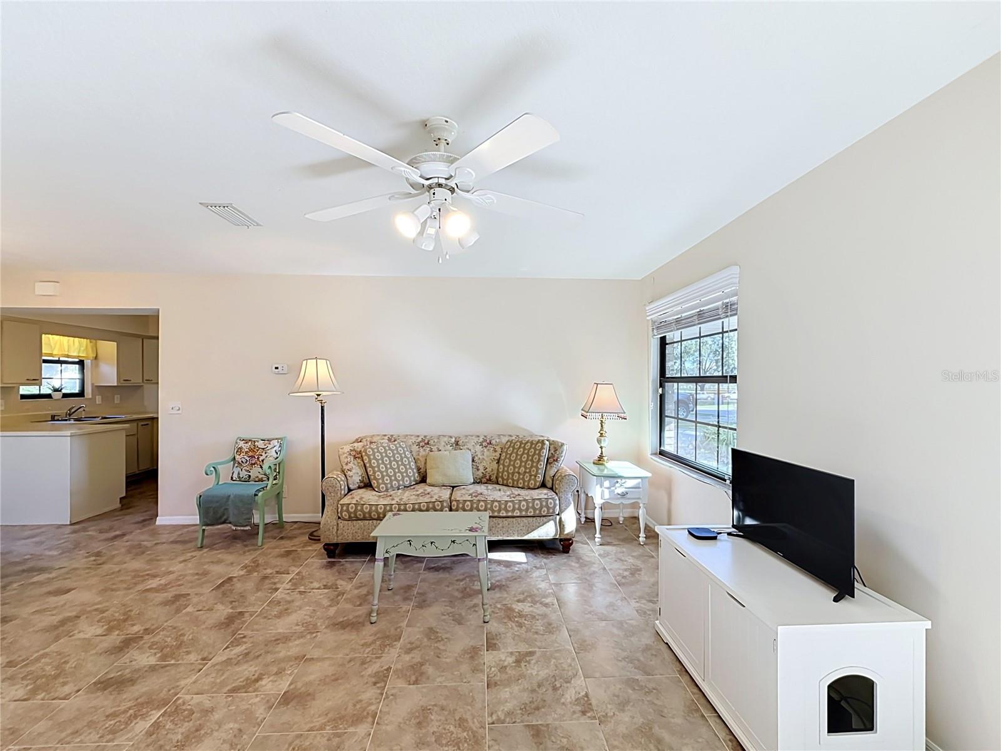
Move-In Ready 3/2 Home in NW Ocala Welcome home to this well maintained, move-in-ready 3-bedroom, 2-bath home designed for comfortable Florida living. Enjoy your morning coffee or unwind in the evening on the relaxing patio overlooking mature landscaping, where you can watch the birds and beautiful sunsets. The open kitchen offers a pleasant view of the backyard and features a cozy dining nook with a charming greenhouse window. The kitchen flows naturally into the open dining and living areas, creating a bright and inviting space filled with natural light, including a solar tube light. All tile throughout the home with no carpet. Custom blinds in all windows. Fenced backyard, and the 2-car garage has screening that offers more flexible space. The split-bedroom floor plan provides privacy, with the guest bedrooms separated from the master suite. They can be used as an office, exercise room, or hobby room. This will not last so schedule a showing today. Just a few of the highlights; * Walk, bike ride/ or golf cart to Publix, Walgreens, Starbucks, restaurants, medical, veterinarian * One of the lowest HOA fees in county with pool, clubhouse, game room, lending libraries and social activities * A 55+ community with seasonal and long term rentals allowed *Super convenient to I-75, US 27, 326 and new 44th Avenue north/south direct access to SR 200 * Only minutes to the World Equestrian Center, Ocala's charming downtown, and major shopping and restaurants * Enjoy the Ocala National Forest, Silver Spring Park, the Greenway, Rainbow River and all that Central Florida has to present.

$1,463/mo

Est. mortgage payment based on a $219,900 home price.

All estimates are provided by Luxury Presence for informational purposes only. Actual amounts may vary.

Additional information

MLS® ID
OM732929

Interior Features

Bedrooms
3
Bathrooms
2
Cooling
Yes
Heating
Yes
Basement
No

Exterior Features

Lot Size
0.26 Acres

Other Property Details

Taxes
$1,504
Tax Frequency
Annually
Association Fee Frequency
Monthly
Garage
Yes
Pets Allowed
Yes
55+/Senior Community
Yes

Listings courtesy of Stellar MLS as distributed by MLS GRID

All information deemed reliable but not guaranteed and should be independently verified. All properties are subject to prior sale, change or withdrawal. Neither listing broker(s) nor Arista Realty shall be responsible for any typographical errors, misinformation, misprints and shall be held totally harmless. Properties displayed may be listed or sold by various participants in the MLS. 

Based on information submitted to the MLS GRID as of 9:55 PM UTC on 10/9/2026. All data is obtained from various sources and may not have been verified by broker or MLS GRID. Supplied Open House Information is subject to change without notice. All information should be independently reviewed and verified for accuracy. Properties may or may not be listed by the office/agent presenting the information.

©2026 Stellar MLS . All rights reserved.

DMCA Notice

Powered by Luxury Presence