Property photo 1
Property photo 2
Property photo 3
Property photo 4
Property photo 5
3 Beds
2 Baths
1,818 sqft

$420,000

3974 SE 24TH CT, OCALA FL, 34480

Price per sqft$231.02
Built in1996
Property size1,818 sqft
Property typeResidential
Courtesy of DESIREE BARBAZON REALTY, Desiree Barbazon  Listing Contact: 352-812-0674

Overview

Active

Listed Oct 2, 2026

Updated 47h ago

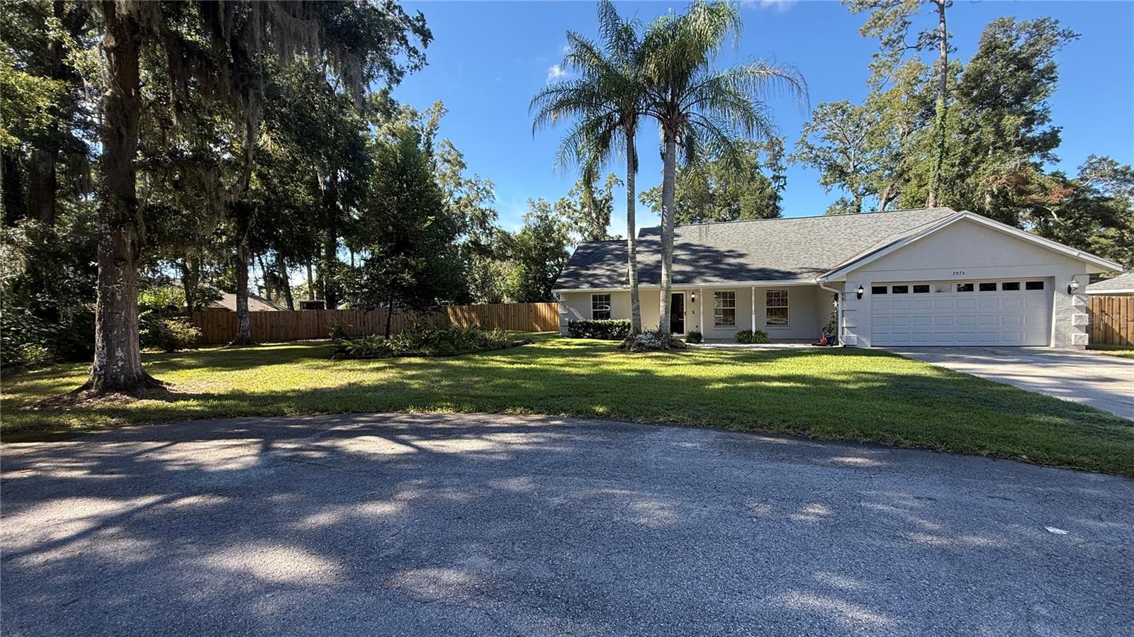
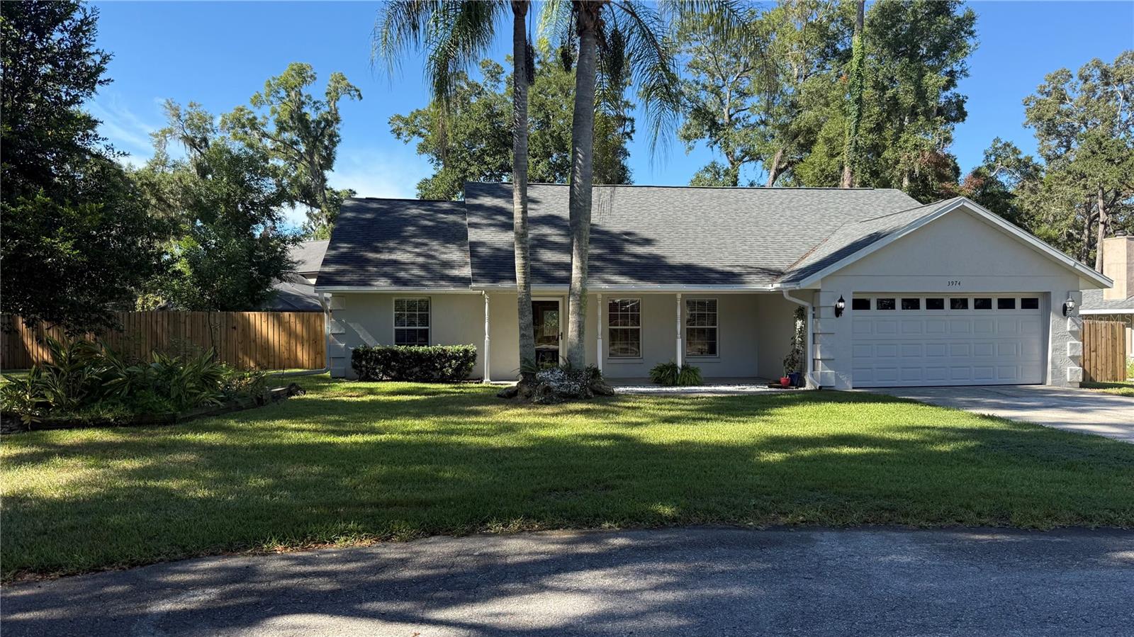
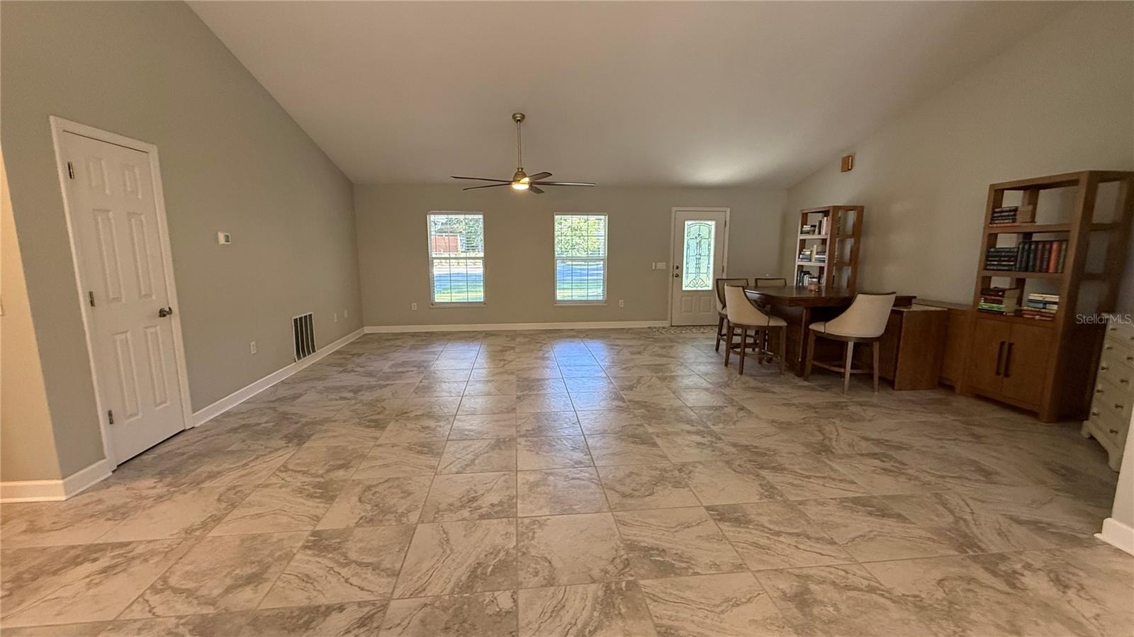
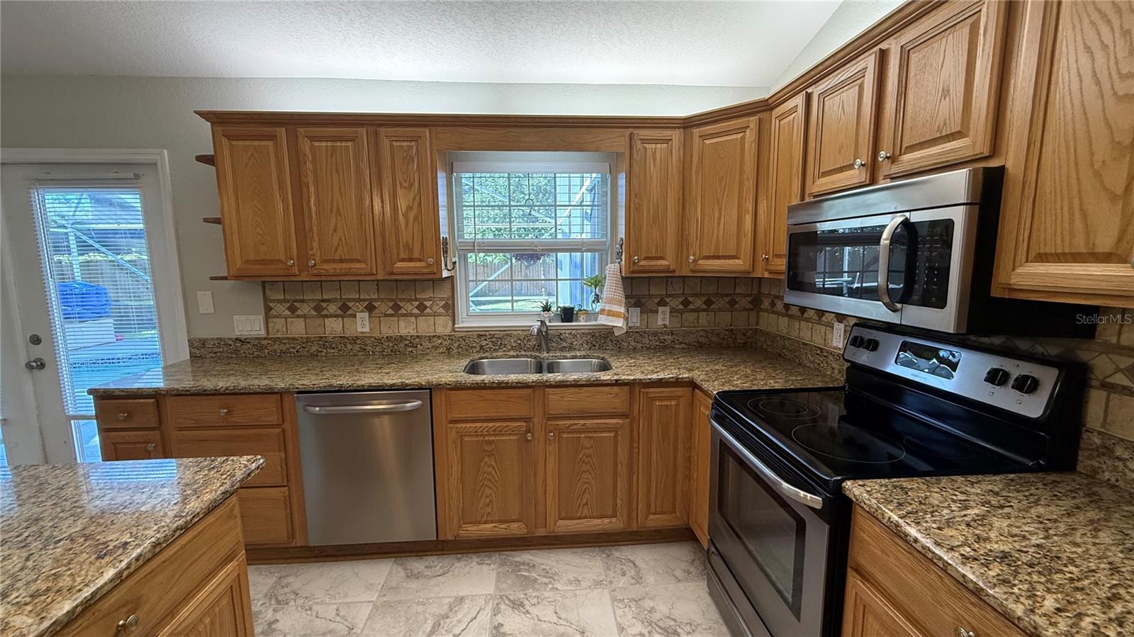
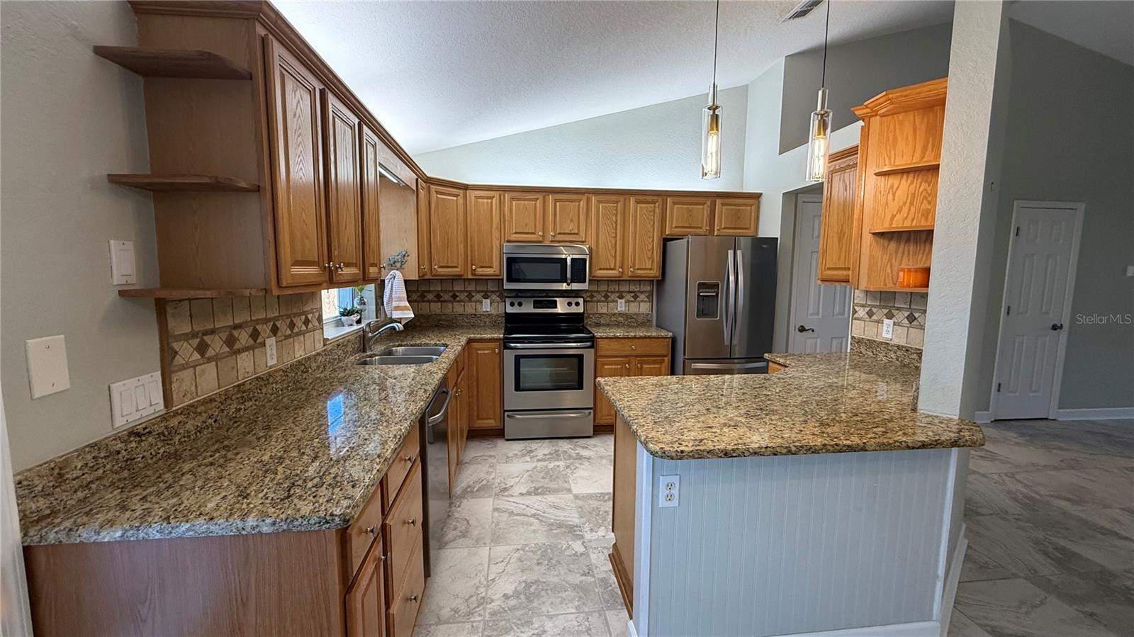
Click on the Virtual Tour..........IMMACULATE 3/2 Pool Home with Block Construction. Located in the Coveted SE Shady Glynn neigborhood. NO HOA, NO DUES. This home sits quietly at the end of a Cul de Sac on a spacious lot with newer Board on Board Privacy Fencing with double gates. Tiled floors throughout. The Split bedroom plan offers a nice easy floor plan. The living room is generous with high ceilings and natural light. A Storm door is in place as well as a Beautiful leaded glass main entry door. The Primary suite is quite large with a Walk In Closet. Both guest rooms have walk in closets as well. The Kitchen offers Solid Wood Cabinets and Granite Counters, SS appliances and a Pantry. Updated Stylish fixtures top off the vibe for this house. Cool off in the Screened enclosed Pool or Relax in your own Private Peaceful Oasis. There is a Shed for your mower, tools and toys. Enjoy the Firepit on those cool cozy evenings. The inside Laundry room has a newer Maytag Washer and Dryer. Roof is 2021, HVAC 2018. The big ticket items are already taken care of. When you see this MOVE IN READY Home with no deferred maintenance you will want to call it Home. Located just 10 mins from Downtown Ocala and 20 mins from the World Equestrian Center. No HOA, NO Lease Restrictions. Good Neighborhood.

$2,794/mo

Est. mortgage payment based on a $420,000 home price.

All estimates are provided by Luxury Presence for informational purposes only. Actual amounts may vary.

Additional information

MLS® ID
OM733298

Interior Features

Bedrooms
3
Bathrooms
2
Cooling
Yes
Heating
Yes
Basement
No

Exterior Features

Lot Size
0.39 Acres

Other Property Details

Taxes
$3,428
Tax Frequency
Annually
Association Fee Frequency
Monthly
Garage
Yes
Pets Allowed
Yes
Pool
Yes
55+/Senior Community
No

Listings courtesy of Stellar MLS as distributed by MLS GRID

All information deemed reliable but not guaranteed and should be independently verified. All properties are subject to prior sale, change or withdrawal. Neither listing broker(s) nor Arista Realty shall be responsible for any typographical errors, misinformation, misprints and shall be held totally harmless. Properties displayed may be listed or sold by various participants in the MLS. 

Based on information submitted to the MLS GRID as of 12:37 AM UTC on 10/8/2026. All data is obtained from various sources and may not have been verified by broker or MLS GRID. Supplied Open House Information is subject to change without notice. All information should be independently reviewed and verified for accuracy. Properties may or may not be listed by the office/agent presenting the information.

©2026 Stellar MLS . All rights reserved.

DMCA Notice

Powered by Luxury Presence