Property photo 1
Property photo 2
Property photo 3
Property photo 4
Property photo 5
3 Beds
3 Baths
1,203 sqft

$224,900

1330 LONG OAK WAY, SANFORD FL, 32771

Price per sqft$186.95
Built in2006
Property size1,203 sqft
Property typeTownhomes
Courtesy of SILVER DOOR REALTY LLC, Michelle Paez  Listing Contact: 954-589-0144

Overview

Active

Listed Sep 28, 2026

Updated 1h ago

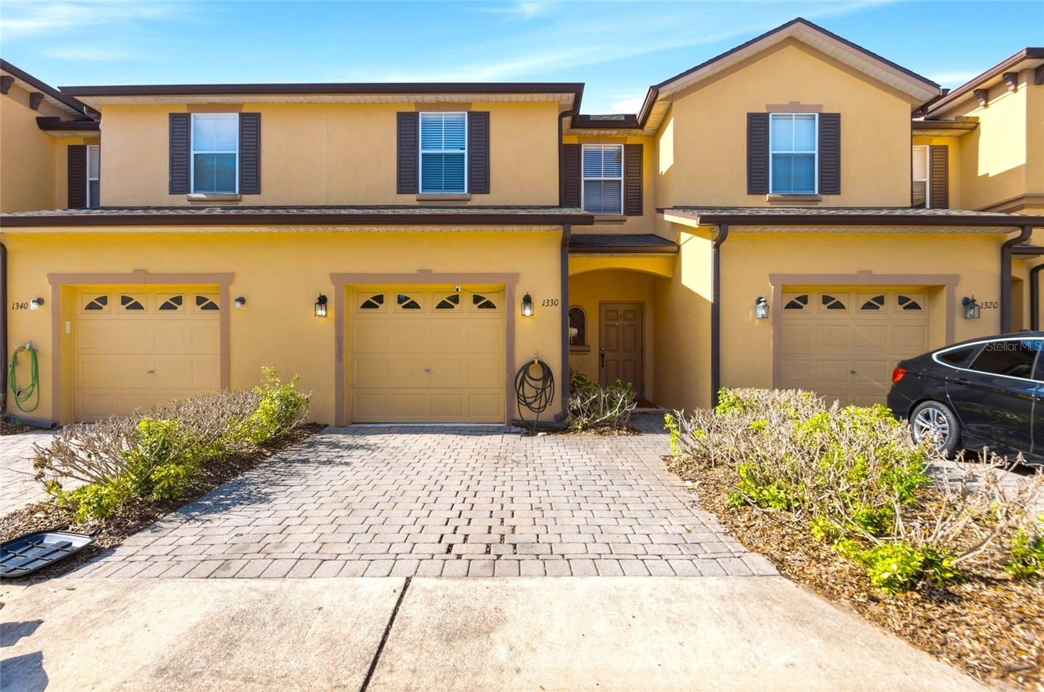
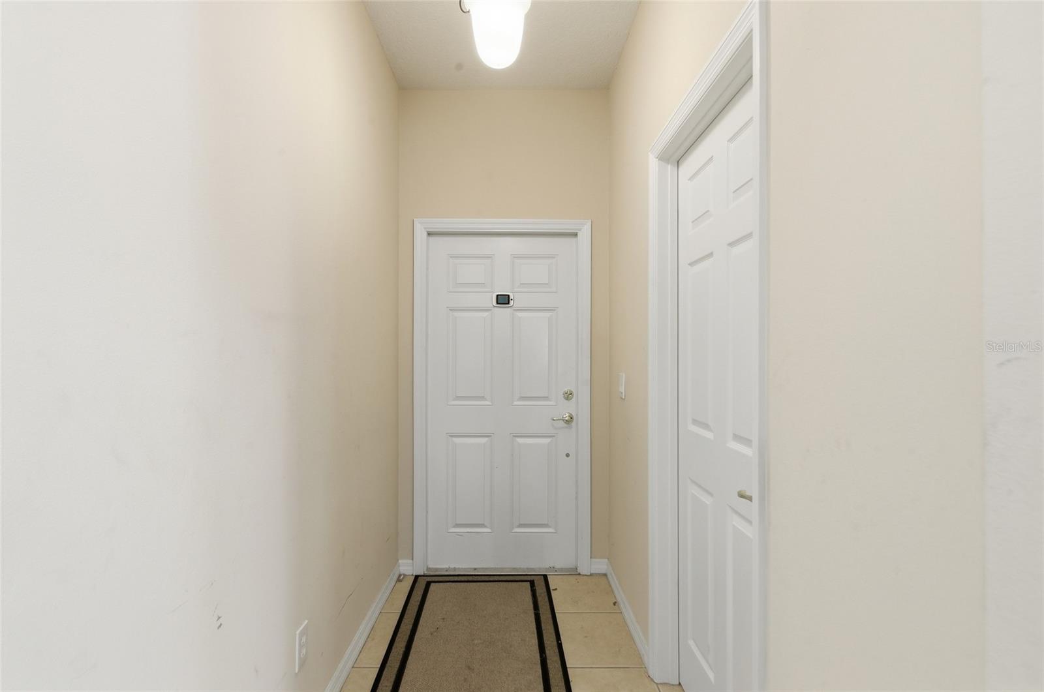
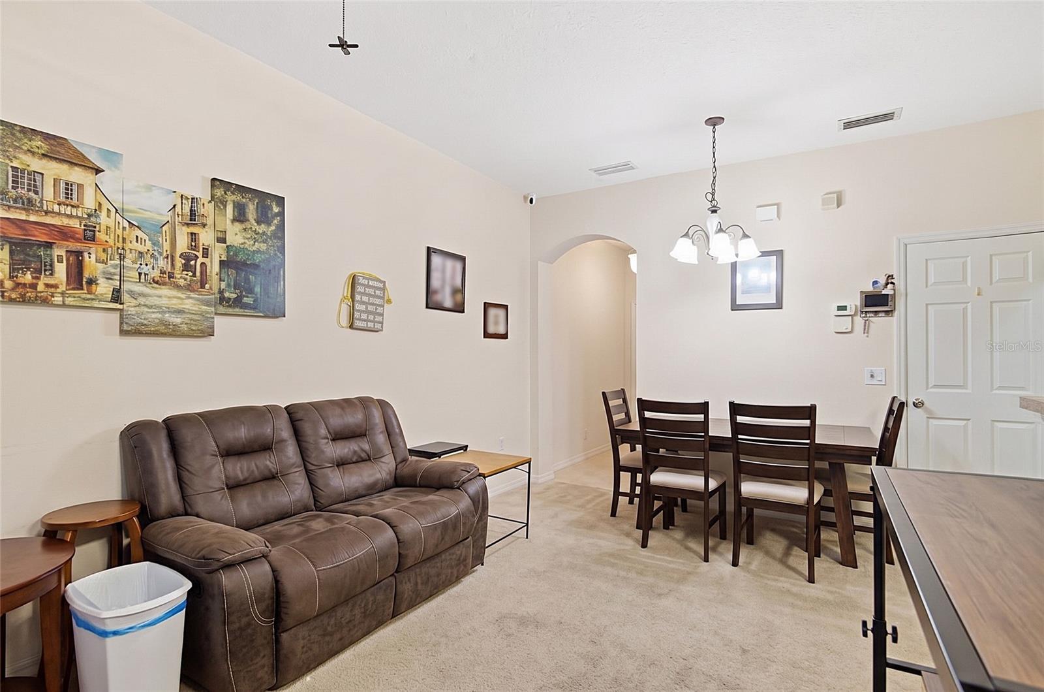
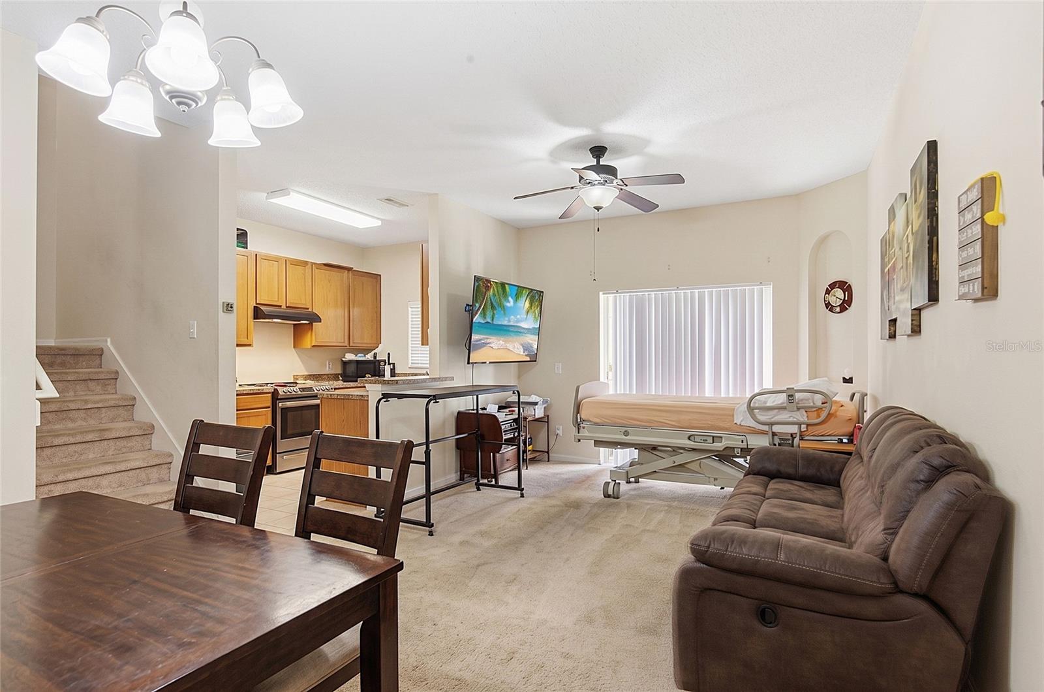
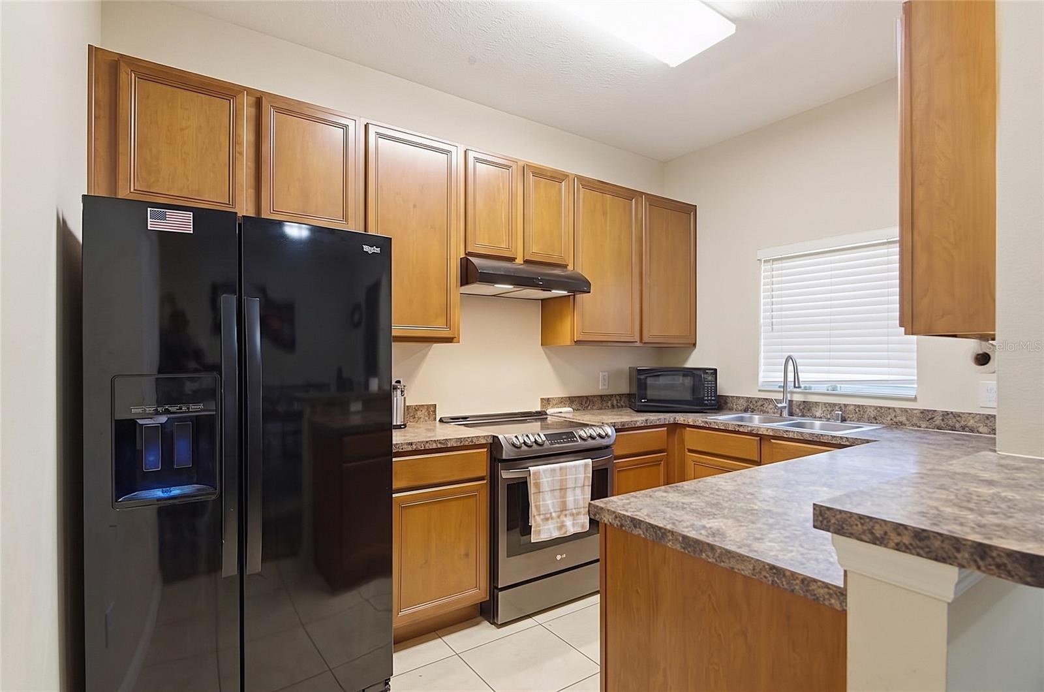
1330 Long Oak Way is a 3 bedroom, 2.5 bath Sanford townhouse for sale in Seminole County, FL 32771. Built in 2006 with concrete construction, this two-story home has 1,203 heated square feet, a 1-car attached garage, a paver driveway and a roof replaced in 2025. Inside, a tiled entry hall leads to the open living and dining area, where a ceiling fan, a chandelier over the dining space, an arched doorway to the hallway and a decorative wall niche add character. A sliding glass door at the back of the living room brings in natural light, and a laundry closet with wire shelving sits off the dining area. The tiled, U-shaped kitchen pairs wood-tone cabinetry and laminate counters with a stainless-finish induction range, a vented range hood, a dishwasher and a side-by-side refrigerator with water and ice in the door. A double-basin sink with a pull-down faucet and garbage disposal sits under the window, and a curved breakfast bar at the end of the counter adds seating and workspace. The primary bedroom has a large window, a four-blade ceiling fan and a walk-in closet with a hanging rod and shelf. Its en-suite bath has a long single vanity, a tiled shower surround and a window of its own. The other full bath has a tub and shower combination and a vanity with cabinets, and a half bath serves guests. One secondary bedroom has a ceiling fan, the other has a flush ceiling light and works well as a home office or guest room, and each bedroom has its own closet. The HVAC is the original unit and is serviced yearly, a tankless water heater delivers hot water on demand, some electrical panel work is complete, and the plumbing is in good condition. The home is in flood zone X with city water and public sewer. The interior is ready for new flooring, carpet and paint, and both full baths are original, so you can choose your own finishes. Retreat at Twin Lakes is a gated, pet-friendly community where the HOA covers exterior maintenance, lawn care, the pool and the clubhouse. Brick pillars and iron gates mark the entry, and the screened, fenced pool has lounge seating beside a pond, with a covered mailbox kiosk and landscaped common areas throughout. The location gives you access to I-4, SR 417 and SR 429, along with Lake Mary, Seminole Towne Center, the historic downtown district and Orlando Sanford International Airport. Schedule your private showing today.

$1,496/mo

Est. mortgage payment based on a $224,900 home price.

All estimates are provided by Luxury Presence for informational purposes only. Actual amounts may vary.

Additional information

MLS® ID
TB8552760

Interior Features

Bedrooms
3
Bathrooms
3
Cooling
Yes
Heating
Yes
Basement
No

Exterior Features

Lot Size
0.04 Acres

Other Property Details

Taxes
$2,099
Tax Frequency
Annually
Association Fee Frequency
Monthly
Garage
Yes
Pets Allowed
Yes
Furnished
Yes
55+/Senior Community
No

Listings courtesy of Stellar MLS as distributed by MLS GRID

All information deemed reliable but not guaranteed and should be independently verified. All properties are subject to prior sale, change or withdrawal. Neither listing broker(s) nor Arista Realty shall be responsible for any typographical errors, misinformation, misprints and shall be held totally harmless. Properties displayed may be listed or sold by various participants in the MLS. 

Based on information submitted to the MLS GRID as of 6:22 PM UTC on 10/7/2026. All data is obtained from various sources and may not have been verified by broker or MLS GRID. Supplied Open House Information is subject to change without notice. All information should be independently reviewed and verified for accuracy. Properties may or may not be listed by the office/agent presenting the information.

©2026 Stellar MLS . All rights reserved.

DMCA Notice

Powered by Luxury Presence