Property photo 1
Property photo 2
Property photo 3
Property photo 4
Property photo 5
3 Beds
4 Baths
3,115 sqft

$3,265,000

535 SANCTUARY DR #A401, LONGBOAT KEY FL, 34228

Price per sqft$1,048.15
Built in1990
Property size3,115 sqft
Property typeCondominium
Courtesy of MICHAEL SAUNDERS & COMPANY, Susan Alliano  Listing Contact: 941-388-4447

Overview

Active

Listed Mar 12, 2026

Updated 3 weeks ago


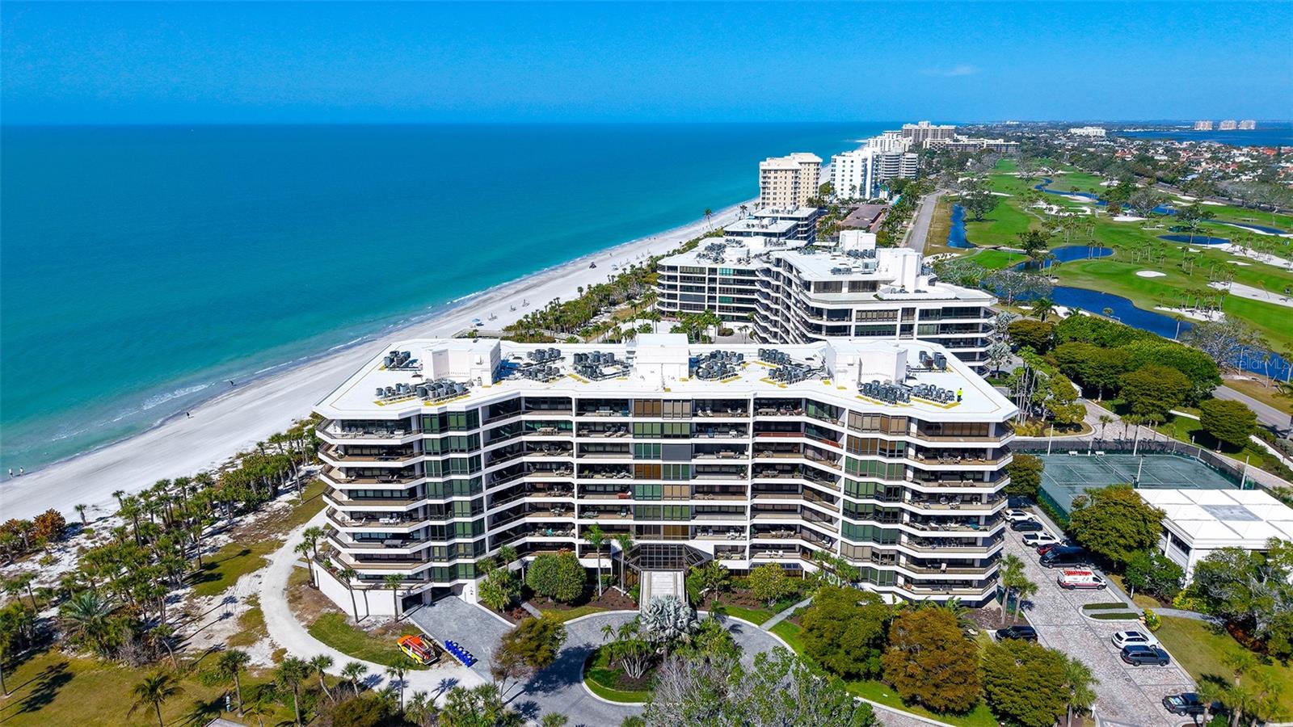
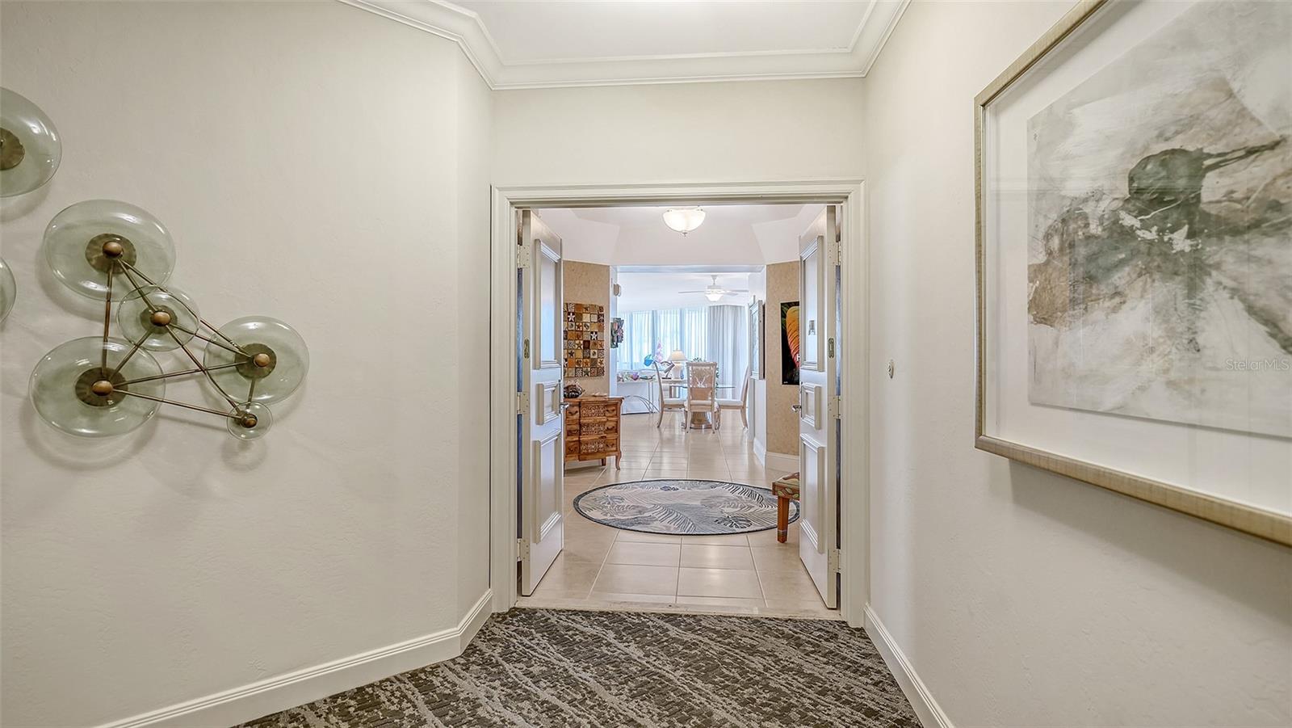
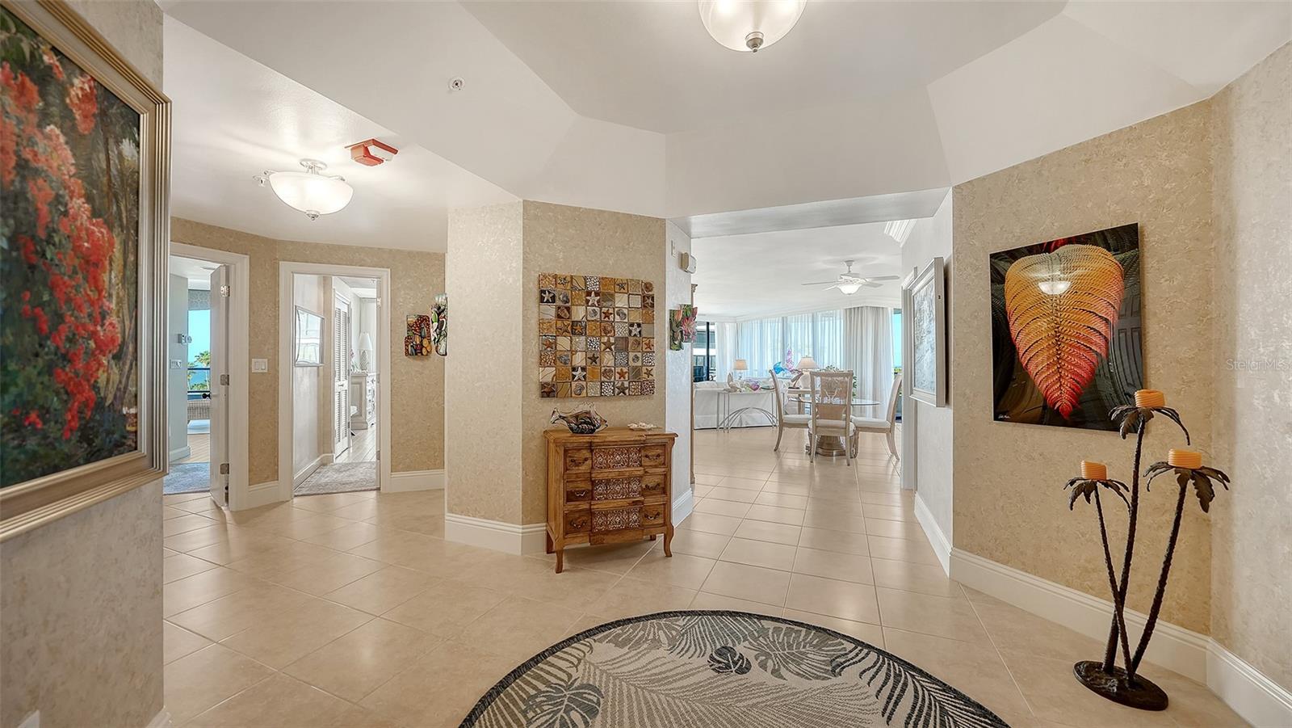
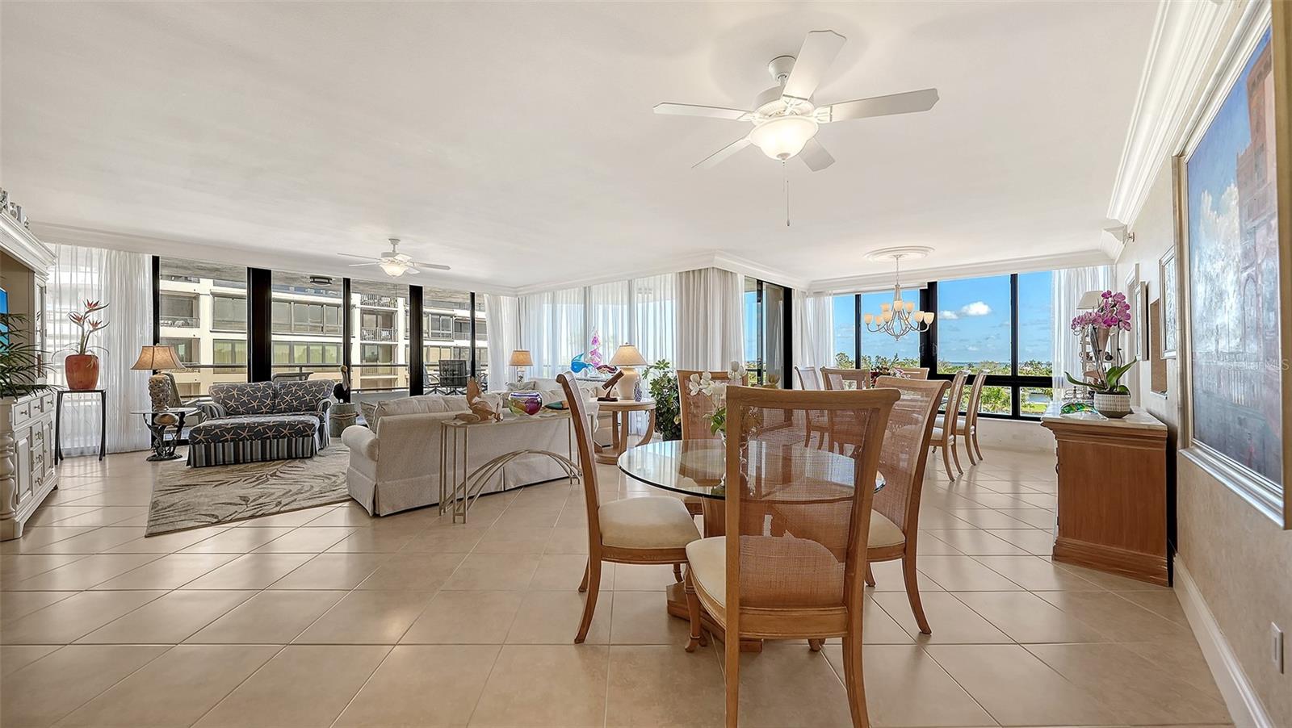
Welcome to the largest floor plan at Sanctuary, offering over 3,100 square feet of refined coastal elegance with breathtaking Gulf-to-Bay views. This exceptional residence captures both sunrises over the bay and sunsets over the Gulf, delivering a rare, full-spectrum waterfront experience. Designed for elevated living and effortless entertaining, the expansive open-concept floor plan seamlessly blends indoor and outdoor spaces. Walls of glass frame panoramic water views, filling the home with natural light and creating a stunning backdrop from nearly every room. The residence features: Three luxurious ensuite bedrooms, Three full bathrooms plus a beautifully appointed powder room, A grand living and dining area ideal for entertaining, A spacious chef’s kitchen perfectly positioned to enjoy the views, Two private balconies plus an impressive wrap-around balcony, providing multiple vantage points for morning coffee and evening sunsets. Every detail reflects sophisticated coastal design — generous proportions, seamless flow, and expansive outdoor living spaces that elevate the everyday into something extraordinary. This is more than a residence — it is a front-row seat to the Gulf, the Bay, and the beauty of sunrise to sunset living. Additional community features include a separate fully equipped recreation building with state of the art fitness, two lighted Har-Tru tennis courts, saunas, on-site management, and 24 hour guarded entry. All located behind the gates of the Longboat Key Club. Schedule your private preview!

$21,722/mo

Est. mortgage payment based on a $3,265,000 home price.

All estimates are provided by Luxury Presence for informational purposes only. Actual amounts may vary.

Additional information

MLS® ID
A4685033

Interior Features

Bedrooms
3
Bathrooms
4
Cooling
Yes
Heating
Yes
Basement
No

Other Property Details

Taxes
$32,828
Tax Frequency
Annually
Association Fee Frequency
Monthly
Garage
Yes
View
Yes
Pets Allowed
Yes
Waterfront
Yes
55+/Senior Community
No

Listings courtesy of Stellar MLS as distributed by MLS GRID

All information deemed reliable but not guaranteed and should be independently verified. All properties are subject to prior sale, change or withdrawal. Neither listing broker(s) nor Arista Realty shall be responsible for any typographical errors, misinformation, misprints and shall be held totally harmless. Properties displayed may be listed or sold by various participants in the MLS. 

Based on information submitted to the MLS GRID as of 10:19 PM UTC on 10/7/2026. All data is obtained from various sources and may not have been verified by broker or MLS GRID. Supplied Open House Information is subject to change without notice. All information should be independently reviewed and verified for accuracy. Properties may or may not be listed by the office/agent presenting the information.

©2026 Stellar MLS . All rights reserved.

DMCA Notice

Powered by Luxury Presence